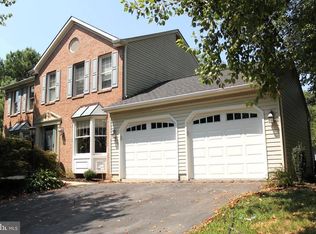
Welcome to 1191 Lafayette Drive, where exceptional outdoor living and elegant interiors come together in perfect harmony. Situated on a beautifully landscaped corner lot, this home boasts amazing curb appeal, and a lush setting designed for both relaxation and entertainment. A highlight of the property is the spectacular in-ground pool, complemented by a screened-in porch, a spacious deck with a hot tub, and a large, private backyard oasis. Step inside to discover light-filled interiors accented by rich ¾ inch maple flooring and a calming neutral color palette. The foyer is flanked by a bright dining room and a private office adorned with French doors. The gourmet eat-in kitchen is a chef’s delight, featuring sleek stainless steel appliances, a center island with breakfast bar, granite countertops and backsplash, under-cabinet and cabinet lighting, a walk-in pantry, and a sunlit breakfast room with seamless access to the screened porch. Family room set off the kitchen with a cozy pellet stove and built in shelving, the main level also offers a powder room, laundry/mud room, and convenient garage access. Upstairs, the serene primary suite includes a spacious walk-in closet and a beautifully renovated en-suite bath complete with a glass-enclosed shower, dual vanities, and a soaking tub. Three additional bedrooms and a full hall bath provide ample space for family or guests. The finished lower level offers a large recreation room with built-ins and generous storage, completing this truly wonderful home.
Sold for $775,000
$775,000
1191 Lafayette Dr, Eldersburg, MD 21784
4beds
2,721sqft
Single Family Residence
Built in 1993
0.65 Acres Lot
$788,400 Zestimate®
$285/sqft
$4,261 Estimated rent
Home value
$788,400
$725,000 - $859,000
$4,261/mo
Zestimate® history
Owner options
List your home for rent
$4,261/mo
Rent Zestimate®
Find your next renter with Zillow Rental Manager. Plus, with online applications, you can quickly screen prospective tenants – for free.
$4,261/mo
Rent Zestimate®
Refinance and save
$4,707/mo
Est. payment
Refinancing to a lower rate could help reduce your monthly payments and save thousands over the life of the loan.
$4,707/mo
Est. payment
Explore your selling options
Work with a Zillow partner agent
Leverage their expertise and Zillow's premium Showcase listings to get your home seen by more buyers.
Get startedList with your own agent
Get your home in front of millions of buyers by listing it on Zillow.
Learn how to do itSell it yourself
Take full control of how buyers see your home on Zillow by listing For Sale by Owner (FSBO).
List your homeWhat's special
Finished lower levelLight-filled interiorsLarge private backyard oasisRenovated en-suite bathGenerous storageSpectacular in-ground poolGlass-enclosed shower
Zillow last checked:
Listing updated:
Listed by:
Pat Komiske 410-596-6523,
Northrop Realty
Bought with:
Max Burton, 5006660
Mr. Lister Realty
Source: Bright MLS,MLS#: MDCR2027786
Facts & features
Interior
Bedrooms & bathrooms
- Bedrooms: 4
- Bathrooms: 3
- Full bathrooms: 2
- 1/2 bathrooms: 1
- Main level bathrooms: 1
Rooms
- Room types: Dining Room, Primary Bedroom, Bedroom 2, Bedroom 3, Bedroom 4, Kitchen, Family Room, Foyer, Breakfast Room, Exercise Room, Laundry, Office, Recreation Room, Storage Room
Primary bedroom
- Features: Attached Bathroom, Ceiling Fan(s), Flooring - Carpet, Walk-In Closet(s)
- Level: Upper
- Area: 238 Square Feet
- Dimensions: 14 x 17
Bedroom 2
- Features: Ceiling Fan(s), Flooring - Carpet
- Level: Upper
- Area: 144 Square Feet
- Dimensions: 12 x 12
Bedroom 3
- Features: Ceiling Fan(s), Flooring - Carpet
- Level: Upper
- Area: 110 Square Feet
- Dimensions: 11 x 10
Bedroom 4
- Features: Ceiling Fan(s), Flooring - Carpet
- Level: Upper
- Area: 110 Square Feet
- Dimensions: 11 x 10
Breakfast room
- Features: Breakfast Room, Flooring - HardWood
- Level: Main
Dining room
- Features: Flooring - HardWood
- Level: Main
- Area: 368 Square Feet
- Dimensions: 23 x 16
Exercise room
- Features: Built-in Features
- Level: Lower
- Area: 350 Square Feet
- Dimensions: 25 x 14
Family room
- Features: Ceiling Fan(s), Fireplace - Other, Flooring - Carpet
- Level: Main
- Area: 256 Square Feet
- Dimensions: 16 x 16
Foyer
- Features: Flooring - HardWood
- Level: Main
Kitchen
- Features: Breakfast Bar, Breakfast Room, Granite Counters, Dining Area, Flooring - HardWood, Kitchen Island, Eat-in Kitchen, Pantry
- Level: Main
- Area: 252 Square Feet
- Dimensions: 18 x 14
Laundry
- Level: Main
- Area: 42 Square Feet
- Dimensions: 6 x 7
Mud room
- Level: Main
Office
- Features: Flooring - HardWood
- Level: Main
- Area: 144 Square Feet
- Dimensions: 12 x 12
Recreation room
- Features: Flooring - Carpet
- Level: Lower
- Area: 300 Square Feet
- Dimensions: 20 x 15
Storage room
- Level: Lower
Heating
- Forced Air, Natural Gas
Cooling
- Central Air, Electric
Appliances
- Included: Dryer, Dishwasher, Refrigerator, Cooktop, Washer, Gas Water Heater
- Laundry: Main Level, Laundry Room, Mud Room
Features
- Breakfast Area, Built-in Features, Ceiling Fan(s), Crown Molding, Dining Area, Family Room Off Kitchen, Eat-in Kitchen, Kitchen Island, Kitchen - Table Space, Pantry, Primary Bath(s), Upgraded Countertops, Walk-In Closet(s), Dry Wall, High Ceilings
- Flooring: Carpet, Ceramic Tile, Hardwood, Wood
- Doors: Atrium, Six Panel
- Windows: Screens, Vinyl Clad
- Basement: Walk-Out Access,Connecting Stairway,Heated,Improved,Interior Entry
- Number of fireplaces: 1
- Fireplace features: Pellet Stove
Interior area
- Total structure area: 2,721
- Total interior livable area: 2,721 sqft
- Finished area above ground: 2,074
- Finished area below ground: 647
Property
Parking
- Total spaces: 6
- Parking features: Garage Faces Side, Inside Entrance, Attached, Driveway
- Attached garage spaces: 2
- Uncovered spaces: 4
Accessibility
- Accessibility features: None
Features
- Levels: Three
- Stories: 3
- Patio & porch: Patio, Deck
- Exterior features: Extensive Hardscape, Lighting, Storage, Sidewalks
- Has private pool: Yes
- Pool features: In Ground, Private
- Fencing: Back Yard
- Has view: Yes
- View description: Garden
Lot
- Size: 0.65 Acres
- Features: Corner Lot, Front Yard, Landscaped, Rear Yard, SideYard(s)
Details
- Additional structures: Above Grade, Below Grade
- Parcel number: 0705068932
- Zoning: R-200
- Special conditions: Standard
Construction
Type & style
- Home type: SingleFamily
- Architectural style: Colonial
- Property subtype: Single Family Residence
Materials
- Brick Front, Vinyl Siding
- Foundation: Permanent
- Roof: Shingle
Condition
- New construction: No
- Year built: 1993
Utilities & green energy
- Sewer: On Site Septic
- Water: Public
Community & HOA
Community
- Security: Main Entrance Lock, Smoke Detector(s)
- Subdivision: Eldersburg
HOA
- Has HOA: No
Location
- Region: Eldersburg
Financial & listing details
- Price per square foot: $285/sqft
- Tax assessed value: $523,333
- Annual tax amount: $5,286
- Date on market: 6/12/2025
- Listing agreement: Exclusive Right To Sell
- Ownership: Fee Simple
Price history
| Date | Event | Price |
|---|---|---|
| 7/7/2025 | Sold | $775,000$285/sqft |
Source:  Bright MLS #MDCR2027786 Report a problem Bright MLS #MDCR2027786 Report a problem | ||
| 6/18/2025 | Pending sale | $775,000$285/sqft |
Source: Bright MLS #MDCR2027786 Report a problem | ||
| 6/12/2025 | Listed for sale | $775,000$285/sqft |
Source: Bright MLS #MDCR2027786 Report a problem | ||
Public tax history
| Year | Property taxes | Tax assessment |
|---|---|---|
| 2025 | $5,657 +8.2% | $523,333 +13.2% |
| 2024 | $5,226 +1.8% | $462,500 +1.8% |
| 2023 | $5,135 +1.8% | $454,433 -1.7% |
| 2022 | $5,044 +1.8% | $462,500 +5.5% |
| 2021 | $4,953 +0.7% | $438,300 +0.7% |
| 2020 | $4,919 +0.7% | $435,333 -0.7% |
| 2019 | $4,886 +0.7% | $438,300 +2.1% |
| 2018 | $4,852 +3.2% | $429,400 +3.2% |
| 2017 | $4,700 | $415,900 +3.4% |
| 2016 | -- | $402,400 +3.5% |
| 2015 | -- | $388,900 |
| 2014 | -- | $388,900 |
| 2013 | -- | $388,900 -9.5% |
| 2012 | -- | $429,800 |
| 2011 | -- | $429,800 |
| 2010 | -- | $429,800 -24% |
| 2009 | -- | $565,810 +18.9% |
| 2008 | -- | $475,720 +23.4% |
| 2007 | -- | $385,630 +30.5% |
| 2006 | -- | $295,540 +8.6% |
| 2005 | -- | $272,022 +9.5% |
| 2004 | -- | $248,506 +10.5% |
| 2003 | -- | $224,990 +2.7% |
| 2002 | -- | $219,116 +2.7% |
| 2001 | -- | $213,263 |
Find assessor info on the county website
Neighborhood: 21784
Nearby homes
- $712,3004 bd4 ba2.9k sqft5520 Hodges Rd, Eldersburg, MD 21784Off Market
- $20-- bd-- ba-- sqftHodges Rd, Sykesville, MD 21784Off Market
- $771,200-- bd3 ba2.3k sqft1195 Lafayette Dr, Eldersburg, MD 21784Off Market
- $698,1004 bd4 ba3.2k sqft1190 Lafayette Dr, Eldersburg, MD 21784Off Market
- $828,2004 bd4 ba3.2k sqft5530 Hodges Rd, Eldersburg, MD 21784Off Market
- $719,100-- bd3 ba2.8k sqft1241 Guilford Rd, Eldersburg, MD 21784Off Market
- $150-- bd-- ba-- sqftGuilford Rd, Sykesville, MD 21784Off Market
- $759,1005 bd4 ba2.7k sqft1180 Lafayette Dr, Eldersburg, MD 21784Off Market
Nearby schools
GreatSchools rating
- 9/10Freedom District Elementary SchoolGrades: K-5Distance: 0.6 mi
- 9/10Oklahoma Road Middle SchoolGrades: 6-8Distance: 1.9 mi
- 10/10Liberty High SchoolGrades: 9-12Distance: 0.6 mi
Schools provided by the listing agent
- Middle: Oklahoma Road
- High: Liberty
- District: Carroll County Public Schools
Source: Bright MLS. This data may not be complete. We recommend contacting the local school district to confirm school assignments for this home.
Get a cash offer in 3 minutes
Find out how much your home could sell for in as little as 3 minutes with a no-obligation cash offer.
Estimated market value
$788,400
Get a cash offer in 3 minutes
Find out how much your home could sell for in as little as 3 minutes with a no-obligation cash offer.
Estimated market value
$788,400
- Maryland
- Carroll County
- Sykesville
- 21784
- 1191 Lafayette Dr
Nearby cities
Nearby zip codes
Other Sykesville Topics
