Skip main navigation
Closed
  • $575,000

    1191 Lake Washington Dr, Lawrenceville, GA 30043

    5beds
    5,066sqft
    Single Family Residence, Residential
    Built in 1992
    0.34 Acres Lot
    $566,800 Zestimate®
    $114/sqft
    $3,509 Estimated rent

    Home value

    $566,800

    $521,000 - $618,000

    $3,509/mo

    Zestimate® history
    Loading
    Loading...

    Owner options

    List your home for rent

    $3,509/mo

    Rent Zestimate®

    Find your next renter with Zillow Rental Manager. Plus, with online applications, you can quickly screen prospective tenants – for free.

    Learn more

    $3,509/mo

    Rent Zestimate®

    Refinance and save

    $4,330/mo

    Est. payment

    Refinancing to a lower rate could help reduce your monthly payments and save thousands over the life of the loan.

    See today's rates

    $4,330/mo

    Est. payment

    Explore your selling options

    Work with a Zillow partner agent

    Leverage their expertise and Zillow's premium Showcase listings to get your home seen by more buyers.

    Get started

    List with your own agent

    Get your home in front of millions of buyers by listing it on Zillow.

    Learn how to do it

    Sell it yourself

    Take full control of how buyers see your home on Zillow by listing For Sale by Owner (FSBO).

    List your home

    What's special

    Full unfinished basementThree-side brick two-story residenceBrand-new carpet throughoutElegant brick traditional
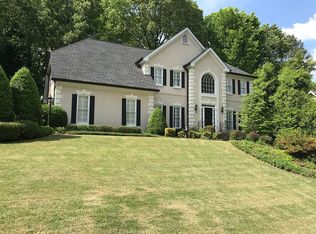
    Elegant Brick Traditional with Sunroom & Full Unfinished Basement located in desirable Lake Washington. This home is brimming with possibility—featuring solid bones and a price that invites you to bring your vision to life. The open floor plan flows effortlessly for entertaining or relaxing in comfort. Generously sized rooms provide endless flexibility, whether you're envisioning a sleek modern update or a classic refresh. Proudly offered by the original owners, this three-side brick, two-story residence features: A two-story foyer with hardwood floors, Bay windows in the formal dining room, living room, and fireside family room that flood the space with natural light, A spacious kitchen with solid wood cabinets, granite countertops, breakfast bar, hardwood floors, and charming sink-side windows. A two-story family room with built-in dry bar and a second staircase to the upper level, A bright sunroom off the family room and breakfast area—perfect for morning coffee or evening unwinding, A guest bedroom and full bath on the main level for added convenience Upstairs, the primary suite boasts a deep trey ceiling, dual closets, and a spa-inspired bath with jetted tub, separate shower, and double vanities. Recent updates include brand-new carpet throughout, an 8-year-old roof, and an 8-year-old energy-efficient tankless water heater. Step outside to enjoy the wooded views from your oversized deck—perfect for all-season enjoyment. Sprinkler system to keep your well landscaped yard green Community amenities include a beautifully maintained clubhouse, sparkling pool, tennis courts (including pickleball), and a serene gazebo overlooking the lake—ideal for peaceful moments or lively gatherings. Conveniently located near shopping and minutes to I-85, this home blends classic architecture with modern comfort. Don’t miss this rare opportunity to make it your own!

    Zillow last checked:

    Listing updated:

    Listed by:

    JACKI G WILBOURNE,

    Berkshire Hathaway HomeServices Georgia Properties 770-814-2300

    Bought with:

    NON-MLS NMLS

    Non FMLS Member

    Source: FMLS GA,MLS#: 7691990MLS Logo

    Facts & features

    Interior

    Bedrooms & bathrooms
    • Bedrooms: 5
    • Bathrooms: 3
    • Full bathrooms: 3
    • Main level bathrooms: 1
    • Main level bedrooms: 1
    Rooms
    • Room types: Basement, Family Room, Dining Room, Living Room
    Primary bedroom
    • Features: Other
    • Level: Other
    Bedroom
    • Features: Other
    Primary bathroom
    • Features: Double Vanity, Separate Tub/Shower, Whirlpool Tub
    Dining room
    • Features: Separate Dining Room
    Kitchen
    • Features: Cabinets Stain, Breakfast Bar, Breakfast Room, Pantry, Stone Counters, View to Family Room
    Heating
    • Forced Air, Natural Gas
    Cooling
    • Ceiling Fan(s), Central Air
    Appliances
    • Included: Dishwasher, Disposal, Electric Cooktop, Electric Oven, Microwave, Tankless Water Heater
    • Laundry: Laundry Room, Main Level
    Features
    • Bookcases, Entrance Foyer 2 Story, High Ceilings 9 ft Main, Tray Ceiling(s), Vaulted Ceiling(s), Walk-In Closet(s)
    • Flooring: Hardwood, Carpet
    • Windows: Bay Window(s)
    • Basement: Unfinished,Bath/Stubbed,Daylight,Exterior Entry,Interior Entry
    • Attic: Pull Down Stairs
    • Number of fireplaces: 1
    • Fireplace features: Factory Built, Family Room
    • Common walls with other units/homes: No Common Walls
    Interior area
    • Total structure area: 5,066
    • Total interior livable area: 5,066 sqft
    • Finished area above ground: 3,000
    • Finished area below ground: 0

    Property

    Parking
    • Total spaces: 2
    • Parking features: Attached, Garage
    • Attached garage spaces: 2
    Accessibility
    • Accessibility features: None
    Features
    • Levels: Two
    • Stories: 2
    • Patio & porch: Deck
    • Exterior features: Other
    • Pool features: None
    • Has spa: Yes
    • Spa features: Bath, None
    • Fencing: None
    • Has view: Yes
    • View description: Neighborhood
    • Waterfront features: None
    • Body of water: None
    Lot
    • Size: 0.34 Acres
    • Dimensions: 100 x 153
    • Features: Back Yard, Other
    Details
    • Additional structures: None
    • Parcel number: R7071 009
    • Other equipment: None
    • Horse amenities: None

    Construction

    Type & style
    • Home type: SingleFamily
    • Architectural style: Traditional
    • Property subtype: Single Family Residence, Residential
    Materials
    • Brick 3 Sides, Brick
    • Foundation: Concrete Perimeter
    • Roof: Composition
    Condition
    • Resale
    • New construction: No
    • Year built: 1992
    Details
    • Warranty included: Yes

    Utilities & green energy

    • Electric: 110 Volts, 220 Volts
    • Sewer: Public Sewer
    • Water: Public
    • Utilities for property: Cable Available, Electricity Available, Natural Gas Available, Phone Available, Underground Utilities
    Green energy
    • Energy efficient items: None
    • Energy generation: None

    Community & HOA

    Community
    • Features: Clubhouse, Homeowners Assoc, Near Shopping, Playground, Pickleball, Pool, Sidewalks, Tennis Court(s), Street Lights, Swim Team
    • Security: Secured Garage/Parking
    • Subdivision: Lake Washington
    HOA
    • Has HOA: Yes
    • Services included: Swim, Tennis
    • HOA fee: $770 annually
    Location
    • Region: Lawrenceville

    Financial & listing details

    • Price per square foot: $114/sqft
    • Tax assessed value: $541,400
    • Annual tax amount: $1,314
    • Date on market: 12/12/2025
    • Cumulative days on market: 186 days
    • Listing terms: Cash,Conventional,FHA,VA Loan
    • Electric utility on property: Yes
    • Road surface type: Asphalt

    Price history

    DateEventPrice
    3/12/2026Sold$575,000-0.9%$114/sqft
    Source: FMLS GA #7691990 Report a problem
    2/25/2026Pending sale$580,000$114/sqft
    Source: FMLS GA #7691990 Report a problem
    1/20/2026Price change$580,000-2.5%$114/sqft
    Source: GAMLS #10657117 Report a problem
    12/12/2025Listed for sale$595,000$117/sqft
    Source: GAMLS #10657117 Report a problem
    12/12/2025Listing removed$595,000$117/sqft
    Source: GAMLS #10580389 Report a problem
    9/25/2025Price change$595,000-3.3%$117/sqft
    Source: GAMLS #10580389 Report a problem
    8/8/2025Listed for sale$615,000$121/sqft
    Source: GAMLS #10580389 Report a problem

    Public tax history

    YearProperty taxesTax assessment
    2025$1,322 +0.7%$216,560 +4.1%
    2024$1,314 +13.3%$208,000 -1.4%
    2023$1,160 -9%$210,920 +21.2%
    2022$1,275 -67.6%$174,080 +35.2%
    2021$3,931 -0.8%$128,800
    2020$3,961 +2.5%$128,800
    2019$3,865 $128,800
    2018$3,865 +7.2%$128,800 +14%
    2016$3,604 +8.4%$112,960 +14.2%
    2015$3,324 $98,880
    2014$3,324 +7.4%$98,880 +12.7%
    2013$3,096 $87,720
    2012-- $87,720
    2011-- $87,720 -22.1%
    2010-- $112,600
    2009-- $112,600 -4.6%
    2007-- $118,080 +12.7%
    2006-- $104,760
    2005-- $104,760
    2004$1,324 +10.9%$104,760 +13.9%
    2003$1,194 -49.8%$92,000
    2002$2,377 -3.2%$92,000
    2001$2,454 $92,000
    Find assessor info on the county website

    Neighborhood: 30043

    Nearby schools

    GreatSchools rating
    Schools provided by the listing agent
    • Elementary: Jackson - Gwinnett
    • Middle: Northbrook
    • High: Peachtree Ridge

    Source: FMLS GA. This data may not be complete. We recommend contacting the local school district to confirm school assignments for this home.

    Get a cash offer in 3 minutes
    Find out how much your home could sell for in as little as 3 minutes with a no-obligation cash offer.
    Estimated market value
    $566,800
    Get a cash offer in 3 minutes
    Find out how much your home could sell for in as little as 3 minutes with a no-obligation cash offer.
    Estimated market value
    $566,800