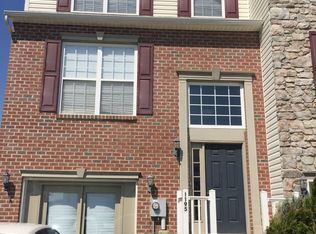
Welcome to 1191 Ledge Dr, a well-maintained Townhome nestled in Jackson Heights just outside of Spring Grove. Short walking distance from the neighborhood park! This move-in ready gem checks every box for comfortable, stylish living. Step inside to a bright and open main level featuring soaring 9' ceilings and a convenient half bath — perfect for entertaining. The kitchen and living spaces flow seamlessly, making everyday life easy and enjoyable. Upstairs, your spacious primary suite complete with a walk-in closet and a private en-suite bath boasting both a soaking tub and a walk-in shower awaits, your own personal retreat after a long day! Additional bedrooms offer flexibility for family, guests, or a home office. Head out back and unwind on the rear deck where beautiful evening sunsets paint the sky: an ideal spot for your morning coffee or weekend gatherings! Additional highlights include a 1-car attached garage, 2-car paved driveway parking, and a full unfinished basement offering endless storage or future finishing potential. Basement is plumbed with full bath rough-ins. Don't miss your chance to call this stunning Townhome yours! Schedule your showing today — this one won't last long!
Sold for $240,000
Zillow last checked:
Listing updated:
Bought with:
Cindy Hochhalter, RS321925
Coldwell Banker Realty
Source: Bright MLS,MLS#: PAYK2106654
Price history
| Date | Event | Price |
|---|---|---|
| 8/20/2026 | Sold | $240,000+4.4%$148/sqft |
Source:  Bright MLS #PAYK2106654 Report a problem Bright MLS #PAYK2106654 Report a problem | ||
| 7/9/2026 | Pending sale | $229,900$142/sqft |
Source: Bright MLS #PAYK2106654 Report a problem | ||
| 7/6/2026 | Listed for sale | $229,900+28.4%$142/sqft |
Source: Bright MLS #PAYK2106654 Report a problem | ||
| 1/4/2007 | Sold | $179,050$110/sqft |
Source: Public Record Report a problem | ||

Sell for more on Zillow
Get a Zillow Showcase℠ listing at no additional cost and you could sell for .
$240,200
2% more
+$4,804
With Zillow Showcase(estimated)
$245,004
