PRICE REDUCTION!! Welcome Home!! Come see this spacious 4 bedroom/3 bath Deltona home built in 2003 and located on an oversized lot in a cul-de-sac! Beautiful ceramic decorative tiles throughout the 1969 square foot home. Super nice interior with split bedroom floor plan and TWO master bedroom ensuites with private bathrooms. The primary master bedroom has an incredible custom bathroom with garden jacuzzi tub, dual sinks and separate wash closet & shower stall. The other three bedrooms are on the other side of the home which offer privacy and a perfect set up for a growing family. Huge kitchen & Great Room combination with French doors leading out to screened porch. The kitchen has been renovated and it is the "Heart of the Home". The Great Room is really GREAT with high ceilings and built in shelving & entertainment center. All newer appliances stay and convey with the sale including Samsung washer and dryer located in a separate interior Laundry Room. Backyard has "lifetime" vinyl fencing for security and privacy and rock gardens with Papaya trees to minimize landscaping and lawn care. The above ground pool can stay & convey if desired. Come & see this gem nestled in Deltona with very little traffic and quiet living and conveniently located near shopping, restaurants and medical facilities. This could be your new home very soon so call and set up a showing!!! Bedroom Closet Type: Walk-in Closet (Primary Bedroom).
Sold for $339,900
$339,900
1191 MALONE COURT, DELTONA, FL 32725
4beds
1,969sqft
Single Family Residence
Built in 2003
0.28 Acres Lot
$363,900 Zestimate®
$173/sqft
$2,423 Estimated rent
Home value
$363,900
$346,000 - $382,000
$2,423/mo
Zestimate® history
Owner options
List your home for rent
$2,423/mo
Rent Zestimate®
Find your next renter with Zillow Rental Manager. Plus, with online applications, you can quickly screen prospective tenants – for free.
$2,423/mo
Rent Zestimate®
Refinance and save
$2,344/mo
Est. payment
Refinancing to a lower rate could help reduce your monthly payments and save thousands over the life of the loan.
$2,344/mo
Est. payment
Explore your selling options
Work with a Zillow partner agent
Leverage their expertise and Zillow's premium Showcase listings to get your home seen by more buyers.
Get startedList with your own agent
Get your home in front of millions of buyers by listing it on Zillow.
Learn how to do itSell it yourself
Take full control of how buyers see your home on Zillow by listing For Sale by Owner (FSBO).
List your homeWhat's special
Huge kitchenPrimary master bedroomPrivate bathroomsPapaya treesGarden jacuzzi tubQuiet livingHigh ceilings
Zillow last checked:
Listing updated:
Listed by:
Theresa Hopcraft 407-491-2817,
SOVEREIGN REALTY INVESTMENTS LLC 407-491-2817,
Fabiola Garcia Prahl 386-960-4160,
SOVEREIGN REALTY INVESTMENTS LLC
Bought with:
Travis Ginn, 3468605
YOUNG REAL ESTATE
Source: Stellar MLS,MLS#: O6159751 Originating MLS: Orlando Regional
Originating MLS: Orlando Regional
Facts & features
Interior
Bedrooms & bathrooms
- Bedrooms: 4
- Bathrooms: 3
- Full bathrooms: 3
Rooms
- Room types: Utility Room
Primary bedroom
- Features: Bath With Whirlpool, En Suite Bathroom, Tub with Separate Shower Stall, Walk-In Closet(s)
- Level: First
- Dimensions: 15x16
Bedroom 2
- Features: En Suite Bathroom, Shower No Tub, Water Closet/Priv Toilet, Window/Skylight in Bath, Built-in Closet
- Level: First
- Dimensions: 14x14
Bedroom 3
- Features: Built-in Closet
- Level: First
- Dimensions: 11x11
Bedroom 4
- Features: Built-in Closet
- Level: First
- Dimensions: 12x11
Dining room
- Level: First
- Dimensions: 11x12
Family room
- Features: Built-In Shelving, Ceiling Fan(s)
- Level: First
- Dimensions: 15x16
Kitchen
- Features: Bar, Pantry
- Level: First
- Dimensions: 12x12
Living room
- Level: First
- Dimensions: 12x12
Heating
- Central, Electric
Cooling
- Central Air
Appliances
- Included: Dishwasher, Disposal, Dryer, Electric Water Heater, Microwave, Range, Refrigerator, Washer
- Laundry: Inside, Laundry Room
Features
- Cathedral Ceiling(s), Ceiling Fan(s), Eating Space In Kitchen, High Ceilings, Kitchen/Family Room Combo, Primary Bedroom Main Floor, Open Floorplan, Solid Wood Cabinets, Split Bedroom, Tray Ceiling(s), Vaulted Ceiling(s), Walk-In Closet(s), In-Law Floorplan
- Flooring: Ceramic Tile
- Doors: Sliding Doors
- Windows: Blinds, Window Treatments, Skylight(s)
- Has fireplace: No
Interior area
- Total structure area: 2,606
- Total interior livable area: 1,969 sqft
Property
Parking
- Total spaces: 2
- Parking features: Driveway, Garage Door Opener
- Attached garage spaces: 2
- Has uncovered spaces: Yes
Features
- Levels: One
- Stories: 1
- Patio & porch: Covered, Enclosed, Rear Porch, Screened
- Exterior features: Other, Private Mailbox
- Has private pool: Yes
- Pool features: Above Ground, Vinyl
- Fencing: Fenced,Vinyl
Lot
- Size: 0.28 Acres
- Dimensions: 117 x 106
- Features: Cul-De-Sac, In County, Street Dead-End
Details
- Additional parcels included: 6136157
- Parcel number: 813002300110
- Zoning: R-1
- Special conditions: None
Construction
Type & style
- Home type: SingleFamily
- Architectural style: Contemporary
- Property subtype: Single Family Residence
Materials
- Block, Brick, Stucco
- Foundation: Slab
- Roof: Shingle
Condition
- Completed
- New construction: No
- Year built: 2003
Utilities & green energy
- Sewer: Septic Tank
- Water: Public
- Utilities for property: Public, Street Lights
Community & HOA
Community
- Security: Security System, Security System Owned, Smoke Detector(s)
- Pet fee: $0 monthly
- Subdivision: DELTONA LAKES UNIT 02
HOA
- Has HOA: No
Location
- Region: Deltona
Financial & listing details
- Price per square foot: $173/sqft
- Tax assessed value: $335,128
- Annual tax amount: $3,765
- Date on market: 11/26/2023
- Cumulative days on market: 52 days
- Listing terms: Cash,Conventional,FHA,VA Loan
- Ownership: Fee Simple
- Total actual rent: 0
- Road surface type: Paved
Price history
| Date | Event | Price |
|---|---|---|
| 2/20/2024 | Sold | $339,900$173/sqft |
Source:  Stellar MLS #O6159751 Report a problem Stellar MLS #O6159751 Report a problem | ||
| 1/17/2024 | Pending sale | $339,900$173/sqft |
Source: Stellar MLS #O6159751 Report a problem | ||
| 1/9/2024 | Price change | $339,900-1.4%$173/sqft |
Source: Stellar MLS #O6159751 Report a problem | ||
| 12/11/2023 | Price change | $344,900-1.4%$175/sqft |
Source: Stellar MLS #O6159751 Report a problem | ||
| 11/26/2023 | Listed for sale | $349,900+4.4%$178/sqft |
Source: Stellar MLS #O6159751 Report a problem | ||
| 11/21/2023 | Listing removed | -- |
Source: Stellar MLS #S5083955 Report a problem | ||
| 6/30/2023 | Pending sale | $335,000$170/sqft |
Source: Stellar MLS #S5083955 Report a problem | ||
| 6/24/2023 | Price change | $335,000-2.9%$170/sqft |
Source: Stellar MLS #S5083955 Report a problem | ||
| 5/16/2023 | Price change | $345,000-2.8%$175/sqft |
Source: Stellar MLS #S5083955 Report a problem | ||
| 5/5/2023 | Price change | $355,000-1.4%$180/sqft |
Source: Stellar MLS #S5083955 Report a problem | ||
| 4/23/2023 | Price change | $360,000-1.4%$183/sqft |
Source: Stellar MLS #S5083955 Report a problem | ||
| 4/2/2023 | Listed for sale | $365,000+102.9%$185/sqft |
Source: Stellar MLS #O6101132 Report a problem | ||
| 8/7/2017 | Sold | $179,900+2.8%$91/sqft |
Source: Agent Provided Report a problem | ||
| 5/25/2017 | Listed for sale | $175,000+16.2%$89/sqft |
Source: DISCOM REALTY INC #V4718704 Report a problem | ||
| 3/15/2017 | Sold | $150,600+25.5%$76/sqft |
Source: Public Record Report a problem | ||
| 12/21/1999 | Sold | $120,000$61/sqft |
Source: Public Record Report a problem | ||
Public tax history
| Year | Property taxes | Tax assessment |
|---|---|---|
| 2025 | $5,917 +51.1% | $335,128 +47.9% |
| 2024 | $3,916 +3% | $226,591 +3% |
| 2023 | $3,801 +1% | $219,992 +3% |
| 2022 | $3,765 | $213,584 +3% |
| 2021 | -- | $207,363 +1.4% |
| 2020 | $3,827 | $204,500 +7.8% |
| 2019 | $3,827 -16.9% | $189,630 +10.8% |
| 2018 | $4,603 +7.4% | $171,079 +18.9% |
| 2017 | $4,287 +23.7% | $143,944 +15% |
| 2016 | $3,464 +11.7% | $125,173 +18.6% |
| 2015 | $3,102 +166% | $105,535 +32% |
| 2014 | $1,166 | $79,962 +1.5% |
| 2013 | -- | $78,780 +1.4% |
| 2012 | -- | $77,715 -10.8% |
| 2011 | -- | $87,146 -23% |
| 2010 | -- | $113,194 -13.6% |
| 2009 | -- | $131,031 +3.1% |
| 2007 | -- | $127,087 -0.5% |
| 2006 | -- | $127,707 +6.1% |
| 2005 | -- | $120,376 +3% |
| 2004 | -- | $116,870 +1170.7% |
| 2003 | -- | $9,197 |
Find assessor info on the county website
Neighborhood: 32725
Nearby homes
- $327,1003 bd3 ba1.6k sqft1193 Malone Ct, Deltona, FL 32725Off Market
- $267,5002 bd2 ba1.3k sqft799 E Normandy Blvd, Deltona, FL 32725Off Market

- $220,0003 bd2 ba1.2k sqft805 E Normandy Blvd, Deltona, FL 32725Sold
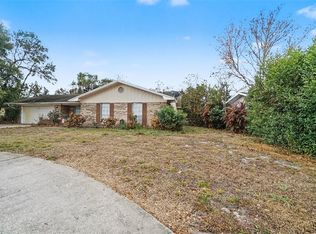
- $292,3003 bd2 ba1.5k sqft1189 Malone Ct, Deltona, FL 32725Off Market

- $238,5002 bd2 ba1k sqft813 E Normandy Blvd, Deltona, FL 32725Off Market
- $258,5003 bd2 ba1.6k sqft793 E Normandy Blvd, Deltona, FL 32725Off Market
- $337,6003 bd2 ba1.6k sqft819 E Normandy Blvd, Deltona, FL 32725Off Market
- $355,7004 bd3 ba2.5k sqft1185 Malone Ct, Deltona, FL 32725Off Market
Nearby schools
GreatSchools rating
- 4/10Discovery Elementary SchoolGrades: PK-5Distance: 0.5 mi
- 4/10Deltona Middle SchoolGrades: 6-8Distance: 1.8 mi
- 6/10University High SchoolGrades: 9-12Distance: 4.2 mi
Schools provided by the listing agent
- Elementary: Discovery Elem
- Middle: Deltona Middle
- High: University High School-VOL
Source: Stellar MLS. This data may not be complete. We recommend contacting the local school district to confirm school assignments for this home.
Get a cash offer in 3 minutes
Find out how much your home could sell for in as little as 3 minutes with a no-obligation cash offer.
Estimated market value
$363,900
Get a cash offer in 3 minutes
Find out how much your home could sell for in as little as 3 minutes with a no-obligation cash offer.
Estimated market value
$363,900
- Florida
- Volusia County
- Deltona
- 32725
- 1191 MALONE COURT
Nearby cities
Nearby zip codes
Other Deltona Topics
