Skip main navigation
Closed
  • $290,000

    1191 Mulligan Dr, Manning, SC 29102

    4beds
    1,774sqft
    Single Family Residence
    Built in 2024
    0.27 Acres Lot
    $291,800 Zestimate®
    $163/sqft
    $1,853 Estimated rent

    Home value

    $291,800

    Estimated sales range

    Not available

    $1,853/mo

    Zestimate® history
    Loading
    Loading...

    Owner options

    List your home for rent

    $1,853/mo

    Rent Zestimate®

    Find your next renter with Zillow Rental Manager. Plus, with online applications, you can quickly screen prospective tenants – for free.

    Learn more

    $1,853/mo

    Rent Zestimate®

    Refinance and save

    $1,697/mo

    Est. payment

    Refinancing to a lower rate could help reduce your monthly payments and save thousands over the life of the loan.

    See today's rates

    $1,697/mo

    Est. payment

    Explore your selling options

    Work with a Zillow partner agent

    Leverage their expertise and Zillow's premium Showcase listings to get your home seen by more buyers.

    Get started

    List with your own agent

    Get your home in front of millions of buyers by listing it on Zillow.

    Learn how to do it

    Sell it yourself

    Take full control of how buyers see your home on Zillow by listing For Sale by Owner (FSBO).

    List your home

    What's special

    Oversized granite islandStainless steel appliancesPeaceful cul-de-sacCovered porchOpen-concept layoutLandscaped backyardGourmet kitchen
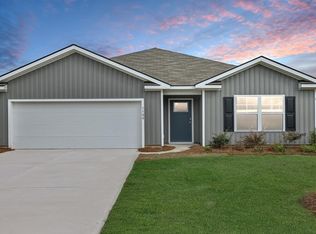
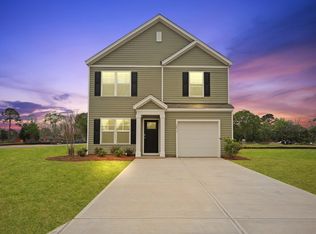
    Discover Your Dream Home This Spring on a Private Cul-de-Sac!Welcome to your dream home nestled beside the scenic Shannon Greens Golf Course on Bloomville Rd. in Manning, SC. Huggins Hill is conveniently located just 2 miles from downtown Manning, 7 miles from Wyboo Golf Club, and 13 miles from Lake Marion access, perfect for world-class freshwater fishing and local dining experiences. Welcome to the Cali floor plan, a beautifully designed 4-bedroom, 2-bath home located in the heart of Huggins Hill. Nestled on a peaceful cul-de-sac, this single-story gem offers modern comfort and style. Enjoy an open-concept layout featuring a gourmet kitchen with an oversized granite island, stainless steel appliances, and ample cabinetry.The private primary suite boasts dual vanities, a walk-in shower, and two spacious closets. Relax on the covered porch overlooking a landscaped backyard. Conveniently located near Shannon Greens golf course. All new homes will include D.R. Horton's Home is Connected® package, an industry leading suite of smart home products that keeps homeowners connected with the people and place they value the most. This technology allows homeowners to monitor and control their home from the couch or across the globe. Products include touchscreen interface, video doorbell, front door light, z-wave t-stat, keyless door lock all controlled by included Alexa Dot and smartphone app with voice! *Square footage dimensions are approximate. *The photos you see here are for illustration purposes only, interior and exterior features, options, colors and selections will differ. Please reach out to sales agent for options.

    Zillow last checked:

    Listing updated:

    Listed by:

    D R Horton Inc

    Bought with:

    NON MEMBER

    Source: CTMLS,MLS#: 25004246MLS Logo

    Facts & features

    Interior

    Bedrooms & bathrooms
    • Bedrooms: 4
    • Bathrooms: 2
    • Full bathrooms: 2
    Heating
    • Electric, Forced Air
    Cooling
    • Central Air
    Appliances
    • Laundry: Washer Hookup, Laundry Room
    Features
    • Ceiling - Smooth, Eat-in Kitchen, Entrance Foyer, Pantry
    • Flooring: Vinyl
    • Has fireplace: No
    Interior area
    • Total structure area: 1,774
    • Total interior livable area: 1,774 sqft

    Property

    Parking
    • Total spaces: 2
    • Parking features: Garage
    • Garage spaces: 2
    Features
    • Levels: One
    • Stories: 1
    • Waterfront features: Pond
    Lot
    • Size: 0.27 Acres
    • Features: 0 - .5 Acre, Level
    Details
    • Special conditions: 10 Yr Warranty

    Construction

    Type & style
    • Home type: SingleFamily
    • Architectural style: Traditional
    • Property subtype: Single Family Residence
    Materials
    • Vinyl Siding
    • Foundation: Slab
    • Roof: Fiberglass
    Condition
    • New construction: Yes
    • Year built: 2024
    Details
    • Warranty included: Yes

    Utilities & green energy

    • Sewer: Public Sewer
    • Water: Public
    • Utilities for property: Santee Cooper

    Community & neighborhood

    Location
    • Region: Manning
    • Subdivision: Huggins Hill

    Other

    Other facts
    • Listing terms: Cash,Conventional,FHA,USDA Loan,VA Loan

    Price history

    DateEventPrice
    5/27/2025Sold$290,000$163/sqft
    Source: CTMLS #25004246 Report a problem
    3/14/2025Pending sale$290,000$163/sqft
    Source: CTMLS #25004246 Report a problem
    2/18/2025Listed for sale$290,000$163/sqft
    Source: CTMLS #25004246 Report a problem

    Public tax history

    Tax history is unavailable.

    Neighborhood: 29102

    Nearby schools

    GreatSchools rating
    Schools provided by the listing agent
    • Elementary: Manning Elementary School
    • Middle: Manning
    • High: Manning

    Source: CTMLS. This data may not be complete. We recommend contacting the local school district to confirm school assignments for this home.

    Get pre-qualified for a loan
    At Zillow Home Loans, we can pre-qualify you in as little as 5 minutes with no impact to your credit score.

    An equal housing lender. NMLS #10287.