NEWLY RENOVATED AND STUNNING! 3 bed, 2 1/2 bath family home in a GREAT AREA; White Pine High School and Arrowwood Elementary just blocks away and Playscape Park a few blocks over on Lawndale! House remodeled top to bottom in Spring 2026! Worry free kitchen with all new appliances; double-door fridge, dishwasher, stove and microwave (included with the sale)! Numerous shaker, soft-close cabinets; granite countertops and island, built-in trash, recycle bins, silverware drawers and loads of storage. All baths remodeled as well with new tubs, showers, vanities, hardware and commodes. Beautiful, beveled glass French doors in living and dining room. New interior doors and hardware throughout. New waterproof laminate flooring throughout first level and baths. Entertainment-friendly carpet in family room and new plush carpet in all bedrooms, stairway and hall. New lighting fixtures throughout, including recessed lighting in kitchen. Off the kitchen is a 24x22 - 2 car attached garage and additional storage in the shed out back. Completely fenced rear yard helps to keep an eye on those pets and kids. BONUS: Whole home solar system to help you save on electric bills! Not a Bonus: *The yard will need seeded as the current owner had a pool removed. IMMEDIATE OCCUPANCY!
Sold for $255,000
$255,000
1191 N Frost Dr, Saginaw, MI 48638
3beds
1,824sqft
Single Family Residence
Built in 1979
10,454 Square Feet Lot
$248,100 Zestimate®
$140/sqft
$1,940 Estimated rent
Home value
$248,100
$236,000 - $261,000
$1,940/mo
Zestimate® history
Owner options
List your home for rent
$1,940/mo
Rent Zestimate®
Find your next renter with Zillow Rental Manager. Plus, with online applications, you can quickly screen prospective tenants – for free.
$1,940/mo
Rent Zestimate®
Refinance and save
$1,721/mo
Est. payment
Refinancing to a lower rate could help reduce your monthly payments and save thousands over the life of the loan.
$1,721/mo
Est. payment
Explore your selling options
Work with a Zillow partner agent
Leverage their expertise and Zillow's premium Showcase listings to get your home seen by more buyers.
Get startedList with your own agent
Get your home in front of millions of buyers by listing it on Zillow.
Learn how to do itSell it yourself
Take full control of how buyers see your home on Zillow by listing For Sale by Owner (FSBO).
List your homeWhat's special
Zillow last checked:
Listing updated:
Listed by:
DEBORAH HILL 989-240-0456,
CEDAR & CROW REALTY 989-965-5391
Bought with:
RE/MAX New Image
Source: NGLRMLS,MLS#: 1945837
Facts & features
Interior
Bedrooms & bathrooms
- Bedrooms: 3
- Bathrooms: 3
- Full bathrooms: 2
- 1/2 bathrooms: 1
- Main level bathrooms: 1
Rooms
- Room types: Dining Room, Great Room
Primary bedroom
- Level: Upper
- Area: 154
- Dimensions: 14 x 11
Bedroom 2
- Level: Upper
- Area: 160
- Dimensions: 16 x 10
Bedroom 3
- Level: Upper
- Area: 120
- Dimensions: 12 x 10
Primary bathroom
- Features: Private
Dining room
- Level: Main
- Area: 140
- Dimensions: 10 x 14
Family room
- Level: Main
- Area: 384
- Dimensions: 24 x 16
Kitchen
- Level: Main
- Area: 270
- Dimensions: 18 x 15
Living room
- Level: Main
- Area: 156
- Dimensions: 13 x 12
Heating
- Forced Air, Natural Gas, Solar, Fireplace(s)
Cooling
- Central Air
Appliances
- Included: Refrigerator, Oven/Range, Disposal, Dishwasher, Microwave, Washer, Dryer, Freezer
- Laundry: Lower Level
Features
- Granite Counters, Kitchen Island, Drywall, Ceiling Fan(s), Cable TV, High Speed Internet, WiFi
- Flooring: Laminate, Carpet, Concrete
- Basement: Partial,Crawl Space,Unfinished
- Has fireplace: Yes
- Fireplace features: Gas, Wood Burning, Masonry
Interior area
- Total structure area: 1,824
- Total interior livable area: 1,824 sqft
- Finished area above ground: 1,824
- Finished area below ground: 0
Property
Parking
- Total spaces: 2
- Parking features: Attached, Garage Door Opener, Paved, Concrete Floors, Concrete, Private
- Attached garage spaces: 2
- Has uncovered spaces: Yes
Accessibility
- Accessibility features: None
Features
- Levels: Two
- Stories: 2
- Patio & porch: Patio, Porch
- Exterior features: Rain Gutters
- Fencing: Fenced
- Waterfront features: None
Lot
- Size: 10,454 Square Feet
- Dimensions: 81 x 130
- Features: Level, Subdivided
Details
- Additional structures: Shed(s)
- Parcel number: 23124203226000
- Zoning description: Residential
Construction
Type & style
- Home type: SingleFamily
- Property subtype: Single Family Residence
Materials
- Frame, Vinyl Siding, Brick
- Foundation: Block
- Roof: Asphalt
Condition
- New construction: No
- Year built: 1979
- Major remodel year: 2026
Utilities & green energy
- Sewer: Public Sewer
- Water: Public
Community & HOA
Community
- Features: None
- Security: Smoke Detector(s)
- Subdivision: Chippewa Place Sub
HOA
- Services included: None
Location
- Region: Saginaw
Financial & listing details
- Price per square foot: $140/sqft
- Tax assessed value: $76,325
- Annual tax amount: $3,058
- Price range: $255K - $255K
- Date on market: 5/29/2026
- Cumulative days on market: 66 days
- Listing agreement: Exclusive Right Sell
- Listing terms: Conventional,Cash,FHA,USDA Loan
- Ownership type: Private Owner
- Road surface type: Concrete
Price history
| Date | Event | Price |
|---|---|---|
| 8/3/2026 | Sold | $255,000$140/sqft |
Source:  NGLRMLS #1945837 Report a problem NGLRMLS #1945837 Report a problem | ||
| 7/11/2026 | Pending sale | $255,000$140/sqft |
Source: NGLRMLS #1945837 Report a problem | ||
| 6/13/2026 | Price change | $255,000-5.2%$140/sqft |
Source: NGLRMLS #1945837 Report a problem | ||
| 5/29/2026 | Listed for sale | $269,000+68.4%$147/sqft |
Source: NGLRMLS #1945837 Report a problem | ||
| 2/25/2026 | Sold | $159,695+78.4%$88/sqft |
Source: Public Record Report a problem | ||
| 10/8/2010 | Sold | $89,500+429.2%$49/sqft |
Source:  MiRealSource #20066182 Report a problem MiRealSource #20066182 Report a problem | ||
| 12/17/2009 | Sold | $16,912$9/sqft |
Source: Public Record Report a problem | ||
Public tax history
| Year | Property taxes | Tax assessment |
|---|---|---|
| 2026 | $2,822 +3.3% | $120,900 +5.6% |
| 2025 | $2,731 +10.9% | $114,500 -1% |
| 2024 | $2,462 -4.3% | $115,600 +32% |
| 2023 | $2,572 | $87,600 +14.7% |
| 2022 | -- | $76,400 +8.1% |
| 2021 | $3,063 | $70,700 -0.4% |
| 2020 | $3,063 +47.5% | $71,000 +9.9% |
| 2018 | $2,077 +7.3% | $64,600 -0.6% |
| 2017 | $1,935 +2.1% | $65,000 +1.2% |
| 2016 | $1,895 -2% | $64,200 -1.1% |
| 2014 | $1,935 +2.1% | $64,900 +9.6% |
| 2013 | $1,895 | $59,200 +2.4% |
| 2012 | -- | $57,800 -0.3% |
| 2011 | -- | $58,000 -3.5% |
| 2010 | -- | $60,100 -8% |
| 2009 | -- | $65,300 -8.7% |
| 2008 | -- | $71,500 -0.3% |
| 2007 | -- | $71,700 +1.6% |
| 2006 | -- | $70,600 +6.5% |
| 2005 | -- | $66,300 -9.7% |
| 2003 | -- | $73,400 |
| 2002 | $859 | $73,400 +3.1% |
| 2001 | -- | $71,200 +10.7% |
| 2000 | $744 | $64,300 |
Find assessor info on the county website
Neighborhood: 48638
Nearby homes
- $212,8003 bd1 ba1.3k sqft1207 N Frost Dr, Saginaw, MI 48638Off Market
- $241,1003 bd2 ba1.4k sqft1175 N Frost Dr, Saginaw, MI 48638Off Market
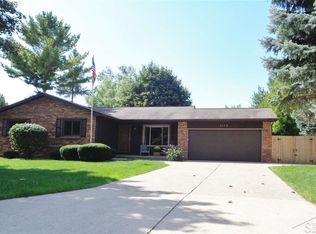
- $175,6003 bd1 ba1k sqft1190 Barbeau Dr, Saginaw, MI 48638Off Market
- $174,5003 bd1 ba1k sqft1174 Barbeau Dr, Saginaw, MI 48638Off Market
- $219,6003 bd2 ba1.3k sqft1223 N Frost Dr, Saginaw, MI 48638Off Market
- $299,0006 bd3 ba2.5k sqft1159 N Frost Dr, Saginaw, MI 48638Off Market
- $223,3003 bd2 ba1.4k sqft1206 Barbeau Dr, Saginaw, MI 48638Off Market
- $225,8003 bd2 ba1.4k sqft1222 Barbeau Dr, Saginaw, MI 48638Off Market
Nearby schools
GreatSchools rating
- 5/10Arrowwood Elementary SchoolGrades: PK,3-5Distance: 0.3 mi
- 6/10White Pine Middle SchoolGrades: 6-8Distance: 0.7 mi
- 6/10Heritage High SchoolGrades: 9-12Distance: 2.2 mi
Schools provided by the listing agent
- District: Saginaw Township Community Schools
Source: NGLRMLS. This data may not be complete. We recommend contacting the local school district to confirm school assignments for this home.
Get a cash offer in 3 minutes
Find out how much your home could sell for in as little as 3 minutes with a no-obligation cash offer.
Estimated market value
$248,100
Get a cash offer in 3 minutes
Find out how much your home could sell for in as little as 3 minutes with a no-obligation cash offer.
Estimated market value
$248,100
- Michigan
- Saginaw County
- Saginaw
- 48638
- 1191 N Frost Dr
Nearby cities
Nearby neighborhoods
Nearby zip codes
Other Saginaw Topics
