Skip main navigation
Sold for $1,630,000
  • Listed by: COMPASS • Rebecca Gilbert • Contact: 310-266-4362
    Bought with: ENGEL & VÖLKERS Santa Monica
    $1,630,000

    1191 N Los Robles Ave, Pasadena, CA 91104

    3beds
    2,156sqft
    Single Family Residence
    Built in 1911
    8,749 Square Feet Lot
    $1,621,200 Zestimate®
    $756/sqft
    $5,727 Estimated rent

    Home value

    $1,621,200

    $1.46M - $1.80M

    $5,727/mo

    Zestimate® history
    Loading
    Loading...

    Owner options

    List your home for rent

    $5,727/mo

    Rent Zestimate®

    Find your next renter with Zillow Rental Manager. Plus, with online applications, you can quickly screen prospective tenants – for free.

    Learn more

    $5,727/mo

    Rent Zestimate®

    Refinance and save

    $10,309/mo

    Est. payment

    Refinancing to a lower rate could help reduce your monthly payments and save thousands over the life of the loan.

    See today's rates

    $10,309/mo

    Est. payment

    Explore your selling options

    Work with a Zillow partner agent

    Leverage their expertise and Zillow's premium Showcase listings to get your home seen by more buyers.

    Get started

    List with your own agent

    Get your home in front of millions of buyers by listing it on Zillow.

    Learn how to do it

    Sell it yourself

    Take full control of how buyers see your home on Zillow by listing For Sale by Owner (FSBO).

    List your home

    What's special

    Heated saltwater poolMature fruit treesRiver rock porchOriginal woodworkWolf rangeNewport brass fixturesPrivate brick patio
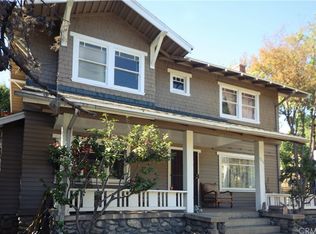
    Nestled in the heart of Pasadena's coveted Garfield Heights Historic District, this beautifully restored three bedroom 1911 Craftsman bungalow is a rare opportunity to own a piece of local history. Built by Wallace J. Richardson, , the property has been thoughtfully updated while retaining its rich architectural character. From the deep-set river rock porch with matching pedestals and period-style lighting to the original staggered shingle siding and segmented windows, the home exudes classic Arts & Crafts charm. Inside, you'll find coffered ceilings, original woodwork, a preserved wallpaper frieze, and an original chandelier in the dining room--features that reflect the craftsmanship of a bygone era.Recent upgrades include restored original windows, a fully repaired river rock foundation and porch, and a dual-zone HVAC system . The kitchen is a chef's dream, outfitted with a Wolf range with custom hood, pot filler, handcrafted Janet Ontko tiles, and solid wood cabinetry. English Rohl fixtures and Urban Archaeology lighting in the kitchen enhance the experience. The three bathrooms have been updated with Newport Brass fixtures in the main bath and a convenient second-floor laundry setup. Custom Marvin windows were used for replacement where needed bring in natural light while staying true to the home's historic integrity.Outside, the professionally landscaped yard offers a tranquil oasis with a heated saltwater pool finished in Japanese tile and pebble tech, a Baja deck with a shower, and spa. The private brick patio includes a fountain and authentic Craftsman-style lamps originally from the Disney Grand Californian Hotel. The garden is fully irrigated with a drip system and features mature fruit trees-- lemon, tangerine, Mexican lime, avocado, and pomegranate .A fully renovated garage has been transformed into a stylish guest casita, complete with a full bath, dishwasher, microwave, fridge, and soft-close cabinetry. It also features a Level 2 EV charger connection, a theater system with projector and screen, and a seamless indoor-outdoor audio setup. Architectural plans are in place for potential ADU expansion, and the paid-off solar panels offer long-term energy efficiency.A truly beautiful home.

    Zillow last checked:

    Listing updated:

    Listed by:

    Rebecca Gilbert DRE #01994838 310-266-4362,

    COMPASS

    Bought with:

    Holly Washington, DRE #02224990

    ENGEL & VÖLKERS Santa Monica

    Staci Siegel, DRE #01711008

    ENGEL & VÖLKERS Santa Monica

    Source: CRMLS,MLS#: P1-21805MLS LogoOriginating MLS: California Regional MLS (Ventura & Pasadena-Foothills AORs)

    Facts & features

    Interior

    Bedrooms & bathrooms
    • Bedrooms: 3
    • Bathrooms: 4
    • Full bathrooms: 2
    • 3/4 bathrooms: 2
    • Main level bathrooms: 2
    • Main level bedrooms: 3
    Rooms
    • Room types: Bedroom, Family Room, Kitchen, Laundry, Living Room, Dining Room
    Bedroom
    • Features: All Bedrooms Up
    Bathroom
    • Features: Bathroom Exhaust Fan, Bathtub, Linen Closet, Remodeled, Tub Shower, Upgraded, Walk-In Shower
    Kitchen
    • Features: Pots & Pan Drawers, Remodeled, Updated Kitchen
    Heating
    • Central
    Cooling
    • Central Air, Dual
    Appliances
    • Included: Dishwasher, Free-Standing Range, Gas Range, Gas Water Heater, Refrigerator, Tankless Water Heater, Water Heater, Dryer, Washer
    • Laundry: Washer Hookup, Gas Dryer Hookup, Inside, Stacked, Upper Level
    Features
    • Separate/Formal Dining Room, Eat-in Kitchen, Storage, All Bedrooms Up
    • Flooring: Carpet, Tile, Wood
    • Doors: French Doors
    • Windows: Solar Screens
    • Has fireplace: Yes
    • Fireplace features: Decorative, Living Room
    • Common walls with other units/homes: No Common Walls
    Interior area
    • Total interior livable area: 2,156 sqft

    Property

    Parking
    • Total spaces: 4
    • Parking features: On Site, Paved, Private
    • Uncovered spaces: 4
    Accessibility
    • Accessibility features: Parking
    Features
    • Levels: Two
    • Stories: 2
    • Entry location: street
    • Patio & porch: Concrete, Open, Patio
    • Exterior features: Rain Gutters
    • Has private pool: Yes
    • Pool features: Heated, In Ground, Permits, Salt Water
    • Has spa: Yes
    • Spa features: Above Ground, Heated
    • Fencing: Wood
    • Has view: Yes
    • View description: None
    Lot
    • Size: 8,749 Square Feet
    • Features: Back Yard, Front Yard, Landscaped, Level, Near Public Transit, Secluded, Sprinklers None, Yard
    Details
    • Additional structures: Guest House
    • Parcel number: 5729029013
    • Special conditions: Standard

    Construction

    Type & style
    • Home type: SingleFamily
    • Architectural style: Craftsman
    • Property subtype: Single Family Residence
    Materials
    • Shingle Siding, Copper Plumbing
    • Foundation: Raised
    • Roof: Composition
    Condition
    • Updated/Remodeled,Turnkey
    • New construction: No
    • Year built: 1911

    Utilities & green energy

    • Electric: Standard, 220 Volts
    • Sewer: Public Sewer
    • Water: Public
    • Utilities for property: Electricity Available, Electricity Connected, Natural Gas Available, Natural Gas Connected, Sewer Available, Sewer Connected, Water Available, Water Connected

    Community & HOA

    Community
    • Features: Gutter(s), Street Lights, Sidewalks
    • Security: Carbon Monoxide Detector(s), Smoke Detector(s)
    Location
    • Region: Pasadena

    Financial & listing details

    • Price per square foot: $756/sqft
    • Tax assessed value: $655,119
    • Annual tax amount: $18,638
    • Date on market: 4/18/2025
    • Cumulative days on market: 16 days
    • Listing terms: Cash,Cash to New Loan,Conventional,1031 Exchange
    • Inclusions: All Appliances included.
    • Exclusions: Potted plants and garden statues excluded.
    • Road surface type: Paved

    Price history

    DateEventPrice
    6/13/2025Sold$1,630,000+1.9%$756/sqft
    Source: CRMLS #P1-21805 Report a problem
    5/4/2025Pending sale$1,599,000$742/sqft
    Source: CRMLS #P1-21805 Report a problem
    4/18/2025Listed for sale$1,599,000+226.3%$742/sqft
    Source: CRMLS #P1-21805 Report a problem
    12/28/2011Sold$490,000-3.9%$227/sqft
    Source: Public Record Report a problem
    8/31/2011Listed for sale$510,000+110.7%$237/sqft
    Source: Peter Hernandez Report a problem
    12/20/2000Sold$242,000$112/sqft
    Source: Public Record Report a problem

    Public tax history

    YearProperty taxesTax assessment
    2025$18,638 +147.1%$655,119 +2%
    2024$7,541 +0.9%$642,274 +2%
    2023$7,476 +3.5%$629,681 +2%
    2022$7,221 +4.3%$617,336 +2%
    2021$6,924 +4.1%$605,232 +1%
    2020$6,653 $599,027 +2%
    2019$6,653 -1%$587,282 +2%
    2018$6,718 $575,767 +2%
    2017$6,718 +1.2%$564,478 +2%
    2016$6,637 +1.1%$553,411 +8.1%
    2015$6,565 +9.2%$512,099 +2%
    2014$6,012 $502,068 +2.5%
    2012-- $490,000 +72.2%
    2011-- $284,620 +0.8%
    2010-- $282,494 -0.2%
    2009-- $283,166 +2%
    2008-- $277,615 +2%
    2007-- $272,172 +2%
    2006-- $266,836
    2005-- $266,836 +4%
    2004-- $256,476 +1.9%
    2003-- $251,776 +2%
    2002-- $246,840 +33.7%
    2000-- $184,634
    Find assessor info on the county website

    Neighborhood: North Central

    Nearby schools

    GreatSchools rating
    Get a cash offer in 3 minutes
    Find out how much your home could sell for in as little as 3 minutes with a no-obligation cash offer.
    Estimated market value
    $1,621,200
    Get a cash offer in 3 minutes
    Find out how much your home could sell for in as little as 3 minutes with a no-obligation cash offer.
    Estimated market value
    $1,621,200