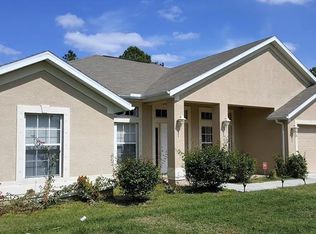
Welcome to 1191 Nebraska Ln, a three bedroom, two bathroom, two car garage home in the fast-growing and desired city of North Port in Sunny Southwest Florida! Here you will find a NEW ROOF in 2023 and a split-floorplan with just under 1300 square feet of living space with tile and laminate flooring throughout. Your main bedroom suite is on the right side of the home along with the laundry room and garage, your living room, dining room, and kitchen are located in the middle with access to the lanai through sliding glass doors, and the spare bedrooms and second bathroom are located on the left of the home, giving this home a convenient and often desired layout! Make sure to check out the VIRTUAL TOUR and 3D FLOORPLAN to get a better look of this home before calling your favorite real estate agent to schedule a private tour of your own. Nebraska Ln is located in a nice area of North Port, “off Chamberlain Blvd”, which is conveniently located near US41 & I75, and very close to three different shopping centers including Price Crossing just about 2 miles away. This home is perfect for first-time homebuyers, someone looking to buy a second home, vacation home, or even rental property! Cash, conventional, VA and FHA buyers are all welcome! Come see this cute and affordable home today!
Sold for $248,000
Zillow last checked:
Listing updated:
Bought with:
Viktor Kulakovskiy, 3578217
HOUSE MATCH
Source: Stellar MLS,MLS#: C7513512 Originating MLS: Port Charlotte
Originating MLS: Port Charlotte
Price history
| Date | Event | Price |
|---|---|---|
| 8/27/2026 | Sold | $248,000-1.6%$201/sqft |
Source:  Stellar MLS #C7513512 Report a problem Stellar MLS #C7513512 Report a problem | ||
| 8/11/2026 | Listed for sale | $252,000$204/sqft |
Source: Stellar MLS #C7513512 Report a problem | ||
| 7/8/2026 | Contingent | $252,000$204/sqft |
Source: Stellar MLS #C7513512 Report a problem | ||
| 7/3/2026 | Pending sale | $252,000$204/sqft |
Source: Stellar MLS #C7513512 Report a problem | ||
| 6/2/2026 | Listed for sale | $252,000$204/sqft |
Source: Stellar MLS #C7513512 Report a problem | ||
| 5/14/2026 | Pending sale | $252,000$204/sqft |
Source: Stellar MLS #C7513512 Report a problem | ||
| 5/1/2026 | Price change | $252,000-1.2%$204/sqft |
Source: Stellar MLS #C7513512 Report a problem | ||
| 3/28/2026 | Price change | $255,000-3.4%$207/sqft |
Source: Stellar MLS #C7513512 Report a problem | ||
| 3/21/2026 | Pending sale | $264,000$214/sqft |
Source: Stellar MLS #C7513512 Report a problem | ||
| 11/24/2025 | Price change | $264,000-6.4%$214/sqft |
Source: Stellar MLS #C7513512 Report a problem | ||
| 10/16/2025 | Price change | $282,000-0.7%$229/sqft |
Source: Stellar MLS #C7513512 Report a problem | ||
| 8/26/2025 | Listed for sale | $284,000-5.3%$230/sqft |
Source: Stellar MLS #C7513512 Report a problem | ||
| 8/21/2023 | Sold | $300,000-2.9%$243/sqft |
Source: Public Record Report a problem | ||
| 6/30/2023 | Pending sale | $309,000$251/sqft |
Source: Stellar MLS #A4571708 Report a problem | ||
| 6/28/2023 | Price change | $309,000-3.4%$251/sqft |
Source: Stellar MLS #A4571708 Report a problem | ||
| 6/15/2023 | Listed for sale | $320,000+122.4%$260/sqft |
Source: Stellar MLS #A4571708 Report a problem | ||
| 10/8/2004 | Sold | $143,900+2778%$117/sqft |
Source: Public Record Report a problem | ||
| 10/17/2003 | Sold | $5,000$4/sqft |
Source: Public Record Report a problem | ||
Get a cash offer in 3 minutes
Find out how much your home could sell for in as little as 3 minutes with a no-obligation cash offer.
Estimated market value
$247,600
