Skip main navigation
Off market
  • $385,000

    1191 Old Swede Rd, Douglassville, PA 19518

    --beds
    0baths
    3,200sqft
    MultiFamily
    Built in 1850
    -- sqft lot
    $385,000 Zestimate®
    $120/sqft
    $1,681 Estimated rent

    Home value

    $385,000

    $358,000 - $416,000

    $1,681/mo

    Zestimate® history
    Loading
    Loading...

    Owner options

    List your home for rent

    $1,681/mo

    Rent Zestimate®

    Find your next renter with Zillow Rental Manager. Plus, with online applications, you can quickly screen prospective tenants – for free.

    Learn more

    $1,681/mo

    Rent Zestimate®

    Refinance and save

    $2,573/mo

    Est. payment

    Refinancing to a lower rate could help reduce your monthly payments and save thousands over the life of the loan.

    See today's rates

    $2,573/mo

    Est. payment

    Explore your selling options

    Work with a Zillow partner agent

    Leverage their expertise and Zillow's premium Showcase listings to get your home seen by more buyers.

    Get started

    List with your own agent

    Get your home in front of millions of buyers by listing it on Zillow.

    Learn how to do it

    Sell it yourself

    Take full control of how buyers see your home on Zillow by listing For Sale by Owner (FSBO).

    List your home

    What's special

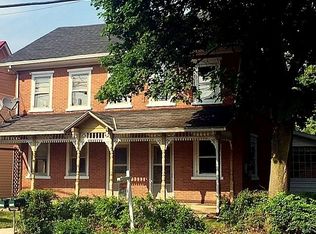
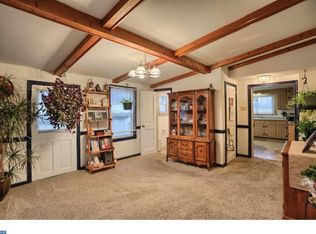
    Calling Investors! Small business! Multi-family buyers! First time home buyers! Come and see this charming 1850's brick single 4BR/2.5 BA home WITH an additional 2BR/1BA apartment attached at the back. Conveniently located in historic Amityville, this unique home is a cross between Victorian and Adan architecture and provides many opportunities for the right buyer to add finishing touches. The house provides more than 3500 sq.ft of living space. Old world charm overwhelms you from the front antique iron gate entrance to the amazing front porch and black shutters. Inside find a center hall staircase with beautiful hardwood floors and large windows throughout the first floor foyer/hall, living room, and dining room. The updated eat-in kitchen features appliances, cabinetry, and entry to finished sitting room--perfect for an office, den or play area. An old-fashioned back staircase finishes the kitchen. Opposite the kitchen is a generously-sized mudroom with powder room, laundry, storage and 2-car garage entry. The second floor features 3-4 bedrooms and 2 full baths. The basement is partially finished with a fireplace, 1/2 bath, woodshop area, and walk-up bilco doors to yard. Outside find a side-yard with large deck area--perfect for entertaining. There is parking area immediately behind the house with room for up to 4 cars. The attached apartment is 800-sq ft with 2BR/1BA, kitchen/dining room, laundry area, and living room. Built in 1992, the 2-story apartment sits at the back of the house with a separate back porch entrance (next to garage.) The entire property has mature plantings and landscaping. **Entry driveway is shared with neighbor. This home has many use possibilities for the right buyer. It is easily an investment/rental property opportunity. Rent both sides-- or live in one side and rent out the other side for income. Additionally, the property is part of the village of Amityville and may also be eligible for its small business use provision (a bakery, a landscaper and a catering co. are just doors away)?please check with township for more information! Township docs are available by request. **Location! Location! This property is conveniently located just off Rte. 422, at the intersection of Airport Road and Old Swede/Rte 662. Great road visibility for a business. Shopping, schools, and places of worship are all within minutes. Make an appointment today. Note: Total space (home and apartment combined is 5-6 bedrooms, 3 full baths and 2 half baths)

    This property is off market, which means it's not currently listed for sale or rent on Zillow. This may be different from what's available on other websites or public sources.

    Facts & features

    Interior

    Bedrooms & bathrooms
    • Bathrooms: 0
    Heating
    • Baseboard, Oil
    Cooling
    • Central
    Appliances
    • Included: Range / Oven, Refrigerator
    Features
    • Ceiling Fan(s), Built-Ins, 2nd Kitchen
    • Flooring: Tile, Carpet, Hardwood, Linoleum / Vinyl
    • Has fireplace: Yes
    Interior area
    • Total interior livable area: 3,200 sqft

    Property

    Parking
    • Total spaces: 2
    • Parking features: Garage - Attached
    Features
    • Exterior features: Brick
    Lot
    • Size: 6,098 sqft
    Details
    • Special conditions: Standard

    Construction

    Type & style
    • Home type: MultiFamily
    • Architectural style: Victorian
    Materials
    • Roof: Asphalt
    Condition
    • Year built: 1850

    Community & neighborhood

    Location
    • Region: Douglassville
    • Municipality: AMITY TWP

    HOA & financial

    Other financial information
    • Total actual rent: 9600

    Other

    Other facts
    • Appliances: Refrigerator, Built-In Range
    • FireplaceYN: true
    • InteriorFeatures: Ceiling Fan(s), Built-Ins, 2nd Kitchen
    • GarageYN: true
    • AttachedGarageYN: true
    • HeatingYN: true
    • NumberOfUnitsTotal: 2
    • CoolingYN: true
    • StructureType: Detached
    • ConstructionMaterials: Brick
    • ArchitecturalStyle: Victorian
    • SpecialListingConditions: Standard
    • CoveredSpaces: 2
    • Cooling: Central Air
    • ParkingFeatures: Attached Garage, Garage Faces Rear
    • Heating: Baseboard - Hot Water
    • TotalActualRent: 9600.00
    • MlsStatus: Pending
    • Municipality: AMITY TWP
    • TaxAnnualAmount: 4490.0

    Price history

    DateEventPrice
    10/27/2020Sold$249,900$78/sqft
    Source: Agent Provided Report a problem
    10/1/2020Pending sale$249,900$78/sqft
    Source: Keller Williams Platinum Realty #PABK364536 Report a problem
    9/23/2020Listed for sale$249,900+4.2%$78/sqft
    Source: Keller Williams Platinum Realty #PABK364540 Report a problem
    11/26/2019Listing removed$239,900$75/sqft
    Source: Owner Report a problem
    11/6/2019Listed for sale$239,900-4%$75/sqft
    Source: Owner Report a problem
    10/4/2019Listing removed$250,000$78/sqft
    Source: Wyomissing - WEICHERT, REALTORS - Neighborhood One #PABK341618 Report a problem
    7/11/2019Price change$250,000-5.6%$78/sqft
    Source: Wyomissing - WEICHERT, REALTORS - Neighborhood One #PABK341618 Report a problem
    6/25/2019Price change$264,900-3.6%$83/sqft
    Source: Wyomissing - WEICHERT, REALTORS - Neighborhood One #PABK341618 Report a problem
    11/16/2018Listed for sale$274,900-8.3%$86/sqft
    Source: RE/MAX Achievers-Collegeville #PABK102552 Report a problem
    9/25/2010Listing removed$299,900$94/sqft
    Source: RealEstateShows.com #5668051 Report a problem
    6/25/2010Price change$299,900-7.7%$94/sqft
    Source: RealEstateShows.com #5668051 Report a problem
    4/29/2010Price change$325,000-7.1%$102/sqft
    Source: RealEstateShows.com #5668051 Report a problem
    3/10/2010Listed for sale$349,900$109/sqft
    Source: RealEstateShows.com #5668051 Report a problem

    Public tax history

    Tax history is unavailable.

    Neighborhood: 19518

    Nearby schools

    GreatSchools rating
    Schools provided by the listing agent
    • High: DANIEL BOONE AREA
    • District: DANIEL BOONE AREA

    Source: The MLS. This data may not be complete. We recommend contacting the local school district to confirm school assignments for this home.

    Get a cash offer in 3 minutes
    Find out how much your home could sell for in as little as 3 minutes with a no-obligation cash offer.
    Estimated market value
    $385,000
    Get a cash offer in 3 minutes
    Find out how much your home could sell for in as little as 3 minutes with a no-obligation cash offer.
    Estimated market value
    $385,000