Skip main navigation
For sale
  • Price cut: $5K (6/17)
    $535,000

    1191 Poplar Ave, Shady Side, MD 20764

    4beds
    2,272sqft
    : 
    Loading
    Get pre-qualified
    Single Family Residence
    Built in 2006
    9,500 Square Feet Lot
    $-- Zestimate®
    $235/sqft
    $-- HOA

    What's special

    Double sinksSeparate showerLaminate floorsGutter guardsDeep sinkSpacious two car garageLaundry on bedroom level
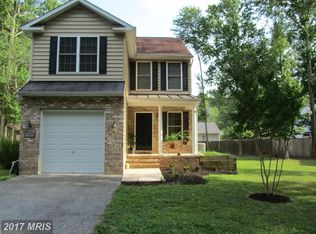
    OPEN HOUSE!!! July 11, 2026 1 - 3 pm. Cedarhurst on the Bay only 4 Blocks from the Bay! Water Privilege Community Within Walking Distance to Community Marina with Slips, Beach, Playground, Boat Ramp along Chesapeake Bay. Gorgeous Colonial with Open Floorplan. Home has Front Porch for your Relaxation, which you have a Wooded Lot Across from it. Large Fenced in Backyard with Deck. Updated Kitchen with Quartz Countertops, Backsplash, Deep Sink with Laminate Floors. Main Level Boasts Wood Plank Floors Throughout. Family Room with Gas Fireplace. Upper Level with Primary Suite, Primary Bath with Soaking Tub, Double Sinks, and Separate Shower. Laundry on Bedroom Level. Home is Hardwired for Generator. Spacious Two Car Garage. Gutter Guards. This Home Does Not Require any Flood Insurance. Must See to Appreciate!
    168 days
    |
    694
    |
    48
    |

    Zillow last checked:

    Listing updated:

    Listed by:

    Linda Padgett 301-980-7775,

    CENTURY 21 New Millennium 4102669005

    Source: Bright MLS,MLS#: MDAA2134218MLS Logo

    Loading...

      Facts & features

      Interior

      Bedrooms & bathrooms
      • Bedrooms: 4
      • Bathrooms: 3
      • Full bathrooms: 2
      • 1/2 bathrooms: 1
      • Main level bathrooms: 1
      Basement
      • Area: 0
      Heating
      • Heat Pump, Electric
      Cooling
      • Heat Pump, Central Air, Electric
      Appliances
      • Included: Microwave, Dishwasher, Disposal, Dryer, Ice Maker, Oven/Range - Electric, Refrigerator, Washer, Electric Water Heater
      Features
      • Has basement: No
      • Number of fireplaces: 1
      Interior area
      • Total structure area: 2,272
      • Total interior livable area: 2,272 sqft
      • Finished area above ground: 2,272
      • Finished area below ground: 0
      Video & virtual tour

      Property

      Parking
      • Total spaces: 2
      • Parking features: Garage Faces Front, Storage, Attached, Driveway
      • Attached garage spaces: 2
      • Has uncovered spaces: Yes
      Accessibility
      • Accessibility features: None
      Features
      • Levels: Two
      • Stories: 2
      • Pool features: None
      • Fencing: Back Yard,Wood
      • Waterfront features: Boat - Powered, Canoe/Kayak, Fishing Allowed, Personal Watercraft (PWC), Public Access, Beach Access, Swimming Allowed, Waterski/Wakeboard, Bay
      Lot
      • Size: 9,500 Square Feet
      Details
      • Additional structures: Above Grade, Below Grade
      • Parcel number: 020715590217555
      • Zoning: RESIDENTIAL
      • Special conditions: Standard

      Construction

      Type & style
      • Home type: SingleFamily
      • Architectural style: Colonial
      • Property subtype: Single Family Residence
      Materials
      • Vinyl Siding
      • Foundation: Crawl Space
      Condition
      • New construction: No
      • Year built: 2006

      Utilities & green energy

      • Sewer: Public Sewer
      • Water: Well

      Community & HOA

      Community
      • Subdivision: Cedarhurst On The Bay
      HOA
      • Has HOA: No
      Location
      • Region: Shady Side

      Financial & listing details

      • Price per square foot: $235/sqft
      • Tax assessed value: $486,733
      • Annual tax amount: $5,727
      • Date on market: 1/20/2026
      • Listing agreement: Exclusive Agency
      • Ownership: Fee Simple

        Estimated market value

        Not available

        Estimated sales range

        Not available

        Not available

        Price history

        DateEventPrice
        6/17/2026Price change$535,000-0.9%$235/sqft
        Source: Bright MLS #MDAA2134218 Report a problem
        5/24/2026Listed for sale$540,000$238/sqft
        Source: Bright MLS #MDAA2134218 Report a problem
        2/17/2026Listing removed$540,000$238/sqft
        Source: Bright MLS #MDAA2134218 Report a problem
        1/20/2026Listed for sale$540,000+14.9%$238/sqft
        Source: Bright MLS #MDAA2134218 Report a problem
        8/25/2022Sold$470,000-2.1%$207/sqft
        Source: Bright MLS #MDAA2039550 Report a problem
        7/25/2022Contingent$479,900$211/sqft
        Source: Bright MLS #MDAA2039550 Report a problem
        7/13/2022Listed for sale$479,900+24.6%$211/sqft
        Source: Bright MLS #MDAA2039550 Report a problem
        7/13/2017Sold$385,000-3.7%$169/sqft
        Source: Public Record Report a problem
        5/14/2017Pending sale$399,900$176/sqft
        Source: RE/MAX One #AA9874707 Report a problem
        3/1/2017Listed for sale$399,900+8.1%$176/sqft
        Source: RE/MAX One #AA9874707 Report a problem
        8/21/2015Sold$370,000-1.3%$163/sqft
        Source: Public Record Report a problem
        7/11/2015Pending sale$375,000$165/sqft
        Source: CENTURY 21 New Millennium #AA8667670 Report a problem
        6/16/2015Listed for sale$375,000+6.3%$165/sqft
        Source: Century 21 New Millennium #AA8667670 Report a problem
        5/7/2013Sold$352,800+0.9%$155/sqft
        Source: Public Record Report a problem
        2/24/2012Listing removed$349,500$154/sqft
        Source: Century 21 Don Gurney #AA7735638 Report a problem
        7/22/2011Price change$349,500-4.1%$154/sqft
        Source: Listhub #AA7464109 Report a problem
        5/13/2011Price change$364,500-2.8%$160/sqft
        Source: Listhub #AA7464109 Report a problem
        10/24/2010Listed for sale$374,900$165/sqft
        Source: CENTURY 21 Associates #AA7464109 Report a problem

        Public tax history

        YearProperty taxesTax assessment
        2025$6,283 +28.6%$486,733 +9.1%
        2024$4,886 +10.3%$446,167 +10%
        2023$4,429 +6.9%$405,600 +2.3%
        2022$4,143 +2.3%$396,500 +2.3%
        2021$4,048 +2.3%$387,400 +2.4%
        2020$3,957 +6.9%$378,300
        2019$3,701 +11.1%$378,300 +15.1%
        2018$3,332 +7.6%$328,633 +8.2%
        2017$3,097 $303,800
        2016-- $303,800
        2015-- $303,800 -1.8%
        2014-- $309,500
        2013-- $309,500
        2012-- $309,500 -17.1%
        2011-- $373,390 +5.3%
        2010-- $354,682 +278.3%
        2009-- $93,750 -34.8%
        2008-- $143,750 +29.2%
        2007-- $111,290 +41.2%
        2006-- $78,830 +70%
        2005-- $46,370 +7.7%
        2004-- $43,036

        Find assessor info on the county website

        Monthly payment

        Est. payment

        Payment breakdown

        Explore the cost of this home by adjusting the details. Changes won't be saved.
        All calculations are estimates and provided by Zillow, Inc. for informational purposes only. Actual amounts may vary.
        HOA fees may include property taxes on listings classified as Co-Ops. Contact the listing agent and/or owner for fee details.
        Mortgage interest rates are dependent on a number of factors, including credit score, down payment, and repayment length. Interest rate data provided by Zillow Group Marketplace, Inc. as of 1/1/1970 from various mortgage lenders with which we have lead or other similar arrangements; the Estimated Payment is an average of those rates.
        See how much you could borrow to make a competitive offer.

        Climate risks

        Neighborhood: 20764

        Getting around

        11 / 100
        Car-Dependent
        39 / 100
        Somewhat Bikeable

        Nearby schools

        GreatSchools rating
        Schools provided by the listing agent
        • District: Anne Arundel County Public Schools

        Source: Bright MLS. This data may not be complete. We recommend contacting the local school district to confirm school assignments for this home.

        A local agent can set up tours, give advice and negotiate with sellers.

        Browse local experts

        Similar homes

        Skip to the end of the carouselSkip to the beginning of the carousel