Stunning Upgraded Home with Versatile Climate-Controlled Spaces and Modern Efficiency. Welcome to a meticulously maintained and thoughtfully upgraded Florida retreat, where modern innovation meets peaceful, sun-soaked living. This 3-bedroom, 2-bathroom gem features an impressive 697 sq. ft. of additional climate-controlled living space which includes a custom 4-season sunroom (277 sq. ft.) and an air-conditioned garage (336 sq. ft.)—perfectly suited for a home office, fitness room, hobby studio, or guest retreat. Enjoy morning coffee or evening relaxation in the beautifully designed rear porch (between sunroom and home 84 sq. ft.), seamlessly connecting indoor and outdoor living. 2022 Custom-Built 4-Season Sunroom with energy-efficient acrylic windows, upgraded 20/20 screening, and a dedicated Carrier mini-split HVAC (2023) New Roof (2017) Garage Mini-Split Mitsubishi AC (2017) + Garage Door Insulation (2017) Whole House Carrier HVAC System (2022) with APCO-X UV Air Treatment (2024)
EcoSmart 18 kW Tankless Water Heater (2024)
Siemens Whole Home Surge Protector (2024)
Emporia Smart Energy Monitoring System (2024)
High-Speed Wired Cat6A Ethernet (10 Gbps throughout)
Rain Barrels with Automated Irrigation for Raised Garden Beds
Solar Light Tunnels and Exterior Solar Lighting
Backup Electric Generator (10.2 kWh) - powers fridge, lights, and more for days during outages
Whole House Water Softener, Chloramine Filter & Reverse Osmosis Drinking Water System (2021)
Wired Outdoor Security Camera System (2023)
Stucco Restoration & Sherwin-Williams Emerald Paint with Elastomeric Primer (2023)
Attic Built-In Storage & Hurricane Shutters Included
Bosch Dishwasher and LG Washer/Dryer Included
Air Quality Tested for Peace of Mind:
No mold detectedreport available upon request. Preventative recommendations were followed, including proactive exterior sealing and paint to maintain structural integrity and indoor air health.
This home sits in a well-established neighborhood with community pool and HOA, close to shopping, beaches, Kennedy Space Center, and A-rated schools. The extensive list of thoughtful upgrades ensures not only comfort but long-term energy savings and storm resilience.
Estimated measurements by seller:
Sunroom: 277 sq. ft. (AC)
Garage: 336 sq. ft. (AC)
Rear Porch: 84 sq. ft. (non-AC)
Total Air-Conditioned Bonus Space: 613 sq. ft.
Total Enhanced Living Space: 697 sq. ft.
Sold for $397,450
$397,450
1191 Potomac Dr, Merritt Island, FL 32952
3beds
1,403sqft
Single Family Residence
Built in 1997
5,662 Square Feet Lot
$395,000 Zestimate®
$283/sqft
$2,458 Estimated rent
Home value
$395,000
$359,000 - $435,000
$2,458/mo
Zestimate® history
Owner options
List your home for rent
$2,458/mo
Rent Zestimate®
Find your next renter with Zillow Rental Manager. Plus, with online applications, you can quickly screen prospective tenants – for free.
$2,458/mo
Rent Zestimate®
Refinance and save
$3,055/mo
Est. payment
Refinancing to a lower rate could help reduce your monthly payments and save thousands over the life of the loan.
$3,055/mo
Est. payment
Explore your selling options
Work with a Zillow partner agent
Leverage their expertise and Zillow's premium Showcase listings to get your home seen by more buyers.
Get startedList with your own agent
Get your home in front of millions of buyers by listing it on Zillow.
Learn how to do itSell it yourself
Take full control of how buyers see your home on Zillow by listing For Sale by Owner (FSBO).
List your homeWhat's special
Air-conditioned garageSolar light tunnelsNew roofChloramine filterSherwin-williams emerald paintClimate-controlled living spaceDedicated carrier mini-split hvac
Zillow last checked:
Listing updated:
Listed by:
Marcie Kiernan 321-431-2858,
Tropical Realty & Inv. of Brev
Bought with:
Thomas Arnold, 3326246
Blue Marlin Real Estate
Source: Space Coast AOR,MLS#: 1053504
Facts & features
Interior
Bedrooms & bathrooms
- Bedrooms: 3
- Bathrooms: 2
- Full bathrooms: 2
Heating
- Central, Electric
Cooling
- Central Air, Electric, Split System
Appliances
- Included: Dishwasher, Disposal, Dryer, Electric Cooktop, Electric Range, ENERGY STAR Qualified Dishwasher, ENERGY STAR Qualified Dryer, ENERGY STAR Qualified Washer, Microwave, Tankless Water Heater, Water Softener Owned
- Laundry: Electric Dryer Hookup, Washer Hookup
Features
- Breakfast Bar, Breakfast Nook, Ceiling Fan(s), Entrance Foyer, His and Hers Closets, Open Floorplan, Pantry, Primary Bathroom - Shower No Tub, Solar Tube(s), Split Bedrooms, Vaulted Ceiling(s), Walk-In Closet(s)
- Flooring: Carpet, Tile, Wood
- Has fireplace: No
Interior area
- Total interior livable area: 1,403 sqft
Property
Parking
- Total spaces: 2
- Parking features: Attached, Garage
- Attached garage spaces: 2
Features
- Levels: One
- Stories: 1
- Patio & porch: Front Porch, Glass Enclosed, Screened
- Exterior features: Storm Shutters
- Fencing: Fenced,Full,Privacy,Wood
Lot
- Size: 5,662 Square Feet
- Features: Other
Details
- Additional structures: Shed(s)
- Additional parcels included: 2444115
- Parcel number: 243718290000c.00011.00
- Zoning description: Residential
- Special conditions: Standard
Construction
Type & style
- Home type: SingleFamily
- Architectural style: Contemporary
- Property subtype: Single Family Residence
Materials
- Concrete, Stucco
- Roof: Shingle
Condition
- New construction: No
- Year built: 1997
Utilities & green energy
- Electric: 220 Volts in Garage
- Sewer: Public Sewer
- Water: Public
- Utilities for property: Cable Available, Cable Connected, Electricity Available, Electricity Connected, Natural Gas Not Available, Sewer Available, Sewer Connected, Water Available, Water Connected
Green energy
- Energy efficient items: Appliances, Water Heater
Community & HOA
Community
- Subdivision: Island Crossings Phase 2
HOA
- Has HOA: Yes
- HOA fee: $266 quarterly
- HOA name: Island Crossings II Riverwalk-Michelle Combs
- HOA phone: 321-408-9245
Location
- Region: Merritt Island
Financial & listing details
- Price per square foot: $283/sqft
- Tax assessed value: $300,340
- Annual tax amount: $2,602
- Date on market: 8/2/2025
- Listing terms: Cash,Conventional,FHA,VA Loan
- Road surface type: Asphalt
Price history
| Date | Event | Price |
|---|---|---|
| 9/15/2025 | Sold | $397,450-1.8%$283/sqft |
Source: Space Coast AOR #1053504 Report a problem | ||
| 9/15/2025 | Listed for sale | $404,900$289/sqft |
Source: Space Coast AOR #1053504 Report a problem | ||
| 8/19/2025 | Contingent | $404,900$289/sqft |
Source: Space Coast AOR #1053504 Report a problem | ||
| 8/2/2025 | Listed for sale | $404,900+96.6%$289/sqft |
Source: Space Coast AOR #1053504 Report a problem | ||
| 12/16/2016 | Sold | $205,900$147/sqft |
Source: Space Coast AOR #765263 Report a problem | ||
| 11/16/2016 | Listed for sale | $205,900$147/sqft |
Source: Coldwell Banker Residential Real Estate - Cocoa Beach South #765263 Report a problem | ||
| 11/15/2016 | Pending sale | $205,900$147/sqft |
Source: Coldwell Banker Residential Real Estate - Cocoa Beach South #765263 Report a problem | ||
| 9/26/2016 | Listed for sale | $205,900+28.8%$147/sqft |
Source: Coldwell Banker Residential Real Estate - Cocoa Beach South #765263 Report a problem | ||
| 10/24/2014 | Sold | $159,900$114/sqft |
Source: Space Coast AOR #700872 Report a problem | ||
| 8/6/2014 | Price change | $159,900-5.9%$114/sqft |
Source: Homepath #700872 Report a problem | ||
| 7/4/2014 | Price change | $169,900-2.3%$121/sqft |
Source: Homepath #700872 Report a problem | ||
| 6/27/2014 | Listed for sale | $173,900+55.3%$124/sqft |
Source: Tropical Realty of Suntree Inc #700305 Report a problem | ||
| 8/23/1999 | Sold | $112,000+5.2%$80/sqft |
Source: Public Record Report a problem | ||
| 5/29/1997 | Sold | $106,500$76/sqft |
Source: Public Record Report a problem | ||
Public tax history
| Year | Property taxes | Tax assessment |
|---|---|---|
| 2025 | $2,833 +7.5% | $212,900 +2.9% |
| 2024 | $2,636 +1.3% | $206,900 +3% |
| 2023 | $2,603 +12% | $200,880 +7.9% |
| 2022 | $2,323 -3.5% | $186,090 +3% |
| 2021 | $2,408 +2% | $180,670 +1.4% |
| 2020 | $2,361 +2.3% | $178,180 +2.3% |
| 2019 | $2,307 | $174,180 +1.9% |
| 2018 | $2,307 -0.1% | $170,940 +2.1% |
| 2017 | $2,310 -0.8% | $167,430 +19.7% |
| 2016 | $2,327 +19.6% | $139,890 +4.7% |
| 2015 | $1,947 -19.2% | $133,580 +8.4% |
| 2014 | $2,411 | $123,280 +22.3% |
| 2013 | -- | $100,820 +7.1% |
| 2012 | $1,673 -6.9% | $94,180 -6.8% |
| 2011 | $1,796 -8.2% | $101,040 -15.6% |
| 2010 | $1,958 -11.1% | $119,700 -16.2% |
| 2009 | $2,201 -14.6% | $142,850 -14.5% |
| 2008 | $2,577 -15.9% | $167,000 +3.7% |
| 2007 | $3,065 +3.5% | $161,000 +9.6% |
| 2005 | $2,961 +114.9% | $146,950 +24% |
| 2004 | $1,378 -2.8% | $118,500 +3.1% |
| 2003 | $1,417 +2.1% | $114,960 +15.1% |
| 2002 | $1,388 +2.7% | $99,880 +2.2% |
| 2001 | $1,352 +9.1% | $97,760 +10.7% |
| 2000 | $1,238 | $88,350 |
Find assessor info on the county website
Neighborhood: 32952
Nearby homes
- $365,6003 bd2 ba1.5k sqft1189 Potomac Dr, Merritt Island, FL 32952Off Market
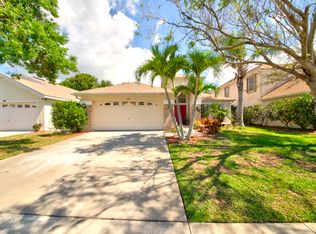
- $408,7003 bd2 ba1.9k sqft1193 Potomac Dr, Merritt Island, FL 32952Off Market

- $310,0003 bd2 ba1.9k sqft1187 Potomac Dr, Merritt Island, FL 32952Sold
- $458,7003 bd2 ba2.1k sqft1195 Potomac Dr, Merritt Island, FL 32952Off Market
- $413,7004 bd2 ba2.3k sqft1277 Potomac Dr, Merritt Island, FL 32952Off Market
- $489,3004 bd2 ba2.3k sqft1277 Potomac Dr #0, Merritt Island, FL 32952Off Market
- $415,3003 bd2 ba1.5k sqft1279 Potomac Dr, Merritt Island, FL 32952Off Market
- $371,4003 bd2 ba1.6k sqft1275 Potomac Dr, Merritt Island, FL 32952Off Market
Nearby schools
GreatSchools rating
- 8/10Audubon Elementary SchoolGrades: PK-6Distance: 1.8 mi
- 7/10Thomas Jefferson Middle SchoolGrades: 7-8Distance: 4.9 mi
- 5/10Merritt Island High SchoolGrades: PK,9-12Distance: 2.3 mi
Schools provided by the listing agent
- Elementary: Audubon
- Middle: Jefferson
- High: Merritt Island
Source: Space Coast AOR. This data may not be complete. We recommend contacting the local school district to confirm school assignments for this home.
Get a cash offer in 3 minutes
Find out how much your home could sell for in as little as 3 minutes with a no-obligation cash offer.
Estimated market value
$395,000
Get a cash offer in 3 minutes
Find out how much your home could sell for in as little as 3 minutes with a no-obligation cash offer.
Estimated market value
$395,000
- Florida
- Brevard County
- Merritt Island
- 32952
- 1191 Potomac Dr
