Welcome to 1191 Princeton Lane, a charming Thornbury model in the highly sought-after Hershey’s Mill 55+ community! With 3+ bedrooms, 3 full bathrooms, and a finished walkout lower level, this is the perfect “right-sizer” option for those seeking manageability without sacrificing space. The home’s floorplan creates a bright and airy atmosphere throughout the foyer living and dining rooms, making for a seamless flow for entertaining. The kitchen features stainless steel appliances, plenty of counter and cabinet space, and a breakfast area illuminated by triple windows. Enjoy a cup of coffee in the morning from the comfort of your expansive living room, boasting a cathedral ceiling, fireplace, and a lovely view of the oversized deck and the green backdrop. The spacious primary suite features large windows, a walk-in closet, and an en suite bathroom. The guest bedroom, full hallway bathroom, laundry closet complete the main level. The walkout lower level is expansive, boasting two bonus bedrooms and a full bathroom, making it ideal for entertaining or hosting guests. The lower level recreation room is spacious and features built-in book shelves and lots of light. The large cedar closet and extra rooms ensure you’ll never lack storage or hobby spaces. Ideally located nearby the boroughs of West Chester and Malvern, Hershey’s Mill provides a location convenient to the Main Line while still maintaining the atmosphere of a friendly community. With the Malvern train station nearby, commuting into Center City Philadelphia is a breeze. Experience easy living with amenities that include a Community Center, Sullivan House, library, pool, tennis courts, pickleball, wood shop, walking trails, and, of course, the nearby golf course and clubhouse. A golf club membership is available for an additional fee. Come visit, and discover what makes Hershey’s Mill so popular!
Sold for $617,500
$617,500
1191 Princeton Ln, West Chester, PA 19380
3beds
1,554sqft
Townhouse
Built in 1990
1,554 Square Feet Lot
$619,700 Zestimate®
$397/sqft
$2,961 Estimated rent
Home value
$619,700
$589,000 - $651,000
$2,961/mo
Zestimate® history
Owner options
List your home for rent
$2,961/mo
Rent Zestimate®
Find your next renter with Zillow Rental Manager. Plus, with online applications, you can quickly screen prospective tenants – for free.
$2,961/mo
Rent Zestimate®
Refinance and save
$6,398/mo
Est. payment
Refinancing to a lower rate could help reduce your monthly payments and save thousands over the life of the loan.
$6,398/mo
Est. payment
Explore your selling options
Work with a Zillow partner agent
Leverage their expertise and Zillow's premium Showcase listings to get your home seen by more buyers.
Get startedList with your own agent
Get your home in front of millions of buyers by listing it on Zillow.
Learn how to do itSell it yourself
Take full control of how buyers see your home on Zillow by listing For Sale by Owner (FSBO).
List your homeWhat's special
Finished walkout lower levelTwo bonus bedroomsLots of lightLarge windowsBuilt-in book shelvesCathedral ceilingWalk-in closet
Zillow last checked:
Listing updated:
Listed by:
Deborah Dorsey 610-724-2880,
BHHS Fox & Roach-Rosemont,
Listing Team: Deb Dorsey Team
Bought with:
Renee Ryan
KW Greater West Chester
Source: Bright MLS,MLS#: PACT2122050
Facts & features
Interior
Bedrooms & bathrooms
- Bedrooms: 3
- Bathrooms: 3
- Full bathrooms: 3
- Main level bathrooms: 2
- Main level bedrooms: 2
Basement
- Area: 0
Heating
- Heat Pump, Electric
Cooling
- Central Air, Electric
Appliances
- Included: Stainless Steel Appliance(s), Electric Water Heater
- Laundry: Main Level
Features
- Cedar Closet(s), Dining Area, Entry Level Bedroom, Family Room Off Kitchen, Formal/Separate Dining Room, Eat-in Kitchen, Primary Bath(s), Walk-In Closet(s)
- Flooring: Wood
- Basement: Finished,Full,Windows,Walk-Out Access
- Number of fireplaces: 1
Interior area
- Total structure area: 1,554
- Total interior livable area: 1,554 sqft
- Finished area above ground: 1,554
- Finished area below ground: 0
Property
Parking
- Total spaces: 1
- Parking features: Garage Faces Front, Detached
- Garage spaces: 1
Accessibility
- Accessibility features: None
Features
- Levels: One
- Stories: 1
- Pool features: Community
Lot
- Size: 1,554 Square Feet
Details
- Additional structures: Above Grade, Below Grade
- Parcel number: 5302 0915
- Zoning: RESIDENTIAL
- Special conditions: Standard
Construction
Type & style
- Home type: Townhouse
- Architectural style: Ranch/Rambler,Carriage House,Colonial
- Property subtype: Townhouse
Materials
- Frame, Wood Siding
- Foundation: Concrete Perimeter
Condition
- New construction: No
- Year built: 1990
Utilities & green energy
- Sewer: Public Sewer
- Water: Public
Community & HOA
Community
- Senior community: Yes
- Subdivision: Hersheys Mill
HOA
- Has HOA: Yes
- Amenities included: Clubhouse, Dog Park, Gated, Golf Course Membership Available, Jogging Path, Pool, Tennis Court(s), Library
- Services included: All Ground Fee, Alarm System, Common Area Maintenance, Maintenance Grounds, Management, Pool(s), Security, Snow Removal, Trash
- HOA fee: $2,440 quarterly
- HOA name: PRINCETON VILLAGE HOMEOWNERS ASSOCIATION
Location
- Region: West Chester
- Municipality: EAST GOSHEN TWP
Financial & listing details
- Price per square foot: $397/sqft
- Tax assessed value: $187,300
- Annual tax amount: $5,674
- Date on market: 4/25/2026
- Listing agreement: Exclusive Right To Sell
- Inclusions: Washer, Dryer, Kitchen Refrigerator In As Is Condition, With No Monetary Value.
- Ownership: Fee Simple
Price history
| Date | Event | Price |
|---|---|---|
| 5/20/2026 | Sold | $617,500+0.4%$397/sqft |
Source:  Bright MLS #PACT2122050 Report a problem Bright MLS #PACT2122050 Report a problem | ||
| 5/6/2026 | Pending sale | $615,000$396/sqft |
Source: Bright MLS #PACT2122050 Report a problem | ||
| 4/29/2026 | Contingent | $615,000$396/sqft |
Source: Bright MLS #PACT2122050 Report a problem | ||
| 4/25/2026 | Listed for sale | $615,000$396/sqft |
Source: Bright MLS #PACT2122050 Report a problem | ||
Public tax history
| Year | Property taxes | Tax assessment |
|---|---|---|
| 2025 | $5,553 +2.1% | $187,300 |
| 2024 | $5,438 +1% | $187,300 |
| 2023 | $5,383 +1.8% | $187,300 |
| 2022 | $5,289 +1.3% | $187,300 |
| 2021 | $5,218 +131.8% | $187,300 |
| 2020 | $2,251 -55.3% | $187,300 |
| 2019 | $5,037 +2.2% | $187,300 |
| 2018 | $4,927 +9899.1% | $187,300 |
| 2017 | $49 -98.8% | $187,300 |
| 2016 | $4,276 | $187,300 |
| 2015 | $4,276 | $187,300 |
| 2014 | $4,276 | $187,300 |
| 2013 | -- | $187,300 |
| 2012 | -- | $187,300 |
| 2011 | -- | $187,300 |
| 2010 | -- | $187,300 |
| 2009 | -- | $187,300 |
| 2008 | -- | $187,300 |
| 2007 | -- | $187,300 |
| 2006 | -- | $187,300 |
| 2005 | -- | $187,300 |
| 2004 | -- | $187,300 |
| 2003 | -- | $187,300 |
| 2000 | -- | $187,300 |
Find assessor info on the county website
Neighborhood: 19380
Nearby homes
- $683,3004 bd3 ba2.7k sqft1190 Princeton Ln, West Chester, PA 19380Off Market

- $602,0002 bd4 ba3k sqft1192 Princeton Ln, West Chester, PA 19380Sold
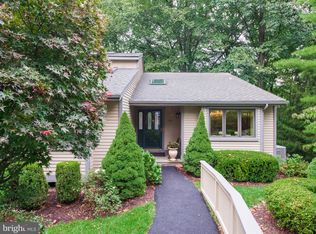
- $576,0003 bd3 ba2.1k sqft1189 Princeton Ln, West Chester, PA 19380Off Market
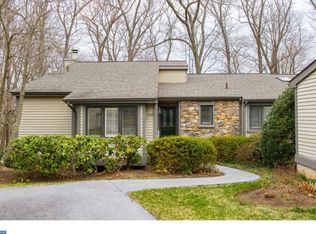
- $595,4003 bd2 ba1.8k sqft1193 Princeton Ln, West Chester, PA 19380Off Market
- $649,2002 bd2 ba2.6k sqft1182 Princeton Ln, West Chester, PA 19380Off Market
- $750,9003 bd2 ba2.3k sqft1188 Princeton Ln, West Chester, PA 19380Off Market
- $655,8003 bd3 ba1.7k sqft1194 Princeton Ln, West Chester, PA 19380Off Market
- $550,0003 bd4 ba2.1k sqft1183 Princeton Ln, West Chester, PA 19380Sold
Nearby schools
GreatSchools rating
- 8/10East Goshen El SchoolGrades: K-5Distance: 1.5 mi
- 6/10J R Fugett Middle SchoolGrades: 6-8Distance: 2.2 mi
- 8/10West Chester East High SchoolGrades: 9-12Distance: 2.2 mi
Schools provided by the listing agent
- District: West Chester Area
Source: Bright MLS. This data may not be complete. We recommend contacting the local school district to confirm school assignments for this home.
Get a cash offer in 3 minutes
Find out how much your home could sell for in as little as 3 minutes with a no-obligation cash offer.
Estimated market value
$619,700
Get a cash offer in 3 minutes
Find out how much your home could sell for in as little as 3 minutes with a no-obligation cash offer.
Estimated market value
$619,700
- Pennsylvania
- Chester County
- West Chester
- 19380
- 1191 Princeton Ln
Nearby cities
Nearby neighborhoods
Nearby zip codes
Other West Chester Topics
