Move right into this 4-bedroom, 3-bath, 3-car garage Ranch-style home on a large corner lot in the popular Ridge West community! This home features new flooring on the main level, new interior and exterior paint. The kitchen has beautiful white cabinets with hardware, a large island with a granite wrapped sink, a full tile backsplash and stainless steel appliances. The living room includes a cozy fireplace and vaulted ceilings. Additional features are a covered back patio,and beautiful landscaping. The primary suite has been completely remodeled with gorgeous tile, a walk-in shower, double sinks, and a large soaker tub. This home also features a partially finished basement with a rec room, a huge family room,wet bar, a large bedroom, a 3/4 bath and still has room to finish more! This well-kept home offers tons of storage andsides to open space. It's also located within the Poudre School District. Show and sell it today!
For sale
Price cut: $11.6K (9/11)
$757,700
1191 Ridge West Dr, Windsor, CO 80550
4beds
3,842sqft
Single Family Residence
Built in 2000
0.39 Acres Lot
$748,800 Zestimate®
$197/sqft
$46/mo HOA
What's special
Cozy fireplaceLarge corner lotGorgeous tileBeautiful landscapingVaulted ceilingsStainless steel appliancesFull tile backsplash
- 91 days
- 517
- 39
Zillow last checked:
Listing updated:
Listed by:
Douglas Klein 970-227-1585,
Group Harmony
Source: IRES as distributed by MLS GRID,MLS#: 1063245
Facts & features
Interior
Bedrooms & bathrooms
- Bedrooms: 4
- Bathrooms: 3
- Full bathrooms: 2
- 3/4 bathrooms: 1
- Main level bathrooms: 2
Primary bedroom
- Description: Carpet
- Features: Full Primary Bath, Luxury Features Primary Bath, 5 Piece Primary Bath
- Level: Main
- Area: 208 Square Feet
- Dimensions: 13 x 16
Bedroom 2
- Description: Luxury Vinyl
- Level: Main
- Area: 121 Square Feet
- Dimensions: 11 x 11
Bedroom 3
- Description: Luxury Vinyl
- Level: Main
- Area: 121 Square Feet
- Dimensions: 11 x 11
Bedroom 4
- Description: Carpet
- Level: Basement
- Area: 58 Square Feet
- Dimensions: 2 x 29
Dining room
- Description: Luxury Vinyl
- Level: Main
- Area: 180 Square Feet
- Dimensions: 12 x 15
Family room
- Description: Carpet
- Level: Basement
- Area: 324 Square Feet
- Dimensions: 18 x 18
Kitchen
- Description: Luxury Vinyl
- Level: Main
- Area: 252 Square Feet
- Dimensions: 12 x 21
Laundry
- Description: Vinyl
- Level: Main
- Area: 66 Square Feet
- Dimensions: 6 x 11
Living room
- Description: Luxury Vinyl
- Level: Main
- Area: 299 Square Feet
- Dimensions: 13 x 23
Recreation room
- Description: Carpet
- Level: Basement
- Area: 429 Square Feet
- Dimensions: 13 x 33
Study
- Description: Luxury Vinyl
- Level: Main
- Area: 180 Square Feet
- Dimensions: 12 x 15
Heating
- Forced Air, Humidity Control, 2 or more H20 Heaters
Cooling
- Central Air, Ceiling Fan(s)
Appliances
- Included: Electric Range, Self Cleaning Oven, Dishwasher, Refrigerator, Bar Fridge, Microwave, Disposal
- Laundry: Sink, Washer/Dryer Hookup
Features
- Eat-in Kitchen, Separate Dining Room, Cathedral Ceiling(s), Open Floorplan, Pantry, Walk-In Closet(s), Kitchen Island, High Ceilings
- Windows: Window Coverings, Bay or Bow Window
- Basement: Full,Partially Finished
- Has fireplace: Yes
- Fireplace features: Gas, Gas Log, Living Room
Interior area
- Total structure area: 1,941
- Total interior livable area: 3,842 sqft
- Finished area above ground: 1,941
Video & virtual tour
Property
Parking
- Total spaces: 3
- Parking features: Garage Door Opener, Attached
- Attached garage spaces: 3
- Details: Attached
Accessibility
- Accessibility features: Level Lot, Main Floor Bath, Accessible Bedroom, Main Level Laundry
Features
- Levels: One
- Stories: 1
- Fencing: Fenced
- Has view: Yes
- View description: Plains View, City
Lot
- Size: 0.39 Acres
- Features: Corner Lot, Deciduous Trees, Level, Abuts Public Open Space, City Limits, Paved, Curbs, Gutters, Sidewalks, Street Light, Fire Hydrant within 500 Feet, Mineral Rights Excluded
Details
- Parcel number: R1537555
- Zoning: SFR
- Special conditions: Private Owner
Construction
Type & style
- Home type: SingleFamily
- Architectural style: Contemporary
- Property subtype: Single Family Residence
Materials
- Frame, Brick
- Roof: Composition
Condition
- New construction: No
- Year built: 2000
Utilities & green energy
- Electric: PV REA
- Gas: Xcel Energy
- Sewer: Public Sewer
- Water: District
- Utilities for property: Natural Gas Available, Electricity Available, Cable Available, Satellite Avail, High Speed Avail
Green energy
- Energy efficient items: Windows, Thermostat
Community & HOA
Community
- Features: Park
- Subdivision: Ridge West
HOA
- Has HOA: Yes
- Services included: Common Amenities, Management
- HOA fee: $550 annually
- HOA name: Faith Property Management
- HOA phone: 970-508-4497
Location
- Region: Windsor
Financial & listing details
- Price per square foot: $197/sqft
- Tax assessed value: $729,100
- Annual tax amount: $5,093
- Date on market: 7/2/2026
- Listing terms: Cash,Conventional,1031 Exchange
- Exclusions: Sellers Personal Property, Clothes Washer, Clothes Dryer, Shelving in Basement, Small Bar Refrigerator in Garage, All TVs & Mounts, Freezer in Basement, Mineral Rights
- Electric utility on property: Yes
- Road surface type: Asphalt
Estimated market value
$748,800
$711,000 - $786,000
$3,523/mo
Price history
| Date | Event | Price |
|---|---|---|
| 9/11/2026 | Price change | $757,700-1.5%$197/sqft |
Source:  IRES as distributed by MLS GRID #1063245 Report a problem IRES as distributed by MLS GRID #1063245 Report a problem | ||
| 8/15/2026 | Price change | $769,300-2%$200/sqft |
Source: IRES as distributed by MLS GRID #1063245 Report a problem | ||
| 7/2/2026 | Listed for sale | $785,000+67%$204/sqft |
Source:  REcolorado as distributed by MLS GRID #IR1063245 Report a problem REcolorado as distributed by MLS GRID #IR1063245 Report a problem | ||
| 8/16/2016 | Sold | $470,000-5.9%$122/sqft |
Source: Public Record Report a problem | ||
| 5/6/2016 | Listing removed | $499,500$130/sqft |
Source: The Group Inc. #786133 Report a problem | ||
| 4/11/2016 | Price change | $499,500-3.6%$130/sqft |
Source: The Group Inc. #786133 Report a problem | ||
| 3/31/2016 | Price change | $517,900-1.8%$135/sqft |
Source: The Group Inc. #786133 Report a problem | ||
| 3/18/2016 | Listed for sale | $527,500+59.8%$137/sqft |
Source: Group Loveland #786133 Report a problem | ||
| 7/13/2004 | Sold | $330,000+19.6%$86/sqft |
Source: Public Record Report a problem | ||
| 11/21/2000 | Sold | $276,000-51%$72/sqft |
Source: Public Record Report a problem | ||
| 4/11/2000 | Sold | $563,570$147/sqft |
Source: Public Record Report a problem | ||
Public tax history
| Year | Property taxes | Tax assessment |
|---|---|---|
| 2025 | $5,093 +35.6% | $45,569 +0.8% |
| 2024 | $3,756 +9.9% | $45,225 -1% |
| 2023 | $3,417 -1% | $45,664 +16.9% |
| 2022 | $3,451 +5.3% | $39,060 +18.2% |
| 2021 | $3,277 -0.4% | $33,033 +6.2% |
| 2020 | $3,290 +30.6% | $31,109 -1.5% |
| 2019 | $2,519 | $31,587 -0.7% |
| 2018 | $2,519 | $31,795 |
| 2017 | $2,519 +0.2% | $31,795 +0.9% |
| 2016 | $2,515 +5.1% | $31,521 +0% |
| 2015 | $2,394 -15.7% | $31,520 +14.1% |
| 2014 | $2,841 | $27,630 |
| 2013 | -- | $27,630 +5.9% |
| 2012 | -- | $26,080 |
| 2011 | -- | $26,080 -3.6% |
| 2010 | -- | $27,040 |
| 2009 | -- | $27,040 -19.9% |
| 2008 | -- | $33,750 |
| 2007 | -- | $33,750 +16.3% |
| 2006 | -- | $29,010 |
| 2005 | -- | $29,010 +17.8% |
| 2004 | -- | $24,620 -3.9% |
| 2002 | -- | $25,620 +28.4% |
| 2001 | -- | $19,950 |
Find assessor info on the county website
Monthly payment
Est. payment
Payment breakdown
Explore the cost of this home by adjusting the details. Changes won't be saved.Climate risks
Neighborhood: 80550
Nearby schools
Schools provided by the listing agent
- Elementary: Bamford
- Middle: Preston
- High: Fossil Ridge
Source: IRES as distributed by MLS GRID. This data may not be complete. We recommend contacting the local school district to confirm school assignments for this home.
Similar homes
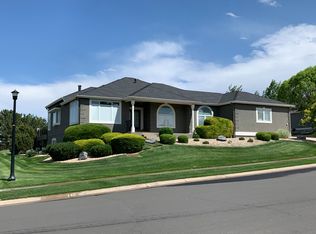
- $1,025,0005 bd5 ba4k sqft1905 Lookout Dr, Windsor, CO 80550For Sale
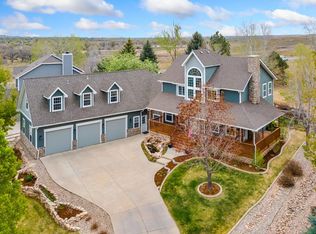
 MLS ID #1064736, Rob Kittle, Kittle Real Estate. IRES as distributed by MLS GRID
 - $859,9005 bd3 ba4.2k sqft6741 Pumpkin Ridge Dr, Windsor, CO 80550For Sale
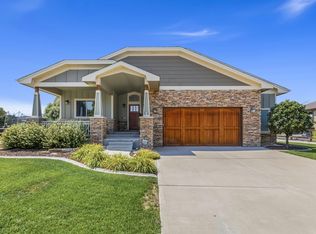 MLS ID #1065829, Richard Wons, RE/MAX Alliance-FTC South. IRES as distributed by MLS GRID
 - $959,0005 bd4 ba4.5k sqft1901 Reflection Pl, Windsor, CO 80550For Sale
 MLS ID #1063671, Ryan Brannock, RE/MAX Alliance-FTC South. IRES as distributed by MLS GRID
 - $748,5005 bd4 ba3.8k sqft608 Vermilion Peak Dr, Windsor, CO 80550For Sale
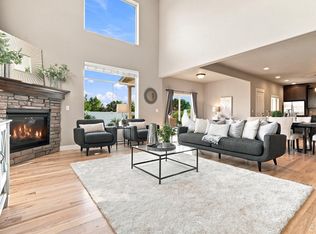 MLS ID #1066726, Chresa Anderson, C3 Real Estate Solutions, LLC. IRES as distributed by MLS GRID
 - $795,0005 bd4 ba3.8k sqft1699 Corby Dr, Windsor, CO 80550For SaleMLS ID #1066245, Danielle McLaughlin, Real. IRES as distributed by MLS GRID
- $565,0004 bd3 ba3.2k sqft1553 Grand Ave, Windsor, CO 80550For SaleMLS ID #1069371, Jeremiah Rom, RE/MAX Alliance-FTC South. IRES as distributed by MLS GRID
- $797,0006 bd5 ba4.4k sqft2176 Day Spring Dr, Windsor, CO 80550For SaleMLS ID #1063317, Carla Tueffert, RE/MAX Alliance-FTC South. IRES as distributed by MLS GRID
- $899,0003 bd4 ba4.3k sqft8213 Cherry Blossom Dr, Windsor, CO 80550For SaleMLS ID #1067362, Marnie Long, Group Harmony. IRES as distributed by MLS GRID
- $794,5005 bd4 ba3.9k sqft5032 Hawtrey Drive, Windsor, CO 80550For Sale
 MLS ID #8026636, Wendy Highfield, Distinct Real Estate LLC. REcolorado as distributed by MLS GRID
 - $775,0005 bd5 ba5.2k sqft8295 Avalon Ct, Windsor, CO 80528For SaleMLS ID #1053801, Christie Duggar, Group Harmony. IRES as distributed by MLS GRID
- $585,0005 bd4 ba2.6k sqft1709 Green River Dr, Windsor, CO 80550For SaleMLS ID #1063275, Brent Duggar, Group Harmony. IRES as distributed by MLS GRID
- $700,0005 bd4 ba3.6k sqft1761 Vista Point Ln, Windsor, CO 80550For SaleMLS ID #1068629, Walter Kenny, HomeSmart Realty Partners Lvld. IRES as distributed by MLS GRID
- $620,0003 bd2 ba3.2k sqft84 Turnberry Dr, Windsor, CO 80550For SaleMLS ID #1066483, Paul Jansen, Realty One Group Fourpoints. IRES as distributed by MLS GRID
- $850,0004 bd4 ba4.4k sqft5774 Connor St, Timnath, CO 80547For SaleMLS ID #1067862, Marnie Long, Group Harmony. IRES as distributed by MLS GRID
- $784,9005 bd4 ba3.7k sqft1031 Battsford Cir, Fort Collins, CO 80525For SaleMLS ID #1065721, Patricia Phillips, Group Mulberry. IRES as distributed by MLS GRID
- $620,0004 bd4 ba3.5k sqft1456 Moraine Valley Dr, Severance, CO 80550For SaleMLS ID #1062797, Ryan Livingston, RE/MAX Alliance-FTC South. IRES as distributed by MLS GRID
- $525,0003 bd3 ba3.3k sqft652 Sundance Drive, Windsor, CO 80550For SaleMLS ID #1674063, Cody Walker, eXp Realty, LLC. REcolorado as distributed by MLS GRID
- $685,0004 bd3 ba3.4k sqft6354 Buchanan St, Fort Collins, CO 80525For SaleMLS ID #1069381, Hausman Team, Roots Real Estate. IRES as distributed by MLS GRID
- $725,0006 bd3 ba3.4k sqft31091 County Road 41, Greeley, CO 80631For SaleMLS ID #1068900, Scott Nitzel, NextHome Foundations. IRES as distributed by MLS GRID
- $715,0004 bd4 ba3.5k sqft2315 Westchase Rd, Fort Collins, CO 80528For SaleMLS ID #1067178, Crisafulli Team, The Crisafulli Group. IRES as distributed by MLS GRID
