Spectacular views, quality upgrades, and low-maintenance living await in this beautifully updated 4-bedroom, 2-bath home featuring an oversized 2-car attached garage and a desirable location in a quiet neighborhood. The spacious great room showcases soaring vaulted ceilings, natural wood accents, a cozy gas fireplace, wet bar, and expansive windows that capture the stunning scenery.
The large primary suite offers comfort and privacy, while abundant storage throughout the home—including a floored attic with pull-down stairs—provides room for everything. Attractive luxury vinyl plank flooring, natural wood flooring, and ceramic tile create a warm and inviting interior with no carpet to maintain. The xeriscaped yard and classic red brick exterior offer exceptional curb appeal with minimal upkeep.
This home has been extensively improved and meticulously maintained. Major system upgrades include new windows throughout with a transferable warranty, replacement of the heating system and hot water heater, installation of air conditioning, addition of a gas fireplace, and installation of a gas cooktop with professionally run gas service. The kitchen features stainless steel appliances, a beverage cooler, and a garbage disposal.
Additional updates include professional interior and exterior painting, luxury vinyl flooring throughout the living areas, bedrooms, and closets, updated light fixtures, ceiling fans, faucets, blinds, shower doors, electrical trim, and numerous maintenance improvements. Exterior enhancements include a replaced and stained fence, refreshed deck, solar address light, serviced septic system, and mature landscaping improvements.
Move-in ready and loaded with upgrades, this exceptional property combines comfort, efficiency, storage, and breathtaking views in one outstanding package.
Sold for $560,000
Zillow last checked:
Listing updated:
Bought with:
Carla D. Braddy
Real Broker, LLC
Source: Royal Gorge AOR,MLS#: 3091214
Price history
| Date | Event | Price |
|---|---|---|
| 8/11/2026 | Sold | $560,000-2.4%$242/sqft |
Source:  Royal Gorge AOR #3091214 Report a problem Royal Gorge AOR #3091214 Report a problem | ||
| 7/11/2026 | Pending sale | $574,000$248/sqft |
Source: Royal Gorge AOR #3091214 Report a problem | ||
| 6/26/2026 | Price change | $574,000-0.9%$248/sqft |
Source: Royal Gorge AOR #3091214 Report a problem | ||
| 6/15/2026 | Price change | $579,000-3.3%$250/sqft |
Source: Royal Gorge AOR #3091214 Report a problem | ||
| 6/3/2026 | Listed for sale | $599,000+110.2%$259/sqft |
Source: Royal Gorge AOR #3091214 Report a problem | ||
| 11/3/2017 | Sold | $285,000+24.1%$123/sqft |
Source: Royal Gorge AOR #57449 Report a problem | ||
| 9/30/2015 | Sold | $229,600$99/sqft |
Source: Royal Gorge AOR #52200 Report a problem | ||
Nearby homes
- $447,2003 bd2 ba2.2k sqft1185 Rockafellow Ave, Canon City, CO 81212Off Market
- $462,8004 bd2 ba2.1k sqft1195 Rockafellow Ave, Canon City, CO 81212Off Market
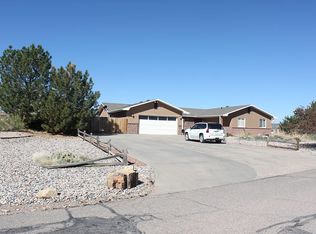
- $420,0003 bd2 ba1.4k sqft2998 North St, Canon City, CO 81212Off Market
- $538,5004 bd1 ba2.2k sqft1175 Rockafellow Ave, Canon City, CO 81212Off Market


Get pre-qualified for a loan
At Zillow Home Loans, we can pre-qualify you in as little as 5 minutes with no impact to your credit score.An equal housing lender. NMLS #10287.
Sell for more on Zillow
Get a Zillow Showcase℠ listing at no additional cost and you could sell for .
$560,000
2% more
+$11,200
With Zillow Showcase(estimated)
$571,200
