Skip main navigation
Off market
  • $1,018,900

    1191 Scotland Bnd, Watkinsville, GA 30677

    4beds
    3,725sqft
    SingleFamily
    Built in 1997
    7.13 Acres Lot
    $1,018,900 Zestimate®
    $274/sqft
    $4,383 Estimated rent

    Home value

    $1,018,900

    $937,000 - $1.11M

    $4,383/mo

    Zestimate® history
    Loading
    Loading...

    Owner options

    List your home for rent

    $4,383/mo

    Rent Zestimate®

    Find your next renter with Zillow Rental Manager. Plus, with online applications, you can quickly screen prospective tenants – for free.

    Learn more

    $4,383/mo

    Rent Zestimate®

    Refinance and save

    $6,106/mo

    Est. payment

    Refinancing to a lower rate could help reduce your monthly payments and save thousands over the life of the loan.

    See today's rates

    $6,106/mo

    Est. payment

    Explore your selling options

    Work with a Zillow partner agent

    Leverage their expertise and Zillow's premium Showcase listings to get your home seen by more buyers.

    Get started

    List with your own agent

    Get your home in front of millions of buyers by listing it on Zillow.

    Learn how to do it

    Sell it yourself

    Take full control of how buyers see your home on Zillow by listing For Sale by Owner (FSBO).

    List your home

    What's special

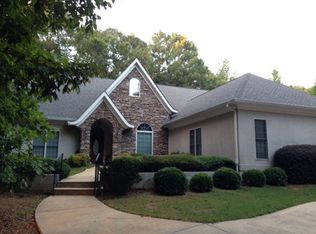
    This spacious home is a treasure tucked back into a private 7+ acre wooded lot with a serene pond... a retreat that's conveniently just down the street from downtown Watkinsville! DETAILS: *4 Bed, 5 Full & 2 Half Bath *Approx 5000 Fin SqFt *7.13 Acres *Pond *Built 1997 *Broadlands Subdivision w/ no HOA AMENITIES: *Private wooded lot with a peaceful pond and pavilion *Thoughtful landscaping with beautiful flowering bushes, stone terraces, trails, and sitting areas *Stunning stone stepped entry with beautifully ornate curved iron railings *Impressive architectural details, including hardwoods, double crown molding and substantial baseboards, transom windows, vaulted ceilings w/ exposed beams, and floor to ceiling double sided stone fireplace *Spacious, bright kitchen with lovely views of the property, solid surface counters, tile backsplash, a plethora of custom cabinets, and island *First floor master with gorgeous seasonal views of the pond and changing foliage and a large ensuite with two closets and ready for personal touches *Large, private second floor bedroom and bathroom set up *An extensive finished basement with separate entrance and driveway offering tons of potential for running a business out of the home, opening it up to create more living spaces, or converting existing rooms to accommodate more bedroom spaces or even an in law suite *LAYOUT: *1st Floor: Foyer, Office, Dining Room, Family Room, Sitting Room, Eat In Kitchen, Laundry Room, Half Bath, Master Suite *2nd Floor: Bedrooms 2 and 3, Hall Bath, Bedroom 4 w/ Attached Bath *Basement: Office, 3 Additional Flex Rooms (Potentially Bedrooms 5 & 6), Half Bath, Full Bath, Tiled Full Shower Room, Several Utility Storage Areas

    This property is off market, which means it's not currently listed for sale or rent on Zillow. This may be different from what's available on other websites or public sources.

    Facts & features

    Interior

    Bedrooms & bathrooms
    • Bedrooms: 4
    • Bathrooms: 7
    • Full bathrooms: 5
    • 1/2 bathrooms: 2
    Heating
    • Other
    Cooling
    • Central
    Features
    • Fireplace, Security System, 9 Ft+ Ceilings, Ceiling Fan, Vaulted Ceilings, Whirlpool Bath, Other-See Remarks, Trey Ceilings, Central Vacuum
    • Flooring: Carpet, Hardwood
    • Basement: Unfinished
    • Has fireplace: Yes
    Interior area
    • Total interior livable area: 3,725 sqft

    Property

    Parking
    • Total spaces: 2
    • Parking features: Garage - Attached
    Features
    • Exterior features: Stone
    Lot
    • Size: 7.13 Acres
    Details
    • Parcel number: C04E016B

    Construction

    Type & style
    • Home type: SingleFamily
    Materials
    • concrete
    • Foundation: Masonry
    • Roof: Asphalt
    Condition
    • Year built: 1997

    Utilities & green energy

    • Sewer: Septic Tank

    Community & HOA

    Location
    • Region: Watkinsville

    Financial & listing details

    • Price per square foot: $274/sqft
    • Tax assessed value: $851,691
    • Annual tax amount: $6,037
    • Ownership: Owner

    Price history

    DateEventPrice
    6/1/2021Sold$712,000+1.9%$191/sqft
    Source: Hive MLS #CM979872 Report a problem
    5/6/2021Pending sale$699,000$188/sqft
    Source: GAMLS #8930350 Report a problem
    5/4/2021Price change$699,000-12.5%$188/sqft
    Source: GAMLS #8930350 Report a problem
    2/19/2021Listed for sale$799,000$214/sqft
    Source: Hive MLS #979872 Report a problem

    Public tax history

    YearProperty taxesTax assessment
    2025$6,037 -6.6%$340,676 +3.9%
    2024$6,462 -3.3%$327,991 +4.7%
    2023$6,680 +2%$313,350 +0.8%
    2022$6,547 -7.8%$310,757 +0.8%
    2021$7,104 +10.9%$308,383 +10.8%
    2020$6,407 -0.3%$278,323 +1.8%
    2019$6,426 +2%$273,308 +2%
    2018$6,298 +5.5%$267,892 +5.4%
    2017$5,971 $254,083
    Find assessor info on the county website

    Neighborhood: 30677

    Nearby schools

    GreatSchools rating
    Schools provided by the listing agent
    • Elementary: Oconee County Elementary
    • Middle: Oconee High School
    • High: Oconee Middle School

    Source: The MLS. This data may not be complete. We recommend contacting the local school district to confirm school assignments for this home.

    Get pre-qualified for a loan
    At Zillow Home Loans, we can pre-qualify you in as little as 5 minutes with no impact to your credit score.

    An equal housing lender. NMLS #10287.

    Sell for more on Zillow
    Get a Zillow Showcase℠ listing at no additional cost and you could sell for .
    $1,018,900
    2% more
    +$20,378
    With Zillow Showcase(estimated)
    $1,039,278