Skip main navigation
Sold for $349,900
  • $349,900

    1191 Stratton Ave, Groveland, FL 34736

    4beds
    1,846sqft
    Single Family Residence
    Built in 2025
    6,242 Square Feet Lot
    $350,100 Zestimate®
    $190/sqft
    $2,441 Estimated rent

    Home value

    $350,100

    $326,000 - $378,000

    $2,441/mo

    Zestimate® history
    Loading
    Loading...

    Owner options

    List your home for rent

    $2,441/mo

    Rent Zestimate®

    Find your next renter with Zillow Rental Manager. Plus, with online applications, you can quickly screen prospective tenants – for free.

    Learn more

    $2,441/mo

    Rent Zestimate®

    Refinance and save

    $2,385/mo

    Est. payment

    Refinancing to a lower rate could help reduce your monthly payments and save thousands over the life of the loan.

    See today's rates

    $2,385/mo

    Est. payment

    Explore your selling options

    Work with a Zillow partner agent

    Leverage their expertise and Zillow's premium Showcase listings to get your home seen by more buyers.

    Get started

    List with your own agent

    Get your home in front of millions of buyers by listing it on Zillow.

    Learn how to do it

    Sell it yourself

    Take full control of how buyers see your home on Zillow by listing For Sale by Owner (FSBO).

    List your home

    What's special

    Large corner pantryGorgeous quartz countertopsHigh-end finishesPremium ceiling fanElegant porcelain tile flooringOversized sliding glass doorsStainless-steel appliances
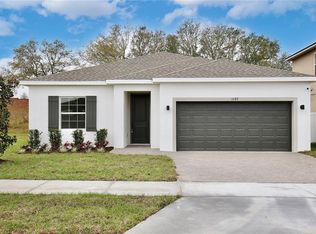
    New Construction, Move-In Ready! Enjoy NO MONTHLY CDD FEES. Seller provides assistance with closing costs and interest rate buy-downs, with no preferred lender requirement. Experience your dream home in the well-established Sunrise Ridge community of Groveland.As you enter through the impressive 8-foot tall front door, you'll be greeted by elegant porcelain tile flooring that flows through the spacious main living areas. The home is adorned with high-end finishes, including modern 6” baseboards and 4” casings, high-end door hardware, and upgraded plumbing and lighting fixtures, together adding a touch of elegance and sophistication. Natural light pours in through oversized sliding glass doors, brightening the entire space and creating a welcoming ambiance. The home also offers several linen closets, providing abundant storage for all your needs. The primary bedroom features a generous walk-in closet, a premium ceiling fan, and an abundance of natural light through large windows. The en-suite bathroom is beautifully designed with a sleek glass shower enclosure complemented by double vanities and a spacious linen closet. The kitchen is a chef's delight, boasting upgraded cabinets with designer hardware, gorgeous quartz countertops, a large corner pantry, garbage disposal with air switch and stainless-steel appliances. An automatic garage door opener is also included for added convenience. The exterior features a stylish brick paver driveway and a spacious backyard with no rear neighbors, perfect for relaxing and entertaining guests. Enjoy convenient proximity to the Florida Turnpike, major shopping centers, and a variety of restaurants, all just a short drive away. Make this stunning new construction home in Groveland yours today!

    Zillow last checked:

    Listing updated:

    Listing Provided by:

    Dawn Brooks 352-988-7344,

    CENTURY 21 MYERS REALTY 352-326-3626

    Bought with:

    VIV Cunningham PA, 3216930

    PREFERRED RE BROKERS III

    Source: Stellar MLS,MLS#: G5101832MLS LogoOriginating MLS: Lake and Sumter

    Facts & features

    Interior

    Bedrooms & bathrooms
    • Bedrooms: 4
    • Bathrooms: 2
    • Full bathrooms: 2
    Primary bedroom
    • Features: Walk-In Closet(s)
    • Level: First
    • Area: 200.2 Square Feet
    • Dimensions: 15.4x13
    Bedroom 2
    • Features: Built-in Closet
    • Level: First
    • Area: 122.72 Square Feet
    • Dimensions: 11.8x10.4
    Bedroom 3
    • Features: Built-in Closet
    • Level: First
    • Area: 125.4 Square Feet
    • Dimensions: 11.4x11
    Primary bathroom
    • Level: First
    • Area: 56.4 Square Feet
    • Dimensions: 9.4x6
    Bathroom 4
    • Features: Built-in Closet
    • Level: First
    • Area: 128.96 Square Feet
    • Dimensions: 12.4x10.4
    Balcony porch lanai
    • Level: First
    • Area: 154.84 Square Feet
    • Dimensions: 15.8x9.8
    Balcony porch lanai
    • Level: First
    • Area: 21.6 Square Feet
    • Dimensions: 4x5.4
    Dining room
    • Level: First
    • Area: 122.2 Square Feet
    • Dimensions: 13x9.4
    Kitchen
    • Level: First
    • Area: 161.2 Square Feet
    • Dimensions: 13x12.4
    Living room
    • Level: First
    Heating
    • Central, Electric
    Cooling
    • Central Air
    Appliances
    • Included: Dishwasher, Disposal, Microwave, Range, Refrigerator
    • Laundry: Inside
    Features
    • High Ceilings, Open Floorplan
    • Flooring: Carpet, Concrete, Porcelain Tile
    • Has fireplace: No
    Interior area
    • Total structure area: 2,416
    • Total interior livable area: 1,846 sqft

    Property

    Parking
    • Total spaces: 2
    • Parking features: Garage - Attached
    • Attached garage spaces: 2
    • Details: Garage Dimensions: 20x20
    Features
    • Levels: One
    • Stories: 1
    • Exterior features: Irrigation System
    Lot
    • Size: 6,242 sqft
    Details
    • Parcel number: 122224001000001100
    • Zoning: PUD
    • Special conditions: None

    Construction

    Type & style
    • Home type: SingleFamily
    • Property subtype: Single Family Residence
    Materials
    • Block
    • Foundation: Slab
    • Roof: Shingle
    Condition
    • Completed
    • New construction: Yes
    • Year built: 2025
    Details
    • Builder model: Solara
    • Builder name: True-Bilt Homes, LLC

    Utilities & green energy

    • Sewer: Public Sewer
    • Water: Public
    • Utilities for property: Cable Available, Electricity Connected

    Community & neighborhood

    Location
    • Region: Groveland
    • Subdivision: GROVELAND SUNRISE RIDGE

    HOA & financial

    HOA
    • Has HOA: Yes
    • HOA fee: $51 monthly
    • Association name: Keila Crespo
    Other fees
    • Pet fee: $0 monthly
    Other financial information
    • Total actual rent: 0

    Other

    Other facts
    • Ownership: Fee Simple
    • Road surface type: Asphalt

    Price history

    DateEventPrice
    12/26/2025Sold$349,900$190/sqft
    Source: Stellar MLS #G5101832 Report a problem
    11/25/2025Pending sale$349,900$190/sqft
    Source: Stellar MLS #G5101832 Report a problem
    11/14/2025Price change$349,900-2.8%$190/sqft
    Source: Stellar MLS #G5101832 Report a problem
    10/28/2025Price change$359,900-2.7%$195/sqft
    Source: Stellar MLS #G5101832 Report a problem
    10/10/2025Price change$369,900-2.6%$200/sqft
    Source: Stellar MLS #G5101832 Report a problem
    9/22/2025Price change$379,900-2.3%$206/sqft
    Source: Stellar MLS #G5101832 Report a problem
    9/6/2025Price change$389,000-0.2%$211/sqft
    Source: True-Bilt Homes Report a problem
    8/20/2025Listed for sale$389,900$211/sqft
    Source: True-Bilt Homes Report a problem
    6/30/2025Listing removed$389,900$211/sqft
    Source: Stellar MLS #G5097402 Report a problem
    6/12/2025Price change$389,900-1.3%$211/sqft
    Source: Stellar MLS #G5097402 Report a problem
    5/22/2025Listed for sale$394,900+1.3%$214/sqft
    Source: Stellar MLS #G5097402 Report a problem
    2/4/2025Listing removed$389,900$211/sqft
    Source: Stellar MLS #G5089724 Report a problem
    11/24/2024Listed for sale$389,900+679.8%$211/sqft
    Source: Stellar MLS #G5089724 Report a problem
    4/25/2023Sold$50,000+11.1%$27/sqft
    Source: Public Record Report a problem
    1/30/2019Listing removed$45,000$24/sqft
    Source: ALL REAL ESTATE & INVESTMENTS #O5559329 Report a problem
    1/29/2018Listed for sale$45,000$24/sqft
    Source: ALL REAL ESTATE & INVESTMENTS #O5559329 Report a problem

    Public tax history

    YearProperty taxesTax assessment
    2025$1,055 +10.6%$52,000
    2024$954 +67.5%$52,000 +181.2%
    2023$570 +38.8%$18,490 +10%
    2022$410 +16.7%$16,810 +10%
    2021$351 +3.7%$15,285 +10%
    2020$339 +0.3%$13,895 +10%
    2019$338 +8%$12,632 +10%
    2018$313 $11,484 +10%
    2017$313 +59.8%$10,440
    2016$196 -3.8%$10,440
    2015$203 -5.3%$10,440
    2014$215 +6.5%$10,440
    2013$202 -1.5%$10,440
    2012$205 +0.1%$10,440
    2011$205 -11.5%$10,440 -12.1%
    2010$231 -26.6%$11,880 -26.7%
    2009$315 -25.4%$16,200 -26.8%
    2008$422 -33.5%$22,140 -35.3%
    2007$635 $34,200

    Find assessor info on the county website

    Neighborhood: 34736

    Nearby schools

    GreatSchools rating
    Get a cash offer in 3 minutes
    Find out how much your home could sell for in as little as 3 minutes with a no-obligation cash offer.
    Estimated market value
    $350,100
    Get a cash offer in 3 minutes
    Find out how much your home could sell for in as little as 3 minutes with a no-obligation cash offer.
    Estimated market value
    $350,100