Skip main navigation
Sold for $5,425,000
  • $5,425,000

    1191 Trinity Dr, Menlo Park, CA 94025

    5beds
    3,795sqft
    Single Family Residence, Residential
    Built in 1973
    0.44 Acres Lot
    $6,215,400 Zestimate®
    $1,430/sqft
    $13,792 Estimated rent

    Home value

    $6,215,400

    $5.66M - $6.90M

    $13,792/mo

    Zestimate® history
    Loading
    Loading...

    Owner options

    List your home for rent

    $13,792/mo

    Rent Zestimate®

    Find your next renter with Zillow Rental Manager. Plus, with online applications, you can quickly screen prospective tenants – for free.

    Learn more

    $13,792/mo

    Rent Zestimate®

    Refinance and save

    $34,118/mo

    Est. payment

    Refinancing to a lower rate could help reduce your monthly payments and save thousands over the life of the loan.

    See today's rates

    $34,118/mo

    Est. payment

    Explore your selling options

    Work with a Zillow partner agent

    Leverage their expertise and Zillow's premium Showcase listings to get your home seen by more buyers.

    Get started

    List with your own agent

    Get your home in front of millions of buyers by listing it on Zillow.

    Learn how to do it

    Sell it yourself

    Take full control of how buyers see your home on Zillow by listing For Sale by Owner (FSBO).

    List your home

    What's special

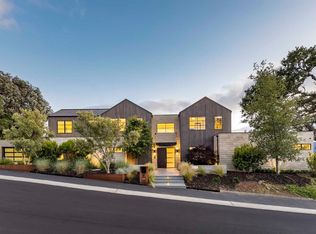
    From the moment of entry, remarkable views unfold from this home, looking out to the verdant fairways of Sharon Heights Golf and Country Club, the Horse Park at Woodside, and the western hills beyond. The main living areas are perfectly positioned on the entrance level of this two-level home, opening to vast redwood decks that allow full advantage of the views from both inside and out. The homes transitional style is beautiful with a fresh neutral palette, refinished hardwood floors, and amenities perfect for entertaining on a grand scale. There is a spacious recreation room with a full wet bar, a 1,300-bottle wine cellar, and a kitchen with two sinks and commercial-quality appliances designed for a true chef at heart. There are 5 spacious bedrooms, including the main level primary suite, and a lower-level suite that doubles as the ideal remote work space with its own private entrance. Behind the scenes, solar power provides energy for the entire home, plus there is amazing storage throughout. Set on nearly one-half acre, the grounds are beautifully landscaped with lovely walk-out gardens and patios, flowering gardens, and retractable awnings on the decks for added shade. Landscape and tree lighting create a magical ambiance at night. Access to acclaimed Las Lomitas schools.

    Zillow last checked:

    Listing updated:

    Listed by:

    Tom LeMieux 01066910 650-465-7459,

    Compass 650-462-1111

    Bought with:

    Tom LeMieux, 01066910

    Compass

    Source: MLSListings Inc,MLS#: ML81965371MLS Logo

    Facts & features

    Interior

    Bedrooms & bathrooms
    • Bedrooms: 5
    • Bathrooms: 4
    • Full bathrooms: 4
    Rooms
    • Room types: Great Room, Laundry, Office
    Bedroom
    • Features: PrimarySuiteRetreat, WalkinCloset, PrimaryBedroomonGroundFloor, BedroomonGroundFloor2plus
    Bathroom
    • Features: DoubleSinks, Marble, PrimaryTubwJets, Skylight, StallShower2plus, UpdatedBaths
    Dining room
    • Features: FormalDiningRoom
    Family room
    • Features: SeparateFamilyRoom
    Kitchen
    • Features: _220VoltOutlet, Countertop_Granite, ExhaustFan, Skylights
    Heating
    • Central Forced Air Gas, 2 plus Zones
    Cooling
    • Central Air
    Appliances
    • Included: Gas Cooktop, Dishwasher, Exhaust Fan, Freezer, Disposal, Microwave, Double Oven, Refrigerator, Dryer, Washer
    • Laundry: Tub/Sink, In Utility Room
    Features
    • One Or More Skylights, Wet Bar, Walk-In Closet(s)
    • Flooring: Marble, Tile, Wood
    • Number of fireplaces: 2
    • Fireplace features: Family Room, Gas Starter, Living Room
    Interior area
    • Total structure area: 3,795
    • Total interior livable area: 3,795 sqft

    Property

    Parking
    • Total spaces: 2
    • Parking features: Attached, Off Street
    • Attached garage spaces: 2
    Features
    • Stories: 2
    • Patio & porch: Deck
    • Exterior features: Back Yard, Fenced, Fire Pit
    • Has view: Yes
    • View description: Golf Course, Hills
    Lot
    • Size: 0.44 Acres
    Details
    • Parcel number: 074160380
    • Zoning: R10010
    • Special conditions: Standard

    Construction

    Type & style
    • Home type: SingleFamily
    • Property subtype: Single Family Residence, Residential
    Materials
    • Foundation: Concrete Perimeter
    • Roof: Composition
    Condition
    • New construction: No
    • Year built: 1973

    Utilities & green energy

    • Sewer: Public Sewer
    • Water: Public
    • Utilities for property: Water Public, Solar

    Community & HOA

    Location
    • Region: Menlo Park

    Financial & listing details

    • Price per square foot: $1,430/sqft
    • Tax assessed value: $5,533,500
    • Annual tax amount: $62,547
    • Date on market: 5/13/2024
    • Listing agreement: ExclusiveRightToSell

    Price history

    DateEventPrice
    5/31/2024Sold$5,425,000+4.4%$1,430/sqft
    Source: MLSListings Inc #ML81965371 Report a problem
    5/22/2024Pending sale$5,195,000$1,369/sqft
    Source: MLSListings Inc #ML81965371 Report a problem
    5/13/2024Listed for sale$5,195,000+454.1%$1,369/sqft
    Source: MLSListings Inc #ML81965371 Report a problem
    12/15/1995Sold$937,500+2.5%$247/sqft
    Source: Public Record Report a problem
    6/14/1994Sold$915,000$241/sqft
    Source: Public Record Report a problem

    Public tax history

    YearProperty taxesTax assessment
    2025$62,547 +271.9%$5,533,500 +262.4%
    2024$16,820 +1.3%$1,526,892 +2%
    2023$16,598 +2.4%$1,496,954 +2%
    2022$16,206 +1.6%$1,467,602 +2%
    2021$15,954 -7.2%$1,438,826 +1%
    2020$17,183 -2.5%$1,424,074 +2%
    2019$17,622 +4.9%$1,396,152 +2%
    2018$16,796 +3.5%$1,368,778 +2%
    2017$16,236 +0.8%$1,341,940 +2%
    2016$16,102 +2.8%$1,315,628 +1.5%
    2015$15,662 $1,295,868 +2%
    2014$15,662 $1,270,484 +0.5%
    2013-- $1,264,744 +2%
    2012-- $1,239,946
    2011-- $1,239,946 +2.8%
    2010-- $1,206,550 -0.2%
    2009-- $1,209,418 +2%
    2008-- $1,185,704 +2%
    2007-- $1,162,456 +2%
    2006-- $1,139,664
    2005-- $1,139,664 +4%
    2004-- $1,095,410 +1.9%
    2003-- $1,075,334 +2%
    2002-- $1,054,250 +2%
    2001-- $1,033,580 +2%
    2000-- $1,013,314
    Find assessor info on the county website

    Neighborhood: Sharon Heights

    Nearby schools

    GreatSchools rating
    Schools provided by the listing agent
    • District: LasLomitasElementary

    Source: MLSListings Inc. This data may not be complete. We recommend contacting the local school district to confirm school assignments for this home.

    Get a cash offer in 3 minutes
    Find out how much your home could sell for in as little as 3 minutes with a no-obligation cash offer.
    Estimated market value
    $6,215,400
    Get a cash offer in 3 minutes
    Find out how much your home could sell for in as little as 3 minutes with a no-obligation cash offer.
    Estimated market value
    $6,215,400