Skip main navigation
Closed
  • Tax assessed value
    $2,950,000

    1191 Waterstone Blvd, Franklin, TN 37069

    6beds
    9,001sqft
    Single Family Residence, Residential
    Built in 2005
    1.23 Acres Lot
    $3,351,100 Zestimate®
    $328/sqft
    $6,220 Estimated rent

    Home value

    $3,351,100

    $3.02M - $3.72M

    $6,220/mo

    Zestimate® history
    Loading
    Loading...

    Owner options

    List your home for rent

    $6,220/mo

    Rent Zestimate®

    Find your next renter with Zillow Rental Manager. Plus, with online applications, you can quickly screen prospective tenants – for free.

    Learn more

    $6,220/mo

    Rent Zestimate®

    Refinance and save

    $18,184/mo

    Est. payment

    Refinancing to a lower rate could help reduce your monthly payments and save thousands over the life of the loan.

    See today's rates

    $18,184/mo

    Est. payment

    Explore your selling options

    Work with a Zillow partner agent

    Leverage their expertise and Zillow's premium Showcase listings to get your home seen by more buyers.

    Get started

    List with your own agent

    Get your home in front of millions of buyers by listing it on Zillow.

    Learn how to do it

    Sell it yourself

    Take full control of how buyers see your home on Zillow by listing For Sale by Owner (FSBO).

    List your home

    What's special

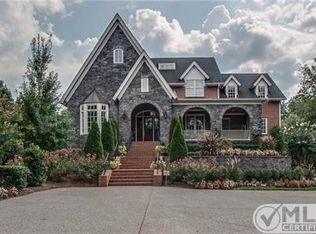
    Beautiful home on The Boulevard in LaurelBrooke. 1.23 flat acres. 24 Hour Gated Security. Traditional floor plan. Open kitchen/family room looks out on spacious backyard. Primary on main. Tall ceilings, warm and inviting. Wonderful opportunity to add your own personal touches.

    Zillow last checked:

    Listing updated:

    Listed by:

    Tami Siedlecki 615-305-6450,

    Fridrich & Clark Realty,

    Marsha Simoneaux 615-585-9509,

    Fridrich & Clark Realty

    Bought with:

    Sara Evers, 300989

    Compass RE

    Source: RealTracs MLS as distributed by MLS GRID,MLS#: 2641084MLS Logo

    Facts & features

    Interior

    Bedrooms & bathrooms
    • Bedrooms: 6
    • Bathrooms: 9
    • Full bathrooms: 6
    • 1/2 bathrooms: 3
    • Main level bedrooms: 1
    Bedroom 1
    • Features: Suite
    • Level: Suite
    • Area: 378 Square Feet
    • Dimensions: 21x18
    Bedroom 2
    • Features: Bath
    • Level: Bath
    • Area: 320 Square Feet
    • Dimensions: 20x16
    Bedroom 3
    • Features: Bath
    • Level: Bath
    • Area: 342 Square Feet
    • Dimensions: 19x18
    Bedroom 4
    • Features: Bath
    • Level: Bath
    • Area: 224 Square Feet
    • Dimensions: 16x14
    Bonus room
    • Features: Second Floor
    • Level: Second Floor
    • Area: 288 Square Feet
    • Dimensions: 18x16
    Den
    • Features: Combination
    • Level: Combination
    • Area: 357 Square Feet
    • Dimensions: 21x17
    Dining room
    • Features: Formal
    • Level: Formal
    • Area: 255 Square Feet
    • Dimensions: 15x17
    Kitchen
    • Features: Eat-in Kitchen
    • Level: Eat-in Kitchen
    • Area: 384 Square Feet
    • Dimensions: 24x16
    Living room
    • Features: Formal
    • Level: Formal
    • Area: 288 Square Feet
    • Dimensions: 18x16
    Heating
    • Natural Gas
    Cooling
    • Central Air
    Appliances
    • Included: Dishwasher, Microwave, Refrigerator, Built-In Electric Oven, Cooktop
    Features
    • Elevator, Entrance Foyer, Extra Closets, High Ceilings, Pantry, Walk-In Closet(s)
    • Flooring: Carpet, Wood, Tile
    • Basement: Crawl Space
    • Number of fireplaces: 4
    Interior area
    • Total structure area: 9,001
    • Total interior livable area: 9,001 sqft
    • Finished area above ground: 9,001

    Property

    Parking
    • Total spaces: 6
    • Parking features: Garage Faces Side, Circular Driveway, Driveway
    • Garage spaces: 3
    • Uncovered spaces: 3
    Features
    • Levels: Three Or More
    • Stories: 3
    • Patio & porch: Patio, Screened
    • Pool features: Association
    Lot
    • Size: 1.23 Acres
    • Features: Corner Lot, Level
    Details
    • Parcel number: 094013H A 02900 00007013H
    • Special conditions: Standard

    Construction

    Type & style
    • Home type: SingleFamily
    • Architectural style: Traditional
    • Property subtype: Single Family Residence, Residential
    Materials
    • Brick
    • Roof: Asphalt
    Condition
    • New construction: No
    • Year built: 2005

    Utilities & green energy

    • Sewer: Public Sewer
    • Water: Public
    • Utilities for property: Natural Gas Available, Water Available

    Community & HOA

    Community
    • Subdivision: Laurelbrooke Sec 13
    HOA
    • Has HOA: Yes
    • Amenities included: Clubhouse, Gated, Playground, Pool, Tennis Court(s)
    • Services included: Maintenance Grounds, Recreation Facilities
    • HOA fee: $1,253 quarterly
    • Second HOA fee: $2,506 one time
    Location
    • Region: Franklin

    Financial & listing details

    • Price per square foot: $328/sqft
    • Tax assessed value: $2,950,000
    • Annual tax amount: $9,777
    • Date on market: 4/15/2024

    Price history

    DateEventPrice
    10/31/2024Sold$2,950,000-1.6%$328/sqft
    Source: RealTracs MLS as distributed by MLS GRID #2641084 Report a problem
    10/18/2024Pending sale$2,999,000$333/sqft
    Source: RealTracs MLS as distributed by MLS GRID #2641084 Report a problem
    9/23/2024Contingent$2,999,000$333/sqft
    Source: RealTracs MLS as distributed by MLS GRID #2641084 Report a problem
    5/24/2024Price change$2,999,000-6%$333/sqft
    Source: RealTracs MLS as distributed by MLS GRID #2641084 Report a problem
    4/24/2024Price change$3,189,000-3.4%$354/sqft
    Source: RealTracs MLS as distributed by MLS GRID #2641084 Report a problem
    4/15/2024Listed for sale$3,300,000+1637.8%$367/sqft
    Source: RealTracs MLS as distributed by MLS GRID #2641084 Report a problem
    6/3/2003Sold$189,900$21/sqft
    Source: Public Record Report a problem

    Public tax history

    YearProperty taxesTax assessment
    2025$9,588 -1.9%$749,175 +44.1%
    2024$9,777 $520,075
    2023$9,777 $520,075
    2022$9,777 $520,075
    2021$9,777 -1.6%$520,075 +16.3%
    2020$9,932 $447,375
    2019$9,932 +3.3%$447,375
    2018$9,619 $447,375
    2017$9,619 $447,375
    2016-- $447,375 +6.1%
    2015-- $421,675
    2014-- $421,675
    2013-- $421,675
    2012-- $421,675 +10%
    2011-- $383,175 +6.3%
    2007$8,330 $360,607
    2006$8,330 -6.7%$360,607 +14.7%
    2005$8,926 +661.9%$314,290 +661.9%
    2004$1,172 $41,250
    2002$1,172 $41,250 -67.5%
    2001-- $126,900 -75%
    2000-- $507,600
    Find assessor info on the county website

    Neighborhood: 37069

    Nearby schools

    GreatSchools rating
    Schools provided by the listing agent
    • Elementary: Grassland Elementary
    • Middle: Grassland Middle School
    • High: Franklin High School

    Source: RealTracs MLS as distributed by MLS GRID. This data may not be complete. We recommend contacting the local school district to confirm school assignments for this home.

    Get a cash offer in 3 minutes
    Find out how much your home could sell for in as little as 3 minutes with a no-obligation cash offer.
    Estimated market value
    $3,351,100
    Get a cash offer in 3 minutes
    Find out how much your home could sell for in as little as 3 minutes with a no-obligation cash offer.
    Estimated market value
    $3,351,100