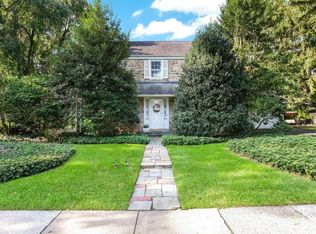
Welcome home to this timeless 4 bedroom, 3.5 bath Tudor-style colonial, gracefully nestled in one of Abington’s most beloved neighborhoods—just steps from Abington Hospital and a short walk to the award-winning Abington Middle and Senior High Schools. With its rich stone and brick façade and the thoughtful addition that expands the living spaces in all the right ways, this is a home where classic character meets modern comfort. Set on a beautifully landscaped lot, the grounds offer multiple outdoor spaces to enjoy throughout the seasons—morning coffee on the gated terrace, an afternoon on the back deck, or dinner beneath the wisteria-draped pergola as the sun sets. Every corner of the property feels inviting, private, and deeply livable. Inside, the heart of the home is the gourmet kitchen, appointed with granite counters, a 6-burner gas cooktop, double stainless sinks, premium appliances, and under-cabinet lighting. The formal dining room is ideal for holiday gatherings, while the adjoining family room provides a relaxed place to unwind. The library is rich with character, featuring wood-beamed ceilings and a wood-burning fireplace, while the great room offers a gas fireplace and abundant natural light—two distinct yet harmonious spaces for daily living and entertaining. A main-level laundry room adds thoughtful convenience. Upstairs, the primary suite is a true retreat, complete with vaulted ceilings, two walk-in closets, and a spa-inspired bath. Three additional bedrooms and well-appointed baths serve family and guests comfortably. The finished lower level extends the living space even further, offering a wonderful game room, playroom, media area, or fitness zone—flexible to suit your lifestyle. Throughout the home, you’ll find original solid-wood doors, gleaming hardwood floors, and thoughtful architectural details that speak to both quality and care. One memorable highlight: a charming Dutch door leading from the dining room to the pergola, seamlessly connecting indoor warmth with the romance of the outdoors. Lovingly maintained and beautifully presented, this residence has a warmth and presence you feel the moment you arrive. It will be a pleasure to tour—and an even greater joy to call home.
Sold for $780,000
$780,000
1191 Wheatsheaf Ln, Abington, PA 19001
4beds
3,586sqft
Single Family Residence
Built in 1935
0.62 Acres Lot
$781,600 Zestimate®
$218/sqft
$4,258 Estimated rent
Home value
$781,600
$727,000 - $836,000
$4,258/mo
Zestimate® history
Owner options
List your home for rent
$4,258/mo
Rent Zestimate®
Find your next renter with Zillow Rental Manager. Plus, with online applications, you can quickly screen prospective tenants – for free.
$4,258/mo
Rent Zestimate®
Refinance and save
$5,052/mo
Est. payment
Refinancing to a lower rate could help reduce your monthly payments and save thousands over the life of the loan.
$5,052/mo
Est. payment
Explore your selling options
Work with a Zillow partner agent
Leverage their expertise and Zillow's premium Showcase listings to get your home seen by more buyers.
Get startedList with your own agent
Get your home in front of millions of buyers by listing it on Zillow.
Learn how to do itSell it yourself
Take full control of how buyers see your home on Zillow by listing For Sale by Owner (FSBO).
List your homeWhat's special
Wood-burning fireplaceBeautifully landscaped lotPremium appliancesOriginal solid-wood doorsAbundant natural lightGated terraceThoughtful architectural details
Zillow last checked:
Listing updated:
Listed by:
Lisa Munn 215-206-6137,
Compass RE
Bought with:
Ryan Coddington, Rs324457
HomeSmart First Advantage Realty
Source: Bright MLS,MLS#: PAMC2164728
Facts & features
Interior
Bedrooms & bathrooms
- Bedrooms: 4
- Bathrooms: 4
- Full bathrooms: 3
- 1/2 bathrooms: 1
- Main level bathrooms: 1
Rooms
- Room types: Dining Room, Primary Bedroom, Bedroom 2, Bedroom 3, Bedroom 4, Kitchen, Game Room, Library, Great Room, Laundry, Primary Bathroom, Half Bath
Primary bedroom
- Features: Double Sink, Walk-In Closet(s)
- Level: Upper
- Area: 209 Square Feet
- Dimensions: 11 X 19
Bedroom 2
- Level: Upper
- Area: 144 Square Feet
- Dimensions: 12 X 12
Bedroom 3
- Level: Upper
- Area: 132 Square Feet
- Dimensions: 11 X 12
Bedroom 4
- Level: Upper
- Area: 208 Square Feet
- Dimensions: 13 X 16
Primary bathroom
- Level: Upper
Dining room
- Level: Main
- Area: 180 Square Feet
- Dimensions: 12 X 15
Game room
- Level: Lower
Great room
- Features: Ceiling Fan(s), Fireplace - Gas
- Level: Main
Half bath
- Level: Main
Kitchen
- Features: Granite Counters, Double Sink, Kitchen Island, Kitchen - Gas Cooking
- Level: Main
- Area: 252 Square Feet
- Dimensions: 14 X 18
Laundry
- Level: Main
Library
- Features: Fireplace - Wood Burning, Built-in Features
- Level: Main
- Area: 234 Square Feet
- Dimensions: 13 X 18
Heating
- Hot Water, Natural Gas
Cooling
- Central Air, Electric
Appliances
- Included: Gas Water Heater
- Laundry: Laundry Room
Features
- Flooring: Carpet, Ceramic Tile, Hardwood
- Basement: Finished
- Number of fireplaces: 1
Interior area
- Total structure area: 3,586
- Total interior livable area: 3,586 sqft
- Finished area above ground: 3,586
- Finished area below ground: 0
Property
Parking
- Total spaces: 7
- Parking features: Garage Door Opener, Garage Faces Side, Asphalt, Attached, Driveway
- Attached garage spaces: 1
- Uncovered spaces: 6
Accessibility
- Accessibility features: None
Features
- Levels: Two
- Stories: 2
- Pool features: None
Lot
- Size: 0.62 Acres
- Dimensions: 170.00 x 0.00
Details
- Additional structures: Above Grade, Below Grade
- Parcel number: 300072316005
- Zoning: RESIDENTIAL
- Special conditions: Standard
Construction
Type & style
- Home type: SingleFamily
- Architectural style: Tudor
- Property subtype: Single Family Residence
Materials
- Stone
- Foundation: Slab
- Roof: Slate
Condition
- Excellent
- New construction: No
- Year built: 1935
Utilities & green energy
- Electric: 200+ Amp Service
- Sewer: Public Sewer
- Water: Public
- Utilities for property: Above Ground, Fixed Wireless
Community & HOA
Community
- Subdivision: Highland Farms
HOA
- Has HOA: No
Location
- Region: Abington
- Municipality: ABINGTON TWP
Financial & listing details
- Price per square foot: $218/sqft
- Tax assessed value: $326,340
- Annual tax amount: $16,226
- Date on market: 1/13/2026
- Listing agreement: Exclusive Right To Sell
- Listing terms: Cash,Conventional
- Inclusions: Washer, Dryer And Refrigerator All In "as-is"condition.
- Ownership: Fee Simple
Price history
| Date | Event | Price |
|---|---|---|
| 5/4/2026 | Sold | $780,000-8.1%$218/sqft |
Source:  Bright MLS #PAMC2164728 Report a problem Bright MLS #PAMC2164728 Report a problem | ||
| 3/17/2026 | Pending sale | $849,000$237/sqft |
Source: Bright MLS #PAMC2164728 Report a problem | ||
| 2/26/2026 | Contingent | $849,000$237/sqft |
Source: Bright MLS #PAMC2164728 Report a problem | ||
| 2/13/2026 | Price change | $849,000-5.7%$237/sqft |
Source: Bright MLS #PAMC2164728 Report a problem | ||
| 1/13/2026 | Listed for sale | $899,900$251/sqft |
Source: Bright MLS #PAMC2164728 Report a problem | ||
| 12/23/2025 | Listing removed | $899,900$251/sqft |
Source: Bright MLS #PAMC2159822 Report a problem | ||
| 11/2/2025 | Listed for sale | $899,900+47.8%$251/sqft |
Source: Bright MLS #PAMC2159822 Report a problem | ||
| 7/31/2020 | Sold | $609,000$170/sqft |
Source: Public Record Report a problem | ||
| 5/29/2020 | Listed for sale | $609,000+8.8%$170/sqft |
Source: J Carroll Molloy #PAMC649992 Report a problem | ||
| 8/7/2008 | Sold | $560,000-10.4%$156/sqft |
Source: Public Record Report a problem | ||
| 4/27/2008 | Listing removed | $625,000$174/sqft |
Source: Owner Report a problem | ||
| 11/27/2007 | Listed for sale | $625,000+237.8%$174/sqft |
Source: Owner Report a problem | ||
| 4/20/1999 | Sold | $185,000$52/sqft |
Source: Public Record Report a problem | ||
Public tax history
| Year | Property taxes | Tax assessment |
|---|---|---|
| 2025 | $15,720 +5.3% | $326,340 |
| 2024 | $14,933 | $326,340 |
| 2023 | $14,933 +6.5% | $326,340 |
| 2022 | $14,018 +5.7% | $326,340 |
| 2021 | $13,263 +0.4% | $326,340 |
| 2020 | $13,207 +1% | $326,340 |
| 2019 | $13,074 +0.6% | $326,340 |
| 2018 | $12,996 +3.5% | $326,340 |
| 2017 | $12,562 +3.1% | $326,340 |
| 2016 | $12,179 +3.1% | $326,340 |
| 2015 | $11,808 +3.6% | $326,340 |
| 2014 | $11,397 +0.1% | $326,340 |
| 2013 | $11,380 +0.6% | $326,340 |
| 2012 | $11,315 +1.3% | $326,340 |
| 2011 | $11,165 +2.4% | $326,340 |
| 2010 | $10,907 -0.5% | $326,340 |
| 2009 | $10,959 +2% | $326,340 |
| 2008 | $10,740 +3.6% | -- |
| 2007 | $10,368 +5.7% | -- |
| 2006 | $9,809 +5.1% | -- |
| 2005 | $9,336 +6.9% | -- |
| 2004 | $8,737 +0.7% | -- |
| 2003 | $8,677 +3.3% | -- |
| 2002 | $8,403 +7.4% | -- |
| 2000 | $7,826 +78.8% | -- |
| 1999 | $4,376 | -- |
Find assessor info on the county website
Neighborhood: 19001
Nearby homes
- $670,4004 bd3 ba3.2k sqft1177 Wheatsheaf Ln, Abington, PA 19001Off Market
- $668,9003 bd2 ba2.5k sqft1201 Wheatsheaf Ln, Abington, PA 19001Off Market
- $450,0003 bd3 ba1.9k sqft2004 Horace Ave, Abington, PA 19001Sold
- $638,3003 bd3 ba3.4k sqft1186 Highland Ave, Abington, PA 19001Off Market
- $425,0003 bd3 ba2.2k sqft2028 Horace Ave, Abington, PA 19001Sold
- $501,2003 bd2 ba2k sqft1180 Highland Ave, Abington, PA 19001Off Market
- $415,0003 bd3 ba2.4k sqft2007 Horace Ave, Abington, PA 19001Sold
- $537,7003 bd2 ba1.7k sqft1173 Wheatsheaf Ln, Abington, PA 19001Off Market
Nearby schools
GreatSchools rating
- 8/10Highland SchoolGrades: K-5Distance: 0.3 mi
- 7/10Abington Junior High SchoolGrades: 6-8Distance: 0.4 mi
- 8/10Abington Senior High SchoolGrades: 9-12Distance: 0.7 mi
Schools provided by the listing agent
- Elementary: Abington
- Middle: Abington Junior High School
- High: Abington Senior
- District: Abington
Source: Bright MLS. This data may not be complete. We recommend contacting the local school district to confirm school assignments for this home.
Get a cash offer in 3 minutes
Find out how much your home could sell for in as little as 3 minutes with a no-obligation cash offer.
Estimated market value
$781,600
Get a cash offer in 3 minutes
Find out how much your home could sell for in as little as 3 minutes with a no-obligation cash offer.
Estimated market value
$781,600
- Pennsylvania
- Montgomery County
- Abington
- 19001
- 1191 Wheatsheaf Ln
Nearby cities
Nearby neighborhoods
Nearby zip codes
Other Abington Topics
