Discover this sharp, move-in-ready ranch located in the heart of Des Plaines. The home features a bright, open kitchen complete with stylish black stainless steel appliances, rich maple cabinetry, and granite countertops. The main level offers a comfortable layout with a living room, dining room, and two bedrooms. For added flexibility, the finished lower level provides a versatile space featuring a family room, an additional bedroom, and a full bath-perfect for guests, a home office, or a media room. Outdoor living is easy with a privacy-fenced yard (updated in 2019), concrete patio for entertaining, and vehicle storage is a breeze with the attached two-and-a-half-car garage. Ideally situated, you are within walking distance to the Metra station and downtown Des Plaines, with easy access to major expressways and the airport. This home features several updates, including a new central A/C (2025), furnace (2018), and new sump pump (2026). The property sits on two PINs and is not in a floodplain. A true gem ready for its new owner!
Contingent
$405,000
1191 White St, Des Plaines, IL 60016
3beds
1,085sqft
Single Family Residence
Built in 1951
6,300 Square Feet Lot
$-- Zestimate®
$373/sqft
$-- HOA
What's special
Privacy-fenced yardAttached two-and-a-half-car garageBright open kitchenRich maple cabinetryGranite countertops
- 19 days |
- 862 |
- 33 |
Zillow last checked:
Listing updated:
Listed by:
Lisa Nowogurski (847)255-3900,
Berkshire Hathaway HomeServices Starck Real Estate
Source: MRED as distributed by MLS GRID,MLS#: 12659181
Facts & features
Interior
Bedrooms & bathrooms
- Bedrooms: 3
- Bathrooms: 2
- Full bathrooms: 2
Rooms
- Room types: No additional rooms
Primary bedroom
- Features: Flooring (Carpet)
- Level: Main
- Area: 228 Square Feet
- Dimensions: 19X12
Bedroom 2
- Features: Flooring (Carpet)
- Level: Main
- Area: 99 Square Feet
- Dimensions: 11X9
Bedroom 3
- Features: Flooring (Carpet)
- Level: Basement
- Area: 132 Square Feet
- Dimensions: 11X12
Dining room
- Features: Flooring (Hardwood)
- Level: Main
- Area: 120 Square Feet
- Dimensions: 15X8
Family room
- Features: Flooring (Carpet)
- Level: Basement
- Area: 234 Square Feet
- Dimensions: 18X13
Kitchen
- Features: Kitchen (Eating Area-Breakfast Bar, Galley), Flooring (Hardwood)
- Level: Main
- Area: 190 Square Feet
- Dimensions: 19X10
Laundry
- Features: Flooring (Other)
- Level: Basement
- Area: 54 Square Feet
- Dimensions: 9X6
Living room
- Features: Flooring (Hardwood)
- Level: Main
- Area: 192 Square Feet
- Dimensions: 16X12
Heating
- Natural Gas, Forced Air
Cooling
- Central Air
Appliances
- Included: Range, Microwave, Dishwasher, Refrigerator, Washer, Dryer
Features
- Flooring: Hardwood
- Basement: Finished,Full
Interior area
- Total structure area: 0
- Total interior livable area: 1,085 sqft
Video & virtual tour
Property
Parking
- Total spaces: 2.5
- Parking features: Asphalt, Garage Door Opener, Yes, Garage Owned, Attached, Garage
- Attached garage spaces: 2.5
- Has uncovered spaces: Yes
Accessibility
- Accessibility features: No Disability Access
Features
- Stories: 1
Lot
- Size: 6,300 Square Feet
- Dimensions: 50x126
Details
- Additional parcels included: 09211040230000
- Parcel number: 09211040220000
- Special conditions: None
- Other equipment: Ceiling Fan(s), Sump Pump
Construction
Type & style
- Home type: SingleFamily
- Architectural style: Ranch
- Property subtype: Single Family Residence
Materials
- Vinyl Siding
- Roof: Asphalt
Condition
- New construction: No
- Year built: 1951
Details
- Builder model: Ranch
Utilities & green energy
- Electric: Circuit Breakers
- Sewer: Public Sewer
- Water: Public
Community & HOA
Community
- Features: Park, Curbs, Sidewalks, Street Lights, Street Paved
- Security: Carbon Monoxide Detector(s)
HOA
- Services included: None
Location
- Region: Des Plaines
Financial & listing details
- Price per square foot: $373/sqft
- Tax assessed value: $112,650
- Annual tax amount: $6,356
- Date on market: 7/2/2026
- Ownership: Fee Simple
Estimated market value
Not available
Estimated sales range
Not available
Not available
Price history
| Date | Event | Price |
|---|---|---|
| 7/4/2026 | Contingent | $405,000$373/sqft |
Source:  MRED as distributed by MLS GRID #12659181 Report a problem MRED as distributed by MLS GRID #12659181 Report a problem | ||
| 7/2/2026 | Listed for sale | $405,000+65.3%$373/sqft |
Source: MRED as distributed by MLS GRID #12659181 Report a problem | ||
| 2/19/2016 | Sold | $245,000-5.8%$226/sqft |
Source: MRED as distributed by MLS GRID #09062828 Report a problem | ||
| 1/12/2016 | Pending sale | $259,999$240/sqft |
Source: Coldwell Banker Residential Brokerage - Park Ridge #09062828 Report a problem | ||
| 11/13/2015 | Price change | $259,999-3.7%$240/sqft |
Source: Coldwell Banker Residential Brokerage - Park Ridge #09062828 Report a problem | ||
| 10/14/2015 | Listed for sale | $270,000-16.4%$249/sqft |
Source: Coldwell Banker Residential Brokerage - Park Ridge #09062828 Report a problem | ||
| 7/13/2007 | Sold | $323,000+95.8%$298/sqft |
Source: MRED as distributed by MLS GRID #06476194 Report a problem | ||
| 8/4/2000 | Sold | $165,000$152/sqft |
Source: Public Record Report a problem | ||
Public tax history
| Year | Property taxes | Tax assessment |
|---|---|---|
| 2024 | -- | $11,265 +0% |
| 2023 | $2,620 +2.9% | $11,264 |
| 2022 | $2,546 +25.8% | $11,264 +42.3% |
| 2021 | $2,024 +0.3% | $7,918 |
| 2020 | $2,018 +1.6% | $7,918 -9.5% |
| 2019 | $1,986 -14.1% | $8,751 -3.9% |
| 2018 | $2,312 -13.6% | $9,105 |
| 2017 | $2,675 +18.7% | $9,105 |
| 2016 | $2,253 -6.4% | $9,105 +14.3% |
| 2015 | $2,408 +2.2% | $7,964 |
| 2014 | $2,357 +2.9% | $7,964 +0.4% |
| 2013 | $2,290 -11% | $7,935 -22.4% |
| 2012 | $2,574 +4.8% | $10,221 |
| 2011 | $2,456 +1.3% | $10,221 |
| 2010 | $2,424 -5.3% | $10,221 -11.3% |
| 2009 | $2,559 +3.1% | $11,523 -13.2% |
| 2008 | $2,481 +2.4% | $13,275 |
| 2007 | $2,423 +20.2% | $13,275 +28% |
| 2006 | $2,016 +2.1% | $10,373 |
| 2005 | $1,974 +3.9% | $10,373 |
| 2004 | $1,900 +43.3% | $10,373 +39.8% |
| 2003 | $1,326 +3% | $7,419 |
| 2002 | $1,287 +18% | $7,419 |
| 2001 | $1,091 +16.9% | $7,419 +22.1% |
| 2000 | $933 | $6,076 |
| 1999 | $933 | $6,076 |
Find assessor info on the county website
Monthly payment
Est. payment
Payment breakdown
Explore the cost of this home by adjusting the details. Changes won't be saved.Climate risks
Neighborhood: 60016
Nearby schools
GreatSchools rating
- 8/10Central Elementary SchoolGrades: K-5Distance: 0.4 mi
- 8/10Iroquois Community SchoolGrades: K-8Distance: 1.5 mi
- 9/10Maine West High SchoolGrades: 9-12Distance: 1.4 mi
Schools provided by the listing agent
- Elementary: Central Elementary School
- Middle: Chippewa Middle School
- High: Maine West High School
- District: 62
Source: MRED as distributed by MLS GRID. This data may not be complete. We recommend contacting the local school district to confirm school assignments for this home.
- $350,0003 bd1 ba1k sqft1191 White St, Des Plaines, IL 60016Off Market
- $358,2003 bd2 ba1.6k sqft1616 E Algonquin Rd, Des Plaines, IL 60016Off Market
- $358,2003 bd2 ba1.6k sqft1616 E Algonquin Rd, Des Plaines, IL 60016Off Market
- $513,7003 bd3 ba1.5k sqft1596 E Algonquin Rd, Des Plaines, IL 60016Off Market
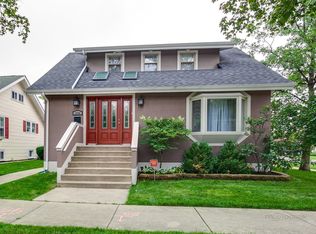
- $245,4002 bd1 ba600 sqft1622 E Algonquin Rd, Des Plaines, IL 60016Off Market
- $360,5004 bd2 ba2.1k sqft1165 White St, Des Plaines, IL 60016Off Market
- $360,4004 bd2 ba2.1k sqft1165 White St, Des Plaines, IL 60016Off Market
- $25,800-- bd-- ba-- sqft1165 White St, Des Plaines, IL 60016Off Market
A local agent can set up tours, give advice and negotiate with sellers.
Similar homes
- $399,0003 bd2 ba1k sqft1005 E Lilac Dr, Palatine, IL 60074New
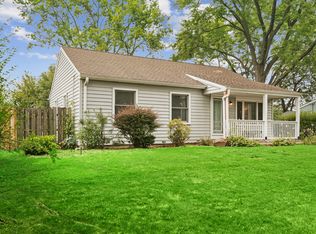 MLS ID #12709584, Jennifer Lussow, @properties Christie's International Real Estate. MRED as distributed by MLS GRID
 - $389,0003 bd1 ba1.5k sqft2840 Washington St, Franklin Park, IL 60131New
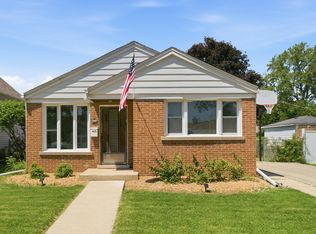 MLS ID #12709426, Donna Raven, RE/MAX City. MRED as distributed by MLS GRID
 - $424,0003 bd2 ba1.2k sqft790 Evergreen Ln, Hoffman Estates, IL 60169New
 MLS ID #12709473, Sam Romano, Gold Star Team Realty LLC. MRED as distributed by MLS GRID
 - $379,9003 bd2 ba1.1k sqft1624 W Weathersfield Way, Schaumburg, IL 60193New
 MLS ID #12700760, Andrew Stoll, ABR,e-PRO,SRS, Stoll Real Estate. MRED as distributed by MLS GRID
 - $475,0004 bd3 ba1.4k sqft770 Cordial Dr, Des Plaines, IL 60018ActiveMLS ID #12700570, David Sengun, HomeSmart Connect LLC. MRED as distributed by MLS GRID
- $424,9003 bd2 ba1.5k sqft230 Fleetwood Ln, Elk Grove Village, IL 60007ActiveMLS ID #12685023, Joseph Cavanaugh, J. Family Realty LLC. MRED as distributed by MLS GRID
- $369,0003 bd2 ba1.5k sqft1 N Edward St, Mount Prospect, IL 60056ActiveMLS ID #12689264, Juan C Torres, Pearson Realty Group. MRED as distributed by MLS GRID
- $389,9003 bd2 ba1.1k sqft961 N Midlothian Rd, Mundelein, IL 60060NewMLS ID #12700810, Christine Hjorth, Keller Williams North Shore West. MRED as distributed by MLS GRID
- $425,0003 bd2 ba1.2k sqft231 Webster Ln, Schaumburg, IL 60193ActiveMLS ID #12704851, Sarah Leonard, E-PRO, Legacy Properties, A Sarah Leonard Company, LLC. MRED as distributed by MLS GRID
- $395,0004 bd2 ba1.1k sqft3123 W Howard St, Chicago, IL 60645ActiveMLS ID #12695971, Vicky Silvano, CIPS,CRS, Real Broker LLC. MRED as distributed by MLS GRID
- $436,9003 bd3 ba1.3k sqft1116 Maple Ln, Elk Grove Village, IL 60007Re-activatedMLS ID #12682853, Gary Christensen, N. W. Village Realty, Inc.. MRED as distributed by MLS GRID
- $399,0003 bd2 ba972 sqft125 S Greeley St, Palatine, IL 60067ActiveMLS ID #12684754, Evan Reynolds, eXp Realty. MRED as distributed by MLS GRID
- $410,0004 bd2 ba1.5k sqft6404 33rd St, Berwyn, IL 60402NewMLS ID #12708429, Mary Pacer, Ideal Location Oak Park Real Estate. MRED as distributed by MLS GRID
- $474,9003 bd2 ba1.1k sqft603 N Wilshire Ln, Arlington Heights, IL 60004ActiveMLS ID #12700270, Bill Brucks, arhome realty. MRED as distributed by MLS GRID
- $425,0003 bd2 ba1.3k sqft1219 N Itasca Rd, Addison, IL 60101ActiveMLS ID #12694153, Brandon Blankenship, Keller Williams Premiere Properties. MRED as distributed by MLS GRID
- $425,0003 bd2 ba1.5k sqft443 Glendale Rd, Roselle, IL 60172ActiveMLS ID #12692251, Marc Hoarle, Coldwell Banker Realty. MRED as distributed by MLS GRID
- $485,0003 bd2 ba1.2k sqft124 Harlem Ave, Glenview, IL 60025ActiveMLS ID #12687530, David Betancourt, Redfin Corporation. MRED as distributed by MLS GRID
- $409,9003 bd2 ba1.3k sqft655 W Albert St, Elmhurst, IL 60126ActiveMLS ID #12696094, Shanmar Nair, PSA,SFR, HomeSmart Connect. MRED as distributed by MLS GRID
- $399,9002 bd2 ba1k sqft5265 W Devon Ave, Chicago, IL 60646ActiveMLS ID #12537181, Betty Latsonas, Baird & Warner. MRED as distributed by MLS GRID
- $389,9003 bd2 ba1.2k sqft702 S School St, Lombard, IL 60148ActiveMLS ID #12696651, Fadya Kashkeesh, HomeSmart Realty Group. MRED as distributed by MLS GRID
