Look no further for the perfect home in Alexandria! This stunning 4 (possible 5) bedroom home with over 5,300 sq. ft. offers elegance, space, and a sparkling in-ground pool. Gleaming hardwood floors flow through the entry, kitchen, and dining areas. The chef's kitchen features custom cabinetry with 8-inch crown molding, granite counters, soft-close drawers, double undermount sink, backsplash, workstation, and abundant lighting. A formal dining room and breakfast area make entertaining easy, with direct access to the patio and pool with new liner. A mudroom and oversized pantry/laundry room add convenience, while two workspaces—one with built-in granite desk and shelving—make working from home effortless. Upstairs, dual staircases lead to four bedrooms plus a huge loft for play or family space. The primary suite includes dual vanity, garden tub, walk-in shower, and private commode. The finished lower level offers beautiful full bath, fitness area, media space, and walkout to the yard, plus storage and option for a 5th bedroom. The home is situated at the end a a cul-de-sac and has a sought after side entry garage. Granite covers every surface in the home adding the WOW factor!
Sold for $489,800
$489,800
1191 Wildflower Ct, Alexandria, KY 41001
4beds
5,424sqft
Single Family Residence, Residential
Built in 2005
0.33 Acres Lot
$505,900 Zestimate®
$90/sqft
$3,503 Estimated rent
Home value
$505,900
$440,000 - $577,000
$3,503/mo
Zestimate® history
Owner options
List your home for rent
$3,503/mo
Rent Zestimate®
Find your next renter with Zillow Rental Manager. Plus, with online applications, you can quickly screen prospective tenants – for free.
$3,503/mo
Rent Zestimate®
Refinance and save
$3,329/mo
Est. payment
Refinancing to a lower rate could help reduce your monthly payments and save thousands over the life of the loan.
$3,329/mo
Est. payment
Explore your selling options
Work with a Zillow partner agent
Leverage their expertise and Zillow's premium Showcase listings to get your home seen by more buyers.
Get startedList with your own agent
Get your home in front of millions of buyers by listing it on Zillow.
Learn how to do itSell it yourself
Take full control of how buyers see your home on Zillow by listing For Sale by Owner (FSBO).
List your homeWhat's special
Sparkling in-ground poolDual vanitySide entry garageGarden tubHuge loftFinished lower levelSoft-close drawers
Zillow last checked:
Listing updated:
Listed by:
The Cindy Shetterly Team 859-743-0212,
Keller Williams Realty Services
Bought with:
NKY Home Team
Huff Realty - Florence
Source: NKMLS,MLS#: 636255
Facts & features
Interior
Bedrooms & bathrooms
- Bedrooms: 4
- Bathrooms: 4
- Full bathrooms: 3
- 1/2 bathrooms: 1
Primary bedroom
- Description: Large room, bath has seperate shower, tub, private commode room
- Features: Carpet Flooring, Window Treatments, Walk-In Closet(s), Bath Adjoins, Ceiling Fan(s), See Remarks
- Level: Second
- Area: 224
- Dimensions: 16 x 14
Bedroom 2
- Features: Carpet Flooring, Window Treatments, Ceiling Fan(s)
- Level: Second
- Area: 182
- Dimensions: 14 x 13
Bedroom 3
- Features: Carpet Flooring, Window Treatments, Ceiling Fan(s)
- Level: Second
- Area: 154
- Dimensions: 14 x 11
Bedroom 4
- Features: Carpet Flooring, Window Treatments, Ceiling Fan(s)
- Level: Second
- Area: 156
- Dimensions: 13 x 12
Bathroom 2
- Features: Full Finished Half Bath
- Level: First
- Area: 20
- Dimensions: 5 x 4
Bathroom 3
- Features: Full Finished Bath, Double Vanity, Tub With Shower
- Level: Second
- Area: 50
- Dimensions: 10 x 5
Bathroom 4
- Features: Shower, Tile Flooring
- Level: Lower
- Area: 63
- Dimensions: 9 x 7
Other
- Description: Granite bench with cubbies just off garage
- Features: Closet(s), Pantry, Ceramic Tile Flooring, See Remarks
- Level: First
- Area: 104
- Dimensions: 13 x 8
Bonus room
- Description: faboulous hang-out space, playroom
- Features: Carpet Flooring, See Remarks
- Level: Second
- Area: 330
- Dimensions: 22 x 15
Breakfast room
- Description: Enjoy your morning coffee right outside
- Features: Walk-Out Access, Hardwood Floors
- Level: First
- Area: 162
- Dimensions: 18 x 9
Den
- Description: Currently being used as an office. Great sitting room as well
- Features: Bookcases
- Level: First
- Area: 156
- Dimensions: 13 x 12
Dining room
- Description: Beautiful light w/ two windows
- Features: Wood Flooring, Window Treatments, Chandelier, Hardwood Floors
- Level: First
- Area: 143
- Dimensions: 13 x 11
Entry
- Features: Walk-Out Access, Entrance Foyer, Hardwood Floors
- Level: First
- Area: 120
- Dimensions: 12 x 10
Exercise room
- Features: Walk-Out Access, Luxury Vinyl Flooring
- Level: Lower
- Area: 150
- Dimensions: 15 x 10
Family room
- Features: Walk-Out Access, Luxury Vinyl Flooring
- Level: Lower
- Area: 540
- Dimensions: 30 x 18
Game room
- Description: Gorgeous full bath w/walk-in shower
- Features: Walk-Out Access, See Remarks, Luxury Vinyl Flooring
- Level: Lower
- Area: 180
- Dimensions: 15 x 12
Great room
- Description: Incredible windows and light w/dramatic ceiling height
- Features: Fireplace(s), Carpet Flooring, Built-in Features, See Remarks, Recessed Lighting
- Level: First
- Area: 361
- Dimensions: 19 x 19
Kitchen
- Description: custom cabinets w/soft close newer fridge
- Features: Planning Desk, Breakfast Bar, Gourmet Kitchen, Pantry, Wood Cabinets, Solid Surface Counters, See Remarks, Hardwood Floors
- Level: First
- Area: 169
- Dimensions: 13 x 13
Office
- Description: Built-in Dest w/ granite top, built-in shelving
- Features: Carpet Flooring, Bookcases
- Level: First
- Area: 144
- Dimensions: 12 x 12
Other
- Description: This is a fantastic storage room, fifth bedroom, new lighting and window treatments.
- Features: Carpet Flooring, Closet(s), Storage, See Remarks
- Level: Lower
- Area: 390
- Dimensions: 26 x 15
Primary bath
- Features: Window Treatments, Double Vanity, Shower, Tub
- Level: Second
- Area: 144
- Dimensions: 12 x 12
Heating
- Forced Air
Cooling
- See Remarks, Central Air
Appliances
- Included: Stainless Steel Appliance(s), Electric Cooktop, Electric Oven, Convection Oven, Dishwasher, Disposal, Microwave, Refrigerator
- Laundry: Laundry Room, Main Level
Features
- Kitchen Island, Walk-In Closet(s), Storage, Stone Counters, Soaking Tub, Pantry, Open Floorplan, High Speed Internet, Granite Counters, Entrance Foyer, Eat-in Kitchen, Double Vanity, Crown Molding, Bookcases, Built-in Features, Ceiling Fan(s), High Ceilings, Recessed Lighting
- Doors: Multi Panel Doors
- Windows: Double Hung, Picture Window(s), Vinyl Frames
- Basement: Other,See Remarks
- Number of fireplaces: 1
- Fireplace features: Gas
Interior area
- Total structure area: 5,424
- Total interior livable area: 5,424 sqft
Property
Parking
- Total spaces: 2
- Parking features: Driveway, Garage, Garage Faces Side
- Garage spaces: 2
- Has uncovered spaces: Yes
Features
- Levels: Two
- Stories: 2
- Patio & porch: Patio, Porch
- Exterior features: Private Yard, Lighting
- Pool features: In Ground
- Fencing: Metal
- Has view: Yes
- View description: Neighborhood, Trees/Woods
Lot
- Size: 0.33 Acres
- Features: Cul-De-Sac, Level
Details
- Additional structures: Shed(s)
- Parcel number: 9999936644.14
- Zoning description: Residential
- Other equipment: Sump Pump
Construction
Type & style
- Home type: SingleFamily
- Architectural style: Traditional
- Property subtype: Single Family Residence, Residential
Materials
- Brick
- Foundation: Poured Concrete
- Roof: Shingle
Condition
- Existing Structure
- New construction: No
- Year built: 2005
Utilities & green energy
- Sewer: Public Sewer
- Water: Public
Community & HOA
Community
- Security: Smoke Detector(s)
HOA
- Has HOA: Yes
- Amenities included: Landscaping
- Services included: Association Fees
- HOA fee: $250 annually
Location
- Region: Alexandria
Financial & listing details
- Price per square foot: $90/sqft
- Tax assessed value: $415,000
- Annual tax amount: $5,013
- Date on market: 11/28/2025
- Cumulative days on market: 6 days
- Road surface type: Paved
Price history
| Date | Event | Price |
|---|---|---|
| 11/3/2025 | Sold | $489,800$90/sqft |
Source:  NKMLS #636255 Report a problem NKMLS #636255 Report a problem | ||
| 9/21/2025 | Pending sale | $489,800$90/sqft |
Source: NKMLS #636255 Report a problem | ||
| 9/15/2025 | Listed for sale | $489,800+18%$90/sqft |
Source: NKMLS #636255 Report a problem | ||
| 8/5/2022 | Sold | $415,000$77/sqft |
Source: Public Record Report a problem | ||
| 6/27/2022 | Pending sale | $415,000$77/sqft |
Source: NKMLS #605412 Report a problem | ||
| 6/25/2022 | Listed for sale | $415,000+46.9%$77/sqft |
Source: NKMLS #605412 Report a problem | ||
| 5/16/2016 | Sold | $282,500+5.9%$52/sqft |
Source: Public Record Report a problem | ||
| 8/24/2005 | Sold | $266,660+601.7%$49/sqft |
Source: Public Record Report a problem | ||
| 4/26/2005 | Sold | $38,000$7/sqft |
Source: Public Record Report a problem | ||
Public tax history
| Year | Property taxes | Tax assessment |
|---|---|---|
| 2024 | $5,013 +2.4% | $415,000 |
| 2023 | $4,897 +40.9% | $415,000 +46.9% |
| 2022 | $3,475 -1.2% | $282,500 |
| 2021 | $3,517 -1.2% | $282,500 |
| 2018 | $3,559 | $282,500 |
| 2017 | $3,559 +18% | $282,500 +17% |
| 2016 | $3,016 | $241,400 |
| 2015 | $3,016 +2.5% | $241,400 |
| 2014 | $2,944 | $241,400 |
| 2013 | -- | $241,400 -9.5% |
| 2012 | -- | $266,660 |
| 2011 | -- | $266,660 |
| 2010 | -- | $266,660 |
| 2009 | -- | $266,660 |
| 2008 | -- | $266,660 |
| 2007 | -- | $266,660 |
| 2006 | -- | $266,660 +708.1% |
| 2005 | -- | $33,000 |
Find assessor info on the county website
Neighborhood: 41001
Nearby homes
- $452,3004 bd3 ba2.4k sqft1187 Wildflower Ct, Alexandria, KY 41001Off Market
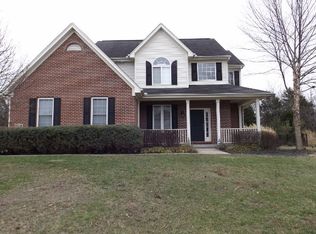
- $412,9004 bd3 ba2.6k sqft1195 Wildflower Ct, Alexandria, KY 41001Off Market

- $339,5003 bd2 ba1.5k sqft1198 Wildflower Ct, Alexandria, KY 41001Sold

- $446,5004 bd2 ba2.8k sqft1190 Wildflower Ct, Alexandria, KY 41001Off Market
- $424,4004 bd2 ba1.9k sqft1183 Wildflower Ct, Alexandria, KY 41001Off Market
- $355,2004 bd3 ba2k sqft1194 Wildflower Ct, Alexandria, KY 41001Off Market
- $380,1004 bd3 ba2.7k sqft1186 Wildflower Ct, Alexandria, KY 41001Off Market
- $348,300-- bd-- ba-- sqft11187 Dairybarn Ln, Alexandria, KY 41001Off Market
Nearby schools
GreatSchools rating
- 9/10Grant's Lick Elementary SchoolGrades: PK-5Distance: 2.7 mi
- 6/10Campbell County Middle SchoolGrades: 6-8Distance: 5 mi
- 9/10Campbell County High SchoolGrades: 9-12Distance: 1.9 mi
Schools provided by the listing agent
- Elementary: Grants Lick Elementary
- Middle: Campbell County Middle School
- High: Campbell County High
Source: NKMLS. This data may not be complete. We recommend contacting the local school district to confirm school assignments for this home.
Get a cash offer in 3 minutes
Find out how much your home could sell for in as little as 3 minutes with a no-obligation cash offer.
Estimated market value
$505,900
Get a cash offer in 3 minutes
Find out how much your home could sell for in as little as 3 minutes with a no-obligation cash offer.
Estimated market value
$505,900
- Kentucky
- Campbell County
- Alexandria
- 41001
- 1191 Wildflower Ct
Nearby cities
Nearby zip codes
Other Alexandria Topics
