Skip main navigation
Off market
  • $463,200

    11910 Blamey Trail, Odessa, FL 33556

    3beds
    2,119sqft
    Single Family Residence
    Built in 2018
    4,251 Square Feet Lot
    $463,200 Zestimate®
    $219/sqft
    $3,630 Estimated rent

    Home value

    $463,200

    $440,000 - $491,000

    $3,630/mo

    Zestimate® history
    Loading
    Loading...

    Owner options

    List your home for rent

    $3,630/mo

    Rent Zestimate®

    Find your next renter with Zillow Rental Manager. Plus, with online applications, you can quickly screen prospective tenants – for free.

    Learn more

    $3,630/mo

    Rent Zestimate®

    Refinance and save

    $3,169/mo

    Est. payment

    Refinancing to a lower rate could help reduce your monthly payments and save thousands over the life of the loan.

    See today's rates

    $3,169/mo

    Est. payment

    Explore your selling options

    Work with a Zillow partner agent

    Leverage their expertise and Zillow's premium Showcase listings to get your home seen by more buyers.

    Get started

    List with your own agent

    Get your home in front of millions of buyers by listing it on Zillow.

    Learn how to do it

    Sell it yourself

    Take full control of how buyers see your home on Zillow by listing For Sale by Owner (FSBO).

    List your home

    What's special

    This home is perfect for any size family looking to relocate to the highly sought after community of Starkey Ranch. Featuring a brick pavered patio for lazy afternoons and a covered front porch overlooking the district park, it offers something for every member of the family. The open-concept kitchen with upgraded quartz countertops allows you to entertain guests while preparing chef-inspired meals. Create lasting memories in the sizable great room perfect for game nights, movie nights and entertaining family and friends. The secondary bedrooms all boast livable space to fit the needs of your family, while the spacious loft is designed to be a versatile space for play or entertainment. Enjoy the comfort & efficiency of this energy star standard home in an absolutely stunning subdivision. Boasting direct access to an extensive list of community amenities and walkable proximity to a brand new school complex opening in 2021, this bright and airy home in a family centric neighborhood is not to be missed.

    This property is off market, which means it's not currently listed for sale or rent on Zillow. This may be different from what's available on other websites or public sources.
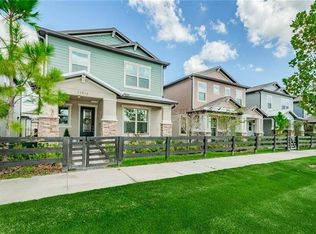
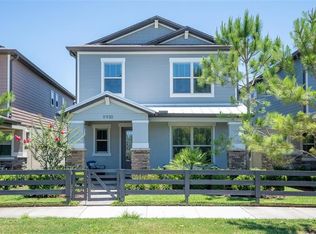
    Originating MLS: Tampa

    Facts & features

    Interior

    Bedrooms & bathrooms
    • Bedrooms: 3
    • Bathrooms: 3
    • Full bathrooms: 2
    • 1/2 bathrooms: 1
    Heating
    • Forced air, Gas
    Cooling
    • Central
    Appliances
    • Included: Dishwasher, Dryer, Garbage disposal, Microwave, Range / Oven, Refrigerator, Washer
    • Laundry: Inside, Laundry Room, Upper Floor
    Features
    • Ceiling Fans(s), Thermostat, In Wall Pest System
    • Flooring: Tile, Carpet
    • Windows: Blinds, Drapes
    Interior area
    • Total interior livable area: 2,119 sqft

    Property

    Parking
    • Total spaces: 2
    • Parking features: Garage - Attached
    Features
    • Levels: Two
    • Patio & porch: Patio, Covered, Front Porch
    • Fencing: Other
    • Has view: Yes
    • View description: Park
    Lot
    • Size: 4,251 Square Feet
    • Features: Sidewalk, Street Paved
    • Residential vegetation: Trees/Landscaped
    Details
    • Zoning: MPUD

    Construction

    Type & style
    • Home type: SingleFamily
    • Architectural style: Contemporary
    • Property subtype: Single Family Residence
    Condition
    • Year built: 2018
    Details
    • Builder name: Pulte/Centex

    Utilities & green energy

    • Sewer: Public Sewer
    • Water: Public
    • Utilities for property: Natural Gas Connected, Public

    Community & HOA

    Community
    • Subdivision: STARKEY RANCH PRCL 7
    HOA
    • Has HOA: Yes
    • Amenities included: Trails
    • HOA fee: $6 monthly
    Location
    • Region: Odessa

    Financial & listing details

    • Price per square foot: $219/sqft
    • Annual tax amount: $6,119
    • Listing terms: Cash, Conventional, FHA, VA Loan, Other
    • Ownership: Fee Simple

    Price history

    DateEventPrice
    10/19/2020Sold$350,000+0%$165/sqft
    Source: Stellar MLS #T3261430 Report a problem
    9/13/2020Pending sale$349,900$165/sqft
    Source: URBAN DWELLINGS PROPERTY GROUP #T3261430 Report a problem
    8/26/2020Listed for sale$349,900+12.6%$165/sqft
    Source: URBAN DWELLINGS PROPERTY GROUP #T3261430 Report a problem
    7/9/2018Sold$310,680$147/sqft
    Source: Agent Provided Report a problem

    Public tax history

    Tax history is unavailable.

    Neighborhood: 33556

    Nearby schools

    GreatSchools rating
    Schools provided by the listing agent
    • Elementary: Odessa Elementary
    • Middle: River Ridge Middle-PO
    • High: River Ridge High-PO

    Source: The MLS. This data may not be complete. We recommend contacting the local school district to confirm school assignments for this home.

    Get a cash offer in 3 minutes
    Find out how much your home could sell for in as little as 3 minutes with a no-obligation cash offer.
    Estimated market value
    $463,200
    Get a cash offer in 3 minutes
    Find out how much your home could sell for in as little as 3 minutes with a no-obligation cash offer.
    Estimated market value
    $463,200