SELLER IS OFFERING $10,000 TOWARDS RATE BUY-DOWN OR CLOSING COSTS!!! Welcome home! This completely renovated home features brand new everything, such as a new roof (2023), windows (2023), a/c (2023), luxury vinyl flooring (2023), tile (2023), interior and exterior paint, and landscaping. Additionally, this home offers 2,845 sqft with 4 large bedrooms, 3 bathrooms, a 2-car carport, a detached oversized one-car garage, and 1.27 acres! Upon entering the home you will notice the open concept that the home offers which includes a large and spacious living room as well as a huge kitchen that features new cabinets, hardware, stainless steel appliances, and beautiful brand new granite countertops that include a peninsula to provide space for extra seating. In addition to the large kitchen, there is also a separate room off the kitchen that could be used as a breakfast nook, office, etc. This is the perfect layout for family get-togethers and celebrating the holidays! As you walk to the left of the home you will pass through the sliding farmhouse door and enter into the large main bedroom that includes a large walk-in closet as well as its own bathroom with marble tile throughout. Off the living room you will enter into a hallway, at both ends you will find the second and third bedrooms with the second bathroom being in between. As you pass through the kitchen, you will enter into the second part of the home which contains a third bathroom, laundry, and plenty of space to be used a playroom, game room, etc. Continuing through this room you will find the fourth bedroom which has its own private entrance off the carport. The back of the home also includes a huge back sunroom to sit and enjoy the beauty of your backyard! This home has it all, from new flooring, paint, kitchen, and bathrooms to new windows, a/c, roof, landscaping, etc. This home will not last long; make an offer today!
Sold for $435,000
$435,000
11910 CARMEN AVENUE, DADE CITY, FL 33525
4beds
2,845sqft
Single Family Residence
Built in 1954
1.27 Acres Lot
$472,200 Zestimate®
$153/sqft
$2,740 Estimated rent
Home value
$472,200
$434,000 - $510,000
$2,740/mo
Zestimate® history
Owner options
List your home for rent
$2,740/mo
Rent Zestimate®
Find your next renter with Zillow Rental Manager. Plus, with online applications, you can quickly screen prospective tenants – for free.
$2,740/mo
Rent Zestimate®
Refinance and save
$2,992/mo
Est. payment
Refinancing to a lower rate could help reduce your monthly payments and save thousands over the life of the loan.
$2,992/mo
Est. payment
Explore your selling options
Work with a Zillow partner agent
Leverage their expertise and Zillow's premium Showcase listings to get your home seen by more buyers.
Get startedList with your own agent
Get your home in front of millions of buyers by listing it on Zillow.
Learn how to do itSell it yourself
Take full control of how buyers see your home on Zillow by listing For Sale by Owner (FSBO).
List your homeWhat's special
Separate roomNew roofHuge back sunroomGame roomLuxury vinyl flooringHuge kitchenLarge kitchen
Zillow last checked:
Listing updated:
Listed by:
Grant Cardwell 727-481-9696,
DALTON WADE INC 888-668-8283
Bought with:
Erica Shireman, 3236412
KELLER WILLIAMS RLTY NEW TAMPA
Source: Stellar MLS,MLS#: U8222314 Originating MLS: Pinellas Suncoast
Originating MLS: Pinellas Suncoast
Facts & features
Interior
Bedrooms & bathrooms
- Bedrooms: 4
- Bathrooms: 3
- Full bathrooms: 3
Primary bedroom
- Features: Built-in Closet
- Level: First
- Dimensions: 20x20
Primary bathroom
- Level: First
- Dimensions: 8x8
Kitchen
- Level: First
- Dimensions: 20x20
Living room
- Level: First
- Dimensions: 30x20
Heating
- Central
Cooling
- Central Air
Appliances
- Included: Dishwasher, Dryer, Electric Water Heater, Microwave, Range, Range Hood, Refrigerator, Washer
Features
- Other
- Flooring: Ceramic Tile, Luxury Vinyl
- Has fireplace: No
Interior area
- Total structure area: 2,845
- Total interior livable area: 2,845 sqft
Property
Parking
- Total spaces: 3
- Parking features: Garage, Carport
- Garage spaces: 1
- Carport spaces: 2
- Covered spaces: 3
Features
- Levels: One
- Stories: 1
- Exterior features: Other
Lot
- Size: 1.27 Acres
Details
- Parcel number: 212510005.0000.00022.0
- Zoning: R3
- Special conditions: None
Construction
Type & style
- Home type: SingleFamily
- Property subtype: Single Family Residence
Materials
- Block
- Foundation: Block, Crawlspace
- Roof: Shingle
Condition
- New construction: No
- Year built: 1954
Utilities & green energy
- Sewer: Public Sewer
- Water: Public
- Utilities for property: Electricity Available, Electricity Connected, Sewer Available, Sewer Connected, Water Available, Water Connected
Community & HOA
Community
- Pet fee: $0 monthly
- Subdivision: CLINTON AVE HEIGHTS
HOA
- Has HOA: No
Location
- Region: Dade City
Financial & listing details
- Price per square foot: $153/sqft
- Tax assessed value: $183,579
- Annual tax amount: $2,016
- Date on market: 11/29/2023
- Cumulative days on market: 47 days
- Ownership: Fee Simple
- Total actual rent: 0
- Electric utility on property: Yes
- Road surface type: Concrete
Price history
| Date | Event | Price |
|---|---|---|
| 2/6/2024 | Sold | $435,000-6.5%$153/sqft |
Source:  Stellar MLS #U8222314 Report a problem Stellar MLS #U8222314 Report a problem | ||
| 1/15/2024 | Pending sale | $465,000$163/sqft |
Source: Stellar MLS #U8222314 Report a problem | ||
| 1/2/2024 | Price change | $465,000-2.1%$163/sqft |
Source: Stellar MLS #U8222314 Report a problem | ||
| 11/30/2023 | Price change | $475,000+90.1%$167/sqft |
Source: Stellar MLS #U8222314 Report a problem | ||
| 2/24/2023 | Pending sale | $249,900$88/sqft |
Source: Stellar MLS #U8180143 Report a problem | ||
| 2/6/2023 | Price change | $249,900-16.7%$88/sqft |
Source: Stellar MLS #U8180143 Report a problem | ||
| 12/8/2022 | Price change | $299,900-14.3%$105/sqft |
Source: Stellar MLS #U8180143 Report a problem | ||
| 10/24/2022 | Listed for sale | $349,900$123/sqft |
Source: Stellar MLS #U8180143 Report a problem | ||
Public tax history
| Year | Property taxes | Tax assessment |
|---|---|---|
| 2024 | $3,312 +31.5% | $183,579 +25.2% |
| 2023 | $2,519 +24.9% | $146,671 +28.5% |
| 2022 | $2,016 +7.5% | $114,184 +7.4% |
| 2021 | $1,875 +1.1% | $106,280 +0.9% |
| 2020 | $1,855 +91.7% | $105,380 +16.8% |
| 2019 | $968 | $90,210 +1.9% |
| 2018 | $968 +2.9% | $88,536 +0.3% |
| 2017 | $941 +1.2% | $88,251 +3.9% |
| 2016 | $930 +5.2% | $84,931 +0.7% |
| 2015 | $884 +3.5% | $84,341 +0.6% |
| 2014 | $854 | $83,827 +1.7% |
| 2013 | -- | $82,435 -5.7% |
| 2012 | -- | $87,404 -5% |
| 2011 | -- | $92,019 -2% |
| 2010 | -- | $93,857 -7.2% |
| 2009 | -- | $101,140 -21.4% |
| 2008 | -- | $128,756 -9.4% |
| 2007 | -- | $142,063 +20.1% |
| 2006 | -- | $118,286 +16.1% |
| 2005 | -- | $101,850 +5.8% |
| 2004 | -- | $96,231 +3.2% |
| 2003 | -- | $93,256 -1.6% |
| 2002 | -- | $94,741 +7.9% |
| 2000 | -- | $87,766 |
| 1999 | -- | $87,766 |
Find assessor info on the county website
Neighborhood: 33525
Nearby homes
- $315,0003 bd2 ba1.3k sqft37920 Pine St, Dade City, FL 33525Sold

- $236,1003 bd1 ba1.2k sqft11846 Carmen Ave, Dade City, FL 33525Off Market

- $205,200-- bd2 ba672 sqft37901 Pine St, Dade City, FL 33525Off Market
- $325,0002 bd1 ba903 sqft11907 Frontage Rd, Dade City, FL 33525For Sale
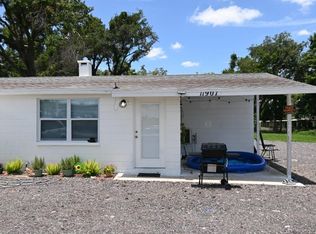
- $195,200-- bd2 ba1.2k sqft11921 Frontage Rd, Dade City, FL 33525Off Market
- $269,2005 bd3 ba1.4k sqft37919 Pine St, Dade City, FL 33525Off Market
- $366,8003 bd2 ba1.5k sqft11832 Carmen Ave, Dade City, FL 33525Off Market
- $241,600-- bd1 ba1.2k sqft11915 Carmen Ave, Dade City, FL 33525Off Market
Nearby schools
GreatSchools rating
- 5/10Pasco Elementary SchoolGrades: PK-5Distance: 2 mi
- 3/10Centennial Middle SchoolGrades: 6-8Distance: 1.8 mi
- 3/10Pasco High SchoolGrades: PK,9-12Distance: 11.6 mi
Schools provided by the listing agent
- Elementary: Pasco Elementary School-PO
- Middle: Centennial Middle-PO
- High: Pasco High-PO
Source: Stellar MLS. This data may not be complete. We recommend contacting the local school district to confirm school assignments for this home.
Get a cash offer in 3 minutes
Find out how much your home could sell for in as little as 3 minutes with a no-obligation cash offer.
Estimated market value
$472,200
Get a cash offer in 3 minutes
Find out how much your home could sell for in as little as 3 minutes with a no-obligation cash offer.
Estimated market value
$472,200
- Florida
- Pasco County
- Dade City
- 33525
- 11910 CARMEN AVENUE
Nearby cities
Nearby neighborhoods
Nearby zip codes
Other Dade City Topics
