Skip main navigation
Pending
  • $85,000

    11910 Duchess St, Detroit, MI 48224

    2beds
    900sqft
    : 
    Loading
    Get pre-qualified
    Single Family Residence
    Built in 1947
    4,356 Square Feet Lot
    $70,200 Zestimate®
    $94/sqft
    $-- HOA

    What's special

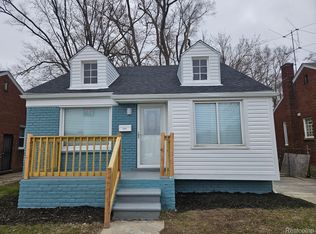
    Turnkey, Cash-Flowing Investment Asset on Duchess Street!Attention portfolio builders! Priced right at $85,000, this single-family brick residence at 11910 Duchess Street offers an exceptional, hands-off opportunity in a high-demand rental pocket of Detroit. This property comes fully prepared to generate immediate returns, featuring an updated kitchen, a refreshed full bathroom, new carpeting, and a clean coat of paint throughout and brand new roof, brand new furnace and brand new Water tank. The property boasts a highly functional layout, complete with a solid brick exterior and a full basement providing extensive storage or utility space. Situated in an incredibly accessible northeast Detroit neighborhood just minutes from Kelly Road, Moross Road, and major local transit options, this property is perfectly primed for incoming renters or qualified Section 8 programs. Skip the headache of renovation timelines and vacant carrying costs—this rock-solid brick home is positioned for long-term equity growth and immediate cash flow from day one. Disclaimer: All measurements and square footage are estimated
    1 day
    |
    4
    |
    0
    |

    Zillow last checked:

    Listing updated:

    Listed by:

    Hasan Khan 888-501-7085,

    EXP Realty Main 888-501-7085

    Source: Realcomp II,MLS#: 20261050288MLS Logo

      Facts & features

      Interior

      Bedrooms & bathrooms
      • Bedrooms: 2
      • Bathrooms: 1
      • Full bathrooms: 1
      Primary bedroom
      • Level: Entry
      • Area: 121
      • Dimensions: 11 X 11
      Bedroom
      • Level: Entry
      • Area: 100
      • Dimensions: 10 X 10
      Other
      • Level: Entry
      • Area: 100
      • Dimensions: 10 X 10
      Dining room
      • Level: Entry
      • Area: 64
      • Dimensions: 8 X 8
      Kitchen
      • Level: Entry
      • Area: 64
      • Dimensions: 8 X 8
      Living room
      • Level: Entry
      • Area: 180
      • Dimensions: 15 X 12
      Heating
      • Forced Air, Natural Gas
      Features
      • Basement: Unfinished
      • Has fireplace: No
      Interior area
      • Total interior livable area: 900 sqft
      • Finished area above ground: 900

      Property

      Parking
      • Parking features: Driveway, No Garage
      Features
      • Levels: One
      • Stories: 1
      • Entry location: GroundLevelwSteps
      • Pool features: None
      Lot
      • Size: 4,356 Square Feet
      • Dimensions: 40 x 119
      Details
      • Parcel number: W21I057762S
      • Special conditions: Short Sale No,Standard

      Construction

      Type & style
      • Home type: SingleFamily
      • Architectural style: Bungalow
      • Property subtype: Single Family Residence
      Materials
      • Brick
      • Foundation: Basement, Poured
      Condition
      • New construction: No
      • Year built: 1947

      Utilities & green energy

      • Sewer: Public Sewer
      • Water: Public

      Community & HOA

      Community
      • Subdivision: YORKSHIRE WOODS 7
      HOA
      • Has HOA: No
      Location
      • Region: Detroit

      Financial & listing details

      • Price per square foot: $94/sqft
      • Tax assessed value: $15,614
      • Annual tax amount: $3,142
      • Date on market: 7/2/2026
      • Listing agreement: Exclusive Right To Sell
      • Listing terms: Cash,Conventional

        Estimated market value

        $70,200

        $51,000 - $91,000

        $1,080/mo

        Price history

        DateEventPrice
        7/2/2026Pending sale$85,000$94/sqft
        Source: eXp Realty #20261050288 Report a problem
        7/2/2026Listed for sale$85,000$94/sqft
        Source: eXp Realty #20261050288 Report a problem
        7/2/2026Pending sale$85,000$94/sqft
        Source: Realcomp II #20261050288 Report a problem
        7/2/2026Listed for sale$85,000+372.2%$94/sqft
        Source: Realcomp II #20261050288 Report a problem
        7/1/2026Listing removed$1,050$1/sqft
        Source: Zillow Rentals Report a problem
        6/10/2026Listed for rent$1,050$1/sqft
        Source: Zillow Rentals Report a problem
        4/22/2025Sold$18,000+260%$20/sqft
        Source: Public Record Report a problem
        9/23/2016Listing removed$5,000$6/sqft
        Source: Reach Realty Group, LLC #216072153 Report a problem
        9/16/2016Price change$5,000-37.5%$6/sqft
        Source: Reach Realty Group, LLC #216072153 Report a problem
        8/31/2016Price change$8,000-38.5%$9/sqft
        Source: Reach Realty Group, LLC #216072153 Report a problem
        8/31/2016Pending sale$13,000$14/sqft
        Source: Reach Realty Group, LLC #216072153 Report a problem
        7/20/2016Listed for sale$13,000-65.8%$14/sqft
        Source: Reach Realty Group, LLC #216072153 Report a problem
        4/28/1997Sold$38,000$42/sqft
        Source: Public Record Report a problem

        Public tax history

        YearProperty taxesTax assessment
        2025-- $23,600 +24.2%
        2024-- $19,000 +15.9%
        2023-- $16,400 +23.3%
        2022-- $13,300 +7.3%
        2021-- $12,400
        2020$1,642 +53.4%$12,400 +14.8%
        2019$1,070 $10,800 +8%
        2018$1,070 $10,000 +6.4%
        2017-- $9,400 -25.4%
        2016$1,452 $12,600
        2015$1,452 -17.1%$12,600 -28%
        2013$1,750 +20.6%$17,504 -31.8%
        2010$1,452 $25,663 -12%
        2009-- $29,163 -13.5%
        2008-- $33,715
        2007-- $33,715 +5.5%
        2005$214 $31,957 +3%
        2004-- $31,026 +94.2%
        2001$1,040 +12.2%$15,973 +3.2%
        2000$926 $15,477

        Find assessor info on the county website

        Monthly payment

        Est. payment

        Payment breakdown

        Explore the cost of this home by adjusting the details. Changes won't be saved.
        All calculations are estimates and provided by Zillow, Inc. for informational purposes only. Actual amounts may vary.
        HOA fees may include property taxes on listings classified as Co-Ops. Contact the listing agent and/or owner for fee details.
        Mortgage interest rates are dependent on a number of factors, including credit score, down payment, and repayment length. Interest rate data provided by Zillow Group Marketplace, Inc. as of 1/1/1970 from various mortgage lenders with which we have lead or other similar arrangements; the Estimated Payment is an average of those rates.
        See how much you could borrow to make a competitive offer.

        Climate risks

        Neighborhood: Denby

        Getting around

        55 / 100
        Somewhat Walkable
        45 / 100
        Some Transit
        47 / 100
        Somewhat Bikeable

        Nearby schools

        GreatSchools rating

        A local agent can set up tours, give advice and negotiate with sellers.

        Browse local experts

        Similar homes

        Skip to the end of the carouselSkip to the beginning of the carousel