Enjoy the convenience of one-level living in this 3-bedroom, 2-bath brick patio home offering nearly 1,500 square feet of well-designed living space. The open-concept layout creates an easy flow between the kitchen and living room, making everyday living and entertaining feel effortless. The spacious primary suite features a private bath with a double vanity and walk-in closet, while the second bedroom also offers a walk-in closet for added storage. Step outside to the rear deck and enjoy your own outdoor space, or simply appreciate the convenience of an HOA that provides lawn care and snow removal. With solid bones and room for cosmetic updates, this home presents an excellent opportunity to personalize the space while building equity. Conveniently located near shopping, dining, healthcare, and major commuter routes. Home is being sold As-Is. Per the recorded Covenants & Restrictions, homes within the community may not be leased or used as rental properties. HOA documents are attached to the listing for buyer review. Current HOA dues are $410 due in January, followed by monthly payments of $90 from February through December.
Pending
$205,000
11910 Dumfrees Ct, Indianapolis, IN 46229
3beds
1,489sqft
Residential, Single Family Residence
Built in 2005
5,662 Square Feet Lot
$-- Zestimate®
$138/sqft
$117/mo HOA
What's special
Spacious primary suiteRear deckOne-level livingOpen-concept layoutOutdoor space
- 6 days |
- 395 |
- 23 |
Zillow last checked:
Listing updated:
Listed by:
Isaiah Ullery 765-969-7495,
Steve Lew Real Estate Group, LLC
Source: MIBOR as distributed by MLS GRID,MLS#: 22111994
Facts & features
Interior
Bedrooms & bathrooms
- Bedrooms: 3
- Bathrooms: 2
- Full bathrooms: 2
- Main level bathrooms: 2
- Main level bedrooms: 3
Primary bedroom
- Level: Main
- Area: 208 Square Feet
- Dimensions: 16x13
Bedroom 2
- Level: Main
- Area: 130 Square Feet
- Dimensions: 13x10
Bedroom 3
- Level: Main
- Area: 120 Square Feet
- Dimensions: 12x10
Kitchen
- Level: Main
- Area: 130 Square Feet
- Dimensions: 13x10
Laundry
- Level: Main
- Area: 42 Square Feet
- Dimensions: 7x6
Living room
- Level: Main
- Area: 300 Square Feet
- Dimensions: 20x15
Heating
- Forced Air
Cooling
- Central Air
Appliances
- Included: Dishwasher, Disposal, Gas Water Heater, MicroHood, Electric Oven, Refrigerator, Water Softener Owned
- Laundry: Connections All, Laundry Room
Features
- Entrance Foyer, Ceiling Fan(s), Walk-In Closet(s), Double Vanity
- Has basement: No
Interior area
- Total structure area: 1,489
- Total interior livable area: 1,489 sqft
Property
Parking
- Total spaces: 2
- Parking features: Attached
- Attached garage spaces: 2
Features
- Levels: One
- Stories: 1
- Patio & porch: Deck
- Has view: Yes
- View description: Neighborhood
Lot
- Size: 5,662 Square Feet
- Features: Cul-De-Sac, Sidewalks, Storm Sewer, Street Lights, Mature Trees, Trees-Small (Under 20 Ft)
Details
- Parcel number: 490910113038000700
- Special conditions: As Is
- Horse amenities: None
Construction
Type & style
- Home type: SingleFamily
- Architectural style: Ranch
- Property subtype: Residential, Single Family Residence
- Attached to another structure: Yes
Materials
- Brick
- Foundation: Slab
Condition
- New construction: No
- Year built: 2005
Utilities & green energy
- Water: Public
- Utilities for property: Electricity Connected, Sewer Connected, Water Connected
Community & HOA
Community
- Features: Sidewalks, Suburban
- Security: Smoke Detector(s)
- Subdivision: Grassy Village
HOA
- Has HOA: Yes
- Amenities included: Snow Removal
- Services included: Association Home Owners, Entrance Common, Lawncare, Snow Removal, See Remarks
- HOA fee: $1,400 annually
- HOA phone: 317-741-6192
Location
- Region: Indianapolis
Financial & listing details
- Price per square foot: $138/sqft
- Tax assessed value: $197,400
- Annual tax amount: $2,048
- Date on market: 7/10/2026
- Cumulative days on market: 6 days
- Electric utility on property: Yes
Estimated market value
Not available
Estimated sales range
Not available
Not available
Price history
| Date | Event | Price |
|---|---|---|
| 7/14/2026 | Pending sale | $205,000$138/sqft |
Source:  MIBOR as distributed by MLS GRID #22111994 Report a problem MIBOR as distributed by MLS GRID #22111994 Report a problem | ||
| 7/10/2026 | Listed for sale | $205,000+109.2%$138/sqft |
Source: MIBOR as distributed by MLS GRID #22111994 Report a problem | ||
| 4/28/2015 | Sold | $98,000-2%$66/sqft |
Source: MIBOR as distributed by MLS GRID #21341062 Report a problem | ||
| 3/18/2015 | Listed for sale | $100,000+0.1%$67/sqft |
Source: Metropolitan Indianapolis Board of REALTORS #21341062 Report a problem | ||
| 1/5/2012 | Listing removed | $99,900$67/sqft |
Source: RE/MAX Realty Group (Greenfield) #21152786 Report a problem | ||
| 12/13/2011 | Listed for sale | $99,900$67/sqft |
Source: RE/MAX Realty Group (Greenfield) #21152786 Report a problem | ||
Public tax history
| Year | Property taxes | Tax assessment |
|---|---|---|
| 2025 | $2,418 +7.4% | $197,400 -6.5% |
| 2024 | $2,251 +16% | $211,200 +6.6% |
| 2023 | $1,941 +9.4% | $198,100 +11.7% |
| 2022 | $1,773 +4.9% | $177,400 +9.3% |
| 2021 | $1,691 +10.7% | $162,300 +4.8% |
| 2020 | $1,528 -21.5% | $154,800 +10.3% |
| 2019 | $1,946 +9.9% | $140,400 +0.6% |
| 2018 | $1,770 +9.2% | $139,600 +1.1% |
| 2017 | $1,621 +51.4% | $138,100 +21.4% |
| 2016 | $1,071 -51.5% | $113,800 +3.1% |
| 2014 | $2,208 +97.1% | $110,400 +74.7% |
| 2013 | $1,120 | $63,200 +12.9% |
| 2012 | $1,120 | $56,000 -10.8% |
| 2011 | -- | $62,800 |
| 2010 | $1,256 +319.3% | $62,800 -3.7% |
| 2009 | $300 | $65,200 -54.7% |
| 2007 | -- | $143,800 |
Find assessor info on the county website
Monthly payment
Est. payment
Payment breakdown
Explore the cost of this home by adjusting the details. Changes won't be saved.Climate risks
Neighborhood: Southeast Warren
Nearby schools
GreatSchools rating
- 4/10Creston Middle SchoolGrades: 5-8Distance: 1.4 mi
- 2/10Warren Central High SchoolGrades: 9-12Distance: 3 mi
- 3/10Grassy Creek Elementary SchoolGrades: K-4Distance: 1.8 mi
- $224,000-- bd1 ba1.5k sqft11914 Dumfrees Ct, Indianapolis, IN 46229Off Market
- $196,3003 bd2 ba1.3k sqft11906 Dumfrees Ct, Indianapolis, IN 46229Off Market
- $209,3003 bd2 ba1.3k sqft11906 E Dumfrees Ct, Indianapolis, IN 46229Off Market
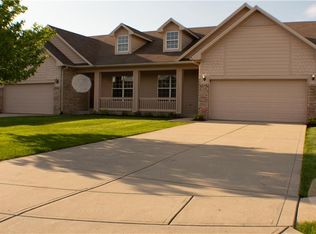
- $215,4003 bd2 ba1.3k sqft11902 E Dumfrees Ct, Indianapolis, IN 46229Off Market
- $221,6003 bd2 ba1.3k sqft11902 Dumfrees Ct, Indianapolis, IN 46229Off Market
- $234,5003 bd2 ba1.6k sqft11913 Barto Ct, Indianapolis, IN 46229Off Market
- $210,0003 bd2 ba1.3k sqft11854 Dumfrees Ct, Indianapolis, IN 46229Sold
- $239,1003 bd2 ba1.6k sqft11909 Barto Ct, Indianapolis, IN 46229Off Market
A local agent can set up tours, give advice and negotiate with sellers.
Similar homes
- $242,5003 bd2 ba1.4k sqft1212 Paul Dr, Indianapolis, IN 46229Active
 MLS ID #22102901, Daimon Buck, F.C. Tucker Company. MIBOR as distributed by MLS GRID
 - $239,9004 bd3 ba1.9k sqft643 Creston Point Cir, Indianapolis, IN 46239Active
 MLS ID #22107340, Eric Forney, Keller Williams Indy Metro Partners. MIBOR as distributed by MLS GRID
 - $275,0003 bd2 ba1.9k sqft2748 Rothe Ln, Indianapolis, IN 46229Active
 MLS ID #22110838, Devona Manion, Go Fish Realty. MIBOR as distributed by MLS GRID
 - $185,9242 bd2 ba1.3k sqft10924 Saint Petersburg Way, Indianapolis, IN 46229Active
 MLS ID #22107754, Karen Sauer, Crossroads Real Estate Group LLC. MIBOR as distributed by MLS GRID
 - $205,0002 bd2 ba1k sqft6462 Titania Dr, Indianapolis, IN 46236ActiveMLS ID #22111996, Loris Heck, Carpenter, REALTORS®. MIBOR as distributed by MLS GRID
- $165,0002 bd2 ba1.5k sqft9820 Legends Creek Dr APT 208, Indianapolis, IN 46229ActiveMLS ID #22111968, Sylva Zhang, @properties. MIBOR as distributed by MLS GRID
- $235,0003 bd2 ba1.3k sqft5233 Palisade Way, Indianapolis, IN 46237ActiveMLS ID #22091270, Samuel Strouse, CENTURY 21 Scheetz. MIBOR as distributed by MLS GRID
- $240,0003 bd2 ba1.2k sqft5644 Wood Hollow Dr, Indianapolis, IN 46239ActiveMLS ID #22111087, Michelle McKnight, Carpenter, REALTORS®. MIBOR as distributed by MLS GRID
- $240,0002 bd2 ba1.3k sqft5662 Misty Ridge Dr, Indianapolis, IN 46237ActiveMLS ID #22113539, Todd Bailey, Ever Real Estate, LLC. MIBOR as distributed by MLS GRID
- $284,9003 bd2 ba1.9k sqft642 Crossfield Dr, Indianapolis, IN 46239ActiveMLS ID #22107010, Daimon Buck, F.C. Tucker Company. MIBOR as distributed by MLS GRID
- $183,6002 bd1 ba1k sqft2001 N Irwin St, Indianapolis, IN 46219ActiveMLS ID #22109580, Melissa Mendoza, CENTURY 21 Scheetz. MIBOR as distributed by MLS GRID
- $302,0003 bd3 ba1.9k sqft4832 Thicket Grove Ln, Indianapolis, IN 46237ActiveMLS ID #22113424, Janna Long, Janna Long Real Estate LLC. MIBOR as distributed by MLS GRID
- $260,0003 bd3 ba1.9k sqft11303 Cuyahoga Dr, Indianapolis, IN 46235ActiveMLS ID #22111972, EJ LeFlore, Keller Williams Indy Metro Partners. MIBOR as distributed by MLS GRID
- $233,0003 bd2 ba1.2k sqft1807 Blue Lake Dr, Greenwood, IN 46142ActiveMLS ID #22113411, Shelly Wilson, Indiana Gold Group. MIBOR as distributed by MLS GRID
- $215,0003 bd2 ba1.3k sqft7762 Park North Lake Dr, Indianapolis, IN 46260ActiveMLS ID #22108206, Andrew Liechty, F.C. Tucker Company. MIBOR as distributed by MLS GRID
- $215,0003 bd2 ba1.5k sqft3337 Graceland Ave, Indianapolis, IN 46208ActiveMLS ID #22100906, Chris Dell, F.C. Tucker Company. MIBOR as distributed by MLS GRID
- $199,9002 bd2 ba1.1k sqft5842 Quail Run Dr, Indianapolis, IN 46237ActiveMLS ID #22112025, Sherry Soforic, F.C. Tucker Company. MIBOR as distributed by MLS GRID
- $189,9003 bd2 ba1.5k sqft3326 Gerrard Ave, Indianapolis, IN 46224ActiveMLS ID #22105982, Maria Zegarra Giraldo, Keller Williams Indy Metro Partners. MIBOR as distributed by MLS GRID
- $237,0003 bd3 ba1.3k sqft2453 Grand Fir Dr, Greenwood, IN 46143ActiveMLS ID #22112559, Megan Judson, F.C. Tucker Company. MIBOR as distributed by MLS GRID
- $175,0003 bd2 ba1.2k sqft6022 Wildcat Dr, Indianapolis, IN 46203ActiveMLS ID #22111008, Deborah Flowers, Carpenter, REALTORS®. MIBOR as distributed by MLS GRID
