Skip main navigation
Sold for $945,000
  • $945,000

    11910 Frost Valley Way, Potomac, MD 20854

    4beds
    2,264sqft
    Townhouse
    Built in 1986
    4,333 Square Feet Lot
    $957,300 Zestimate®
    $417/sqft
    $4,279 Estimated rent

    Home value

    $957,300

    $909,000 - $1.01M

    $4,279/mo

    Zestimate® history
    Loading
    Loading...

    Owner options

    List your home for rent

    $4,279/mo

    Rent Zestimate®

    Find your next renter with Zillow Rental Manager. Plus, with online applications, you can quickly screen prospective tenants – for free.

    Learn more

    $4,279/mo

    Rent Zestimate®

    Refinance and save

    $6,015/mo

    Est. payment

    Refinancing to a lower rate could help reduce your monthly payments and save thousands over the life of the loan.

    See today's rates

    $6,015/mo

    Est. payment

    Explore your selling options

    Work with a Zillow partner agent

    Leverage their expertise and Zillow's premium Showcase listings to get your home seen by more buyers.

    Get started

    List with your own agent

    Get your home in front of millions of buyers by listing it on Zillow.

    Learn how to do it

    Sell it yourself

    Take full control of how buyers see your home on Zillow by listing For Sale by Owner (FSBO).

    List your home

    What's special

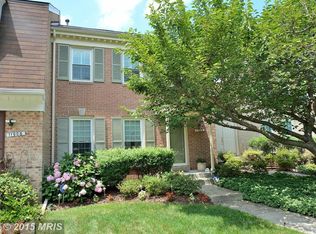
    Welcome to your new dream home in the highly sough-after "Fallsberry" community, where elegance meets convenience and comfort.This stunning brick facade and unit offers an unparalleled living experience, combining sophisticated design with modern amenities. The open floor plan on the main floor features gleaming hardwood floors with natural lights, custom plantation window treatments, designer lighting and elegant moldings. The kitchen boasts granite countertops, stainless steel appliances leading to an open deck with beautiful rear yard backing to mature trees. The upper level has luxurious master suite with walking closet, cathedral ceiling with skylight in the master bath. Additional two bedrooms with a second full bath completes this awesome upper level. The lower level features finished lower rec-room with a full bath, lower level bedroom, double glass sliding door with walk out basement. The rear yard has fenced yard including stone patio with meticulously maintained landscaping. There is no other place to call Home Sweet Home than this gem!

    Zillow last checked:

    Listing updated:

    Listed by:

    Simon Kim 240-615-1596,

    EXP Realty, LLC

    Bought with:

    NON MEMBER, 0225194075

    Non Subscribing Office

    Source: Bright MLS,MLS#: MDMC2133484MLS Logo

    Facts & features

    Interior

    Bedrooms & bathrooms
    • Bedrooms: 4
    • Bathrooms: 4
    • Full bathrooms: 3
    • 1/2 bathrooms: 1
    • Main level bathrooms: 1
    Basement
    • Area: 1015
    Heating
    • Forced Air, Humidity Control, Natural Gas
    Cooling
    • Central Air, Electric
    Appliances
    • Included: Dishwasher, Disposal, Dryer, Exhaust Fan, Extra Refrigerator/Freezer, Humidifier, Ice Maker, Oven/Range - Electric, Range Hood, Refrigerator, Washer, Gas Water Heater
    • Laundry: Washer/Dryer Hookups Only
    Features
    • Family Room Off Kitchen, Kitchen - Table Space, Dining Area, Upgraded Countertops, Primary Bath(s), Bar, Open Floorplan, Dry Wall, Paneled Walls, Vaulted Ceiling(s)
    • Flooring: Hardwood, Ceramic Tile, Wood
    • Windows: Window Treatments
    • Basement: Other
    • Number of fireplaces: 2
    • Fireplace features: Equipment, Mantel(s)
    Interior area
    • Total structure area: 2,929
    • Total interior livable area: 2,264 sqft
    • Finished area above ground: 1,914
    • Finished area below ground: 350

    Property

    Parking
    • Total spaces: 2
    • Parking features: Off Street
    Accessibility
    • Accessibility features: None
    Features
    • Levels: Three
    • Stories: 3
    • Patio & porch: Deck
    • Pool features: None
    • Has spa: Yes
    • Spa features: Bath
    • Has view: Yes
    • View description: Scenic Vista, Trees/Woods
    Lot
    • Size: 4,333 sqft
    • Features: Backs to Trees, Premium
    Details
    • Additional structures: Above Grade, Below Grade
    • Parcel number: 161002398591
    • Zoning: PD3
    • Special conditions: Standard

    Construction

    Type & style
    • Home type: Townhouse
    • Architectural style: Colonial
    • Property subtype: Townhouse
    Materials
    • Frame
    • Foundation: Concrete Perimeter
    • Roof: Composition
    Condition
    • Very Good,Excellent
    • New construction: No
    • Year built: 1986

    Utilities & green energy

    • Sewer: Public Sewer
    • Water: Public
    • Utilities for property: Cable Connected, Sewer Available, Water Available

    Community & neighborhood

    Security
    • Security features: Electric Alarm
    Location
    • Region: Potomac
    • Subdivision: Fallsberry

    HOA & financial

    HOA
    • Has HOA: Yes
    • HOA fee: $347 quarterly
    • Amenities included: Common Grounds, Jogging Path, Tennis Court(s), Tot Lots/Playground
    • Services included: Management, Insurance, Reserve Funds

    Other

    Other facts
    • Listing agreement: Exclusive Right To Sell
    • Listing terms: Cash,Conventional
    • Ownership: Fee Simple

    Price history

    DateEventPrice
    6/20/2024Sold$945,000+5.1%$417/sqft
    Source: Bright MLS #MDMC2133484 Report a problem
    6/8/2024Pending sale$899,000$397/sqft
    Source: Bright MLS #MDMC2133484 Report a problem
    5/31/2024Contingent$899,000$397/sqft
    Source: Bright MLS #MDMC2133484 Report a problem
    5/30/2024Listed for sale$899,000+38.3%$397/sqft
    Source: Bright MLS #MDMC2133484 Report a problem
    7/12/2006Sold$650,000+26.2%$287/sqft
    Source: Public Record Report a problem
    12/15/2003Sold$515,000+7.5%$227/sqft
    Source: Public Record Report a problem
    6/3/2003Sold$479,000$212/sqft
    Source: Public Record Report a problem

    Public tax history

    YearProperty taxesTax assessment
    2025$8,863 +13.4%$715,900 +5.5%
    2024$7,814 +5.7%$678,733 +5.8%
    2023$7,392 +10.8%$641,567 +6.1%
    2022$6,670 +0.4%$604,400 +0.3%
    2021$6,643 +0.2%$602,567 +0.3%
    2020$6,627 +4.8%$600,733 +0.3%
    2019$6,326 -0.2%$598,900 +4.4%
    2018$6,338 +1.7%$573,700 +4.6%
    2017$6,230 +25.8%$548,500 +4.8%
    2016$4,951 $523,300 +1.6%
    2015$4,951 $514,933 +1.7%
    2014$4,951 $506,567 +1.7%
    2013-- $498,200
    2012-- $498,200
    2011-- $498,200 -14.5%
    2010-- $582,630 +4.7%
    2009-- $556,602 +4.9%
    2008-- $530,576 +5.2%
    2007-- $504,550 +17.1%
    2006-- $431,036 +20.6%
    2005-- $357,523 +25.9%
    2004-- $284,010
    2003-- $284,010 +11.1%
    2002-- $255,630 +5.9%
    2001-- $241,440

    Find assessor info on the county website

    Neighborhood: 20854

    Nearby schools

    GreatSchools rating
    Schools provided by the listing agent
    • High: Winston Churchill
    • District: Montgomery County Public Schools

    Source: Bright MLS. This data may not be complete. We recommend contacting the local school district to confirm school assignments for this home.

    Get a cash offer in 3 minutes
    Find out how much your home could sell for in as little as 3 minutes with a no-obligation cash offer.
    Estimated market value
    $957,300
    Get a cash offer in 3 minutes
    Find out how much your home could sell for in as little as 3 minutes with a no-obligation cash offer.
    Estimated market value
    $957,300