Stunning New Listing in Westchase’s Premier Village of Radcliffe! Welcome to this beautifully upgraded 4-bedroom + bonus room, 3.5-bath, 3-car garage, pool home—an entertainer’s dream in one of Tampa’s most desirable communities. Nestled in the heart of Westchase, this home's location offers unmatched convenience—minutes from top-rated schools, world-class shopping, Tampa International Airport, local hospitals, and easy highway access (Veterans Expressway & I-275) for seamless access to downtown Tampa, Clearwater, and St. Pete. Enjoy quick trips to Raymond James Stadium, Amalie Arena, and the vibrant dining and nightlife scenes of Midtown and Hyde Park. Step inside through the newly sealed brick paver driveway and walkway lined with towering palms and vibrant, mature landscaping, leading to the elegant double front doors with leaded glass. A large foyer welcomes you into a spacious formal dining room and formal living room with French doors opening to the expansive screened patio and heated saltwater pool & spa—perfect for Florida living year-round. In addition to its premium location, this home offers endless versatility with a perfectly structured layout. Enjoy the open-concept living area that combines the living room with its elegantly finished stone accent wall, with the kitchen and breakfast area, through triple sliders that offer direct views of your pool and spa. Within the living room, the gas operated fireplace is fully functional and adds the perfect touch of warmth to the heart of the home. The gourmet kitchen is a chef’s delight, featuring custom multi-level Cherry cabinetry, sleek professional grade stainless steel counters, granite island and breakfast bar, stainless steel appliances with a Viking gas range and pot filler, a walk-in food pantry, and more. The bonus room is just beyond the open living area and is equipped with custom built-in storage space, a full wet bar, mini refrigerator, wine fridge, its own 1/2 bathroom, and direct access to the pool area. The primary suite is a private retreat separate from all other bedrooms... with vaulted ceilings, pool access, and a luxurious en-suite bathroom, you get all the features expected in your primary bathroom without compromise... a spacious walk-in shower, dual shower head system, dual vanities, and a large soaking bathtub. An amazing feature of this home is that the second primary bedroom, along with the second bathroom, separate from both the primary bedroom and the other two bedrooms, a perfectly private guest room with their own full bathroom. This home features luxurious real wood flooring throughout, crown molding, 6" baseboards, whole home surround sound speaker system, upgraded fixtures, and ceiling fans in every room. The backyard is fully fenced and boasts a separate brick patio space, perfect for a fire pit or outdoor lounge area. The sunset will never get old with amazing sunset views from your backyard patio! Major upgrades and features include, new roof (2018), newer HVAC systems, new gas water heater, saltwater pool & spa with paver deck, new pool/spa motors, new w&d, newly sealed pavers, fully functional Gas fireplace, and much more that you must see in person to appreciate. Live the Westchase lifestyle—lush, tree-lined streets, friendly neighbors, golf, parks, trails, and dining all around the corner. Don’t miss your chance to own this exceptional home in the heart of everything Tampa Bay has to offer!
Sold for $965,000
$965,000
11910 KEATING DRIVE, TAMPA, FL 33626
4beds
2,927sqft
Single Family Residence
Built in 1995
9,000 Square Feet Lot
$944,900 Zestimate®
$330/sqft
$5,061 Estimated rent
Home value
$944,900
$869,000 - $1.03M
$5,061/mo
Zestimate® history
Owner options
List your home for rent
$5,061/mo
Rent Zestimate®
Find your next renter with Zillow Rental Manager. Plus, with online applications, you can quickly screen prospective tenants – for free.
$5,061/mo
Rent Zestimate®
Refinance and save
$6,685/mo
Est. payment
Refinancing to a lower rate could help reduce your monthly payments and save thousands over the life of the loan.
$6,685/mo
Est. payment
Explore your selling options
Work with a Zillow partner agent
Leverage their expertise and Zillow's premium Showcase listings to get your home seen by more buyers.
Get startedList with your own agent
Get your home in front of millions of buyers by listing it on Zillow.
Learn how to do itSell it yourself
Take full control of how buyers see your home on Zillow by listing For Sale by Owner (FSBO).
List your homeWhat's special
Gas operated fireplaceBonus roomTowering palmsCustom multi-level cherry cabinetryCustom built-in storage spaceGourmet kitchenFull wet bar
Zillow last checked:
Listing updated:
Listed by:
Christopher Sergakis 727-366-9710,
THE SHOP REAL ESTATE CO. 727-593-7777
Bought with:
Randy Lemberg, 3593250
FLORIDA COMMERCIAL GROUP
Source: Stellar MLS,MLS#: TB8380297 Originating MLS: Suncoast Tampa
Originating MLS: Suncoast Tampa
Facts & features
Interior
Bedrooms & bathrooms
- Bedrooms: 4
- Bathrooms: 4
- Full bathrooms: 3
- 1/2 bathrooms: 1
Rooms
- Room types: Bonus Room, Den/Library/Office, Media Room
Primary bedroom
- Features: Ceiling Fan(s), En Suite Bathroom, Exhaust Fan, Dual Closets
- Level: First
- Area: 299 Square Feet
- Dimensions: 23x13
Primary bathroom
- Features: Built-In Shelving, Built-In Shower Bench, Dual Sinks, En Suite Bathroom, Exhaust Fan, Garden Bath, Granite Counters, Makeup/Vanity Space, Multiple Shower Heads, Split Vanities, Stone Counters, Tub with Separate Shower Stall, Window/Skylight in Bath
- Level: First
- Area: 225 Square Feet
- Dimensions: 15x15
Bonus room
- Features: Bar, Built-In Shelving, Ceiling Fan(s), Built-in Features, Wet Bar, Built-in Closet
- Level: First
- Area: 351 Square Feet
- Dimensions: 27x13
Family room
- Features: Ceiling Fan(s)
- Level: First
- Area: 289 Square Feet
- Dimensions: 17x17
Foyer
- Level: First
- Area: 100 Square Feet
- Dimensions: 10x10
Kitchen
- Features: Pantry, Granite Counters, Kitchen Island
- Level: First
- Area: 285 Square Feet
- Dimensions: 19x15
Living room
- Level: First
- Area: 270 Square Feet
- Dimensions: 18x15
Heating
- Central
Cooling
- Central Air
Appliances
- Included: Bar Fridge, Dishwasher, Disposal, Dryer, Gas Water Heater, Ice Maker, Microwave, Range, Range Hood, Refrigerator, Washer
- Laundry: Inside, Laundry Room
Features
- Built-in Features, Ceiling Fan(s), Crown Molding, Dry Bar, High Ceilings, Living Room/Dining Room Combo, Open Floorplan, Stone Counters, Thermostat, Vaulted Ceiling(s), Walk-In Closet(s), Wet Bar
- Flooring: Tile, Hardwood
- Doors: French Doors, Sliding Doors
- Windows: Double Pane Windows, Tinted Windows
- Has fireplace: Yes
- Fireplace features: Gas, Living Room
Interior area
- Total structure area: 3,822
- Total interior livable area: 2,927 sqft
Property
Parking
- Total spaces: 3
- Parking features: Driveway, Garage Door Opener
- Attached garage spaces: 3
- Has uncovered spaces: Yes
Features
- Levels: One
- Stories: 1
- Exterior features: Irrigation System, Lighting, Sidewalk, Storage
- Has private pool: Yes
- Pool features: In Ground, Lighting, Outside Bath Access, Salt Water, Screen Enclosure
- Has spa: Yes
- Spa features: In Ground
- Fencing: Wood
Lot
- Size: 9,000 Square Feet
- Dimensions: 75 x 120
- Residential vegetation: Mature Landscaping
Details
- Parcel number: U17281706700000100005.0
- Zoning: PD
- Special conditions: None
Construction
Type & style
- Home type: SingleFamily
- Architectural style: Contemporary,Mid-Century Modern
- Property subtype: Single Family Residence
Materials
- Block, Stucco
- Foundation: Slab
- Roof: Shingle
Condition
- New construction: No
- Year built: 1995
Utilities & green energy
- Sewer: Public Sewer
- Water: Public
- Utilities for property: Cable Available, Electricity Connected, Natural Gas Connected, Public, Sprinkler Recycled
Community & HOA
Community
- Security: Security System
- Pet fee: $0 monthly
- Subdivision: WESTCHASE SEC 223
HOA
- Has HOA: Yes
- Services included: Community Pool, Recreational Facilities
- HOA fee: $35 monthly
- HOA name: Debbie Sainz
- HOA phone: 813-600-1100
Location
- Region: Tampa
Financial & listing details
- Price per square foot: $330/sqft
- Tax assessed value: $686,974
- Annual tax amount: $9,723
- Date on market: 5/1/2025
- Cumulative days on market: 27 days
- Listing terms: Cash,Conventional,FHA,VA Loan
- Ownership: Fee Simple
- Total actual rent: 0
- Electric utility on property: Yes
- Road surface type: Asphalt, Concrete, Paved
Price history
| Date | Event | Price |
|---|---|---|
| 7/2/2025 | Sold | $965,000-0.5%$330/sqft |
Source:  Stellar MLS #TB8380297 Report a problem Stellar MLS #TB8380297 Report a problem | ||
| 5/28/2025 | Pending sale | $969,900$331/sqft |
Source: Stellar MLS #TB8380297 Report a problem | ||
| 5/23/2025 | Price change | $969,900-2%$331/sqft |
Source: Stellar MLS #TB8380297 Report a problem | ||
| 5/1/2025 | Listed for sale | $989,900+73.4%$338/sqft |
Source: Stellar MLS #TB8380297 Report a problem | ||
| 8/1/2024 | Listing removed | -- |
Source: Zillow Rentals Report a problem | ||
| 7/25/2024 | Price change | $5,000-9%$2/sqft |
Source: Zillow Rentals Report a problem | ||
| 7/20/2024 | Price change | $5,495-1.8%$2/sqft |
Source: Zillow Rentals Report a problem | ||
| 6/27/2024 | Listed for rent | $5,595$2/sqft |
Source: Zillow Rentals Report a problem | ||
| 7/19/2019 | Sold | $571,000-2.4%$195/sqft |
Source: Agent Provided Report a problem | ||
| 6/3/2019 | Listed for sale | $584,900+32.9%$200/sqft |
Source: FUTURE HOME REALTY INC #T3173701 Report a problem | ||
| 6/8/2004 | Sold | $440,000+119.3%$150/sqft |
Source: Public Record Report a problem | ||
| 7/31/1995 | Sold | $200,600$69/sqft |
Source: Public Record Report a problem | ||
Public tax history
| Year | Property taxes | Tax assessment |
|---|---|---|
| 2025 | $14,083 +44.8% | $686,974 +33.2% |
| 2024 | $9,723 +3.4% | $515,700 +3% |
| 2023 | $9,403 +4.8% | $500,680 +3% |
| 2022 | $8,970 +1.3% | $486,097 +3% |
| 2021 | $8,852 +1.4% | $471,939 +1.4% |
| 2020 | $8,732 +35.1% | $465,423 +37.1% |
| 2019 | $6,461 | $339,464 +1.9% |
| 2018 | $6,461 +1.7% | $333,134 -19.6% |
| 2017 | $6,356 +1% | $414,201 +29.6% |
| 2016 | $6,293 +0.8% | $319,571 +0.7% |
| 2015 | $6,245 -0.9% | $317,350 +0.8% |
| 2014 | $6,303 +0.4% | $314,831 +1.5% |
| 2013 | $6,275 +3.8% | $310,178 +1.7% |
| 2012 | $6,046 +1.3% | $304,993 +1.9% |
| 2011 | $5,970 -12.9% | $299,202 -0.9% |
| 2010 | $6,852 -6.5% | $301,866 -3.5% |
| 2009 | $7,325 -13% | $312,887 -13.8% |
| 2008 | $8,425 -0.8% | $362,935 +3% |
| 2007 | $8,493 -4.3% | $352,364 +2.5% |
| 2006 | $8,871 +0% | $343,770 +3% |
| 2005 | $8,869 | $333,757 +9% |
| 2004 | -- | $306,112 +50.4% |
| 2003 | -- | $203,494 +2.4% |
| 2002 | -- | $198,725 +1.6% |
| 2001 | -- | $195,595 -1.4% |
| 2000 | $5,007 | $198,377 |
Find assessor info on the county website
Neighborhood: Radcliffe
Nearby homes
- $846,1004 bd2 ba2.5k sqft11908 Keating Dr, Tampa, FL 33626Off Market
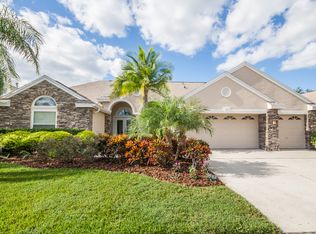
- $952,2004 bd3 ba2.4k sqft11912 Keating Dr, Tampa, FL 33626Off Market

- $893,7004 bd3 ba3.3k sqft11921 Wandsworth Dr, Tampa, FL 33626Off Market
- $813,4004 bd3 ba2.8k sqft11923 Wandsworth Dr, Tampa, FL 33626Off Market
- $815,7004 bd3 ba2.4k sqft11914 Keating Dr, Tampa, FL 33626Off Market
- $969,5004 bd3 ba3k sqft11906 Keating Dr, Tampa, FL 33626Off Market
- $887,8005 bd3 ba3.1k sqft11919 Wandsworth Dr, Tampa, FL 33626Off Market
- $787,1004 bd3 ba2.5k sqft11907 Keating Dr, Tampa, FL 33626Off Market
Nearby schools
GreatSchools rating
- 9/10Westchase Elementary SchoolGrades: PK-5Distance: 1.7 mi
- 3/10Davidsen Middle SchoolGrades: 6-8Distance: 1.3 mi
- 6/10Alonso High SchoolGrades: 9-12Distance: 2.4 mi
Schools provided by the listing agent
- Elementary: Westchase-HB
- Middle: Davidsen-HB
- High: Alonso-HB
Source: Stellar MLS. This data may not be complete. We recommend contacting the local school district to confirm school assignments for this home.
Get a cash offer in 3 minutes
Find out how much your home could sell for in as little as 3 minutes with a no-obligation cash offer.
Estimated market value
$944,900
Get a cash offer in 3 minutes
Find out how much your home could sell for in as little as 3 minutes with a no-obligation cash offer.
Estimated market value
$944,900
- Florida
- Hillsborough County
- Westchase
- 33626
- Radcliffe
- 11910 KEATING DRIVE
Nearby cities
Nearby neighborhoods
Nearby zip codes
Other Westchase Topics
