Skip main navigation
Sold
  • $275,000

    11910 Kelso Dr Unit 2, Zionsville, IN 46077

    2beds
    1,900sqft
    Residential, Condominium
    Built in 2007
    -- sqft lot
    $282,900 Zestimate®
    $145/sqft
    $2,126 Estimated rent

    Home value

    $282,900

    $269,000 - $300,000

    $2,126/mo

    Zestimate® history
    Loading
    Loading...

    Owner options

    List your home for rent

    $2,126/mo

    Rent Zestimate®

    Find your next renter with Zillow Rental Manager. Plus, with online applications, you can quickly screen prospective tenants – for free.

    Learn more

    $2,126/mo

    Rent Zestimate®

    Refinance and save

    $2,072/mo

    Est. payment

    Refinancing to a lower rate could help reduce your monthly payments and save thousands over the life of the loan.

    See today's rates

    $2,072/mo

    Est. payment

    Explore your selling options

    Work with a Zillow partner agent

    Leverage their expertise and Zillow's premium Showcase listings to get your home seen by more buyers.

    Get started

    List with your own agent

    Get your home in front of millions of buyers by listing it on Zillow.

    Learn how to do it

    Sell it yourself

    Take full control of how buyers see your home on Zillow by listing For Sale by Owner (FSBO).

    List your home

    What's special

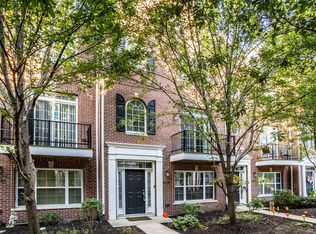
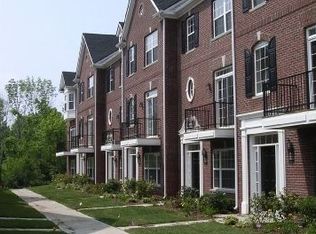
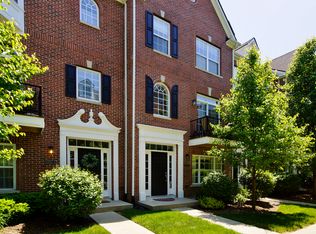
    Just minutes from the charming Village of Zionsville & the vibrant Art & Design District of Carmel, this beautifully designed 3-level condo offers the perfect blend of style & convenience. The main level features a kitchen equipped with hardwood floors, solid surface countertops, SS appliances, double oven & an island, seamlessly overlooking the large, inviting family room with a cozy gas fireplace. A versatile office/flex space with french doors on the entry level is perfect for work or relaxation. Two spacious master bedrooms up, each with a private full bath & walk-in closet with built ins, ensuring comfort & privacy. Laundry up with 1 year old washer/dryer included. Enjoy outdoor living with 2 balconies, one on each side of the condo. Convenient 2 car garage.

    Zillow last checked:

    Listing updated:

    Listed by:

    Val Hooton 317-509-1562,

    CENTURY 21 Scheetz

    Bought with:

    Maria Ridenour

    Ridenour Real Estate Services,

    Source: MIBOR as distributed by MLS GRID,MLS#: 21982452MLS Logo

    Facts & features

    Interior

    Bedrooms & bathrooms
    • Bedrooms: 2
    • Bathrooms: 4
    • Full bathrooms: 2
    • 1/2 bathrooms: 2
    • Main level bathrooms: 2
    Primary bedroom
    • Features: Carpet
    • Level: Upper
    • Area: 168 Square Feet
    • Dimensions: 14x12
    Bedroom 2
    • Features: Carpet
    • Level: Upper
    • Area: 156 Square Feet
    • Dimensions: 13x12
    Dining room
    • Features: Carpet
    • Level: Main
    • Area: 150 Square Feet
    • Dimensions: 15x10
    Kitchen
    • Features: Hardwood
    • Level: Main
    • Area: 156 Square Feet
    • Dimensions: 13x12
    Living room
    • Features: Carpet
    • Level: Main
    • Area: 210 Square Feet
    • Dimensions: 15x14
    Office
    • Features: Vinyl
    • Level: Main
    • Area: 120 Square Feet
    • Dimensions: 12x10
    Heating
    • Forced Air
    Cooling
    • Has cooling: Yes
    Appliances
    • Included: Electric Cooktop, Dishwasher, Dryer, Disposal, Gas Water Heater, MicroHood, Microwave, Double Oven, Refrigerator, Washer, Water Heater, Water Softener Owned
    • Laundry: Upper Level
    Features
    • Attic Access, Vaulted Ceiling(s), Kitchen Island, Entrance Foyer, Ceiling Fan(s), Hardwood Floors, Walk-In Closet(s)
    • Flooring: Hardwood
    • Windows: Wood Work Painted
    • Has basement: No
    • Attic: Access Only
    • Number of fireplaces: 1
    • Fireplace features: Gas Log, Living Room
    • Common walls with other units/homes: 2+ Common Walls
    Interior area
    • Total structure area: 1,900
    • Total interior livable area: 1,900 sqft

    Property

    Parking
    • Total spaces: 2
    • Parking features: Attached, Concrete, Garage Door Opener
    • Attached garage spaces: 2
    • Details: Garage Parking Other(Guest Street Parking)
    Features
    • Levels: Three Or More
    • Entry location: Building Private Entry
    • Exterior features: Balcony
    Lot
    • Size: 1,306 Square Feet
    Details
    • Parcel number: 060836000065090006
    • Horse amenities: None

    Construction

    Type & style
    • Home type: Condo
    • Architectural style: Traditional
    • Property subtype: Residential, Condominium
    • Attached to another structure: Yes
    Materials
    • Brick
    • Foundation: Slab
    Condition
    • New construction: No
    • Year built: 2007

    Utilities & green energy

    • Water: Municipal/City

    Community & HOA

    Community
    • Features: Curbs, Sidewalks, Street Lights
    • Subdivision: Hunter Glen
    HOA
    • Has HOA: Yes
    • Services included: Sewer, Entrance Common, Entrance Private, Insurance, Lawncare, Maintenance Grounds, Maintenance Structure, Maintenance, Snow Removal, Trash
    • HOA fee: $379 monthly
    Location
    • Region: Zionsville

    Financial & listing details

    • Price per square foot: $145/sqft
    • Annual tax amount: $2,628
    • Date on market: 5/31/2024
    • Cumulative days on market: 42 days

    Price history

    DateEventPrice
    7/31/2024Sold$275,000-1.8%$145/sqft
    Source: MIBOR as distributed by MLS GRID #21982452 Report a problem
    7/13/2024Pending sale$279,900$147/sqft
    Source: MIBOR as distributed by MLS GRID #21982452 Report a problem
    6/14/2024Price change$279,900-1.8%$147/sqft
    Source: MIBOR as distributed by MLS GRID #21982452 Report a problem
    5/31/2024Listed for sale$284,900+37%$150/sqft
    Source: MIBOR as distributed by MLS GRID #21982452 Report a problem
    11/17/2020Sold$208,000-7.6%$109/sqft
    Source: MIBOR as distributed by MLS GRID #21746725 Report a problem
    11/2/2020Pending sale$225,000$118/sqft
    Source: United Real Estate Indpls #21746725 Report a problem
    10/20/2020Listed for sale$225,000$118/sqft
    Source: United Real Estate Indpls #21746725 Report a problem

    Public tax history

    Tax history is unavailable.

    Neighborhood: 46077

    Nearby schools

    GreatSchools rating
    Schools provided by the listing agent
    • Elementary: Eagle Elementary School
    • Middle: Zionsville West Middle School
    • High: Zionsville Community High School

    Source: MIBOR as distributed by MLS GRID. This data may not be complete. We recommend contacting the local school district to confirm school assignments for this home.

    Get a cash offer in 3 minutes
    Find out how much your home could sell for in as little as 3 minutes with a no-obligation cash offer.
    Estimated market value
    $282,900
    Get a cash offer in 3 minutes
    Find out how much your home could sell for in as little as 3 minutes with a no-obligation cash offer.
    Estimated market value
    $282,900