Welcome to this beautifully home featuring an open-concept floor plan, neutral finishes, large windows, and abundant natural light throughout. The main level offers a flexible bedroom and full bath, plus a dedicated home office—perfect for working from home or as a private study. The spacious great room is the heart of the home, featuring a cozy gas fireplace and an open flow into the kitchen and dining areas. The kitchen offers granite countertops, stainless steel appliances, beautiful cabinetry, a large center island, and a generous walk-in pantry, providing excellent storage and functionality for everyday living and entertaining. The main level also features a spacious mudroom near the three-car garage, complete with a built-in entryway bench, coat hooks, and ample storage. The second floor features four spacious bedrooms, two full baths, a large loft, and convenient second-floor laundry. The loft is ideal for children to play, learn, or spend time together. The spacious primary suite offers a relaxing retreat with a beautiful walk-in shower, garden tub, and generous walk-in closet with built-in cabinetry. With five bedrooms, three full baths, a dedicated office, and multiple flexible living spaces, this home offers comfort, functionality, and versatility. Enjoy the convenience of great schools, shopping, dining, major roadways, and everyday amenities nearby. Don't miss the opportunity to make this wonderful home your own!
Active
$500,000
11910 Kendrick Ct, Fort Wayne, IN 46818
5beds
3,352sqft
Single Family Residence
Built in 2022
0.28 Acres Lot
$-- Zestimate®
$--/sqft
$29/mo HOA
What's special
Cozy gas fireplaceLarge loftConvenient second-floor laundrySpacious great roomSpacious primary suiteBeautiful walk-in showerDedicated home office
- 5 days
- 252
- 14
Zillow last checked:
Listing updated:
Listed by:
Yun She 317-503-2108,
Secure Home Estate, LLC
Source: IRMLS,MLS#: 202635105
Facts & features
Interior
Bedrooms & bathrooms
- Bedrooms: 5
- Bathrooms: 3
- Full bathrooms: 3
- Main level bedrooms: 1
Bedroom 1
- Level: Upper
Bedroom 2
- Level: Upper
Dining room
- Level: Main
- Area: 154
- Dimensions: 14 x 11
Kitchen
- Level: Main
- Area: 126
- Dimensions: 14 x 9
Living room
- Level: Main
- Area: 304
- Dimensions: 19 x 16
Office
- Level: Main
- Area: 120
- Dimensions: 12 x 10
Heating
- Natural Gas, Forced Air
Cooling
- Central Air
Appliances
- Included: Disposal, Range/Oven Hook Up Gas, Dishwasher, Microwave, Refrigerator, Washer, Dryer-Electric, Gas Range, Gas Water Heater
Features
- Ceiling-9+, Tray Ceiling(s), Walk-In Closet(s), Stone Counters, Eat-in Kitchen, Entrance Foyer, Soaking Tub, Guest Quarters, Kitchen Island, Open Floorplan, Pantry, Main Level Bedroom Suite, Custom Cabinetry
- Flooring: Hardwood, Carpet
- Windows: Window Treatments, Blinds
- Has basement: No
- Number of fireplaces: 1
- Fireplace features: Living Room, Gas Log
Interior area
- Total structure area: 3,352
- Total interior livable area: 3,352 sqft
- Finished area above ground: 3,352
- Finished area below ground: 0
Video & virtual tour
Property
Parking
- Total spaces: 3
- Parking features: Attached, Garage Door Opener, Concrete
- Attached garage spaces: 3
- Has uncovered spaces: Yes
Features
- Levels: Two
- Stories: 2
Lot
- Size: 0.28 Acres
- Dimensions: 90x120
- Features: Cul-De-Sac, Level
Details
- Parcel number: 021104107022.000038
Construction
Type & style
- Home type: SingleFamily
- Architectural style: Contemporary
- Property subtype: Single Family Residence
Materials
- Stone, Vinyl Siding
- Foundation: Slab
Condition
- New construction: No
- Year built: 2022
Details
- Warranty included: Yes
Utilities & green energy
- Sewer: Public Sewer
- Water: Public
Community & HOA
Community
- Security: Smoke Detector(s)
- Subdivision: Palmira Lakes
HOA
- Has HOA: Yes
- HOA fee: $350 annually
Location
- Region: Fort Wayne
Financial & listing details
- Tax assessed value: $474,000
- Annual tax amount: $3,800
- Date on market: 8/27/2026
- Listing terms: Cash,Conventional,FHA,VA Loan
Estimated market value
Not available
Estimated sales range
Not available
Not available
Price history
| Date | Event | Price |
|---|---|---|
| 8/27/2026 | Listed for sale | $500,000-5.7% |
Source:  IRMLS #202635105 Report a problem IRMLS #202635105 Report a problem | ||
| 6/17/2026 | Listing removed | $530,000 |
Source: IRMLS #202613678 Report a problem | ||
| 5/7/2026 | Price change | $530,000-0.9% |
Source: IRMLS #202613678 Report a problem | ||
| 4/17/2026 | Listed for sale | $535,000+2.9% |
Source: IRMLS #202613678 Report a problem | ||
| 2/4/2025 | Listing removed | $519,900 |
Source: IRMLS #202446191 Report a problem | ||
| 12/4/2024 | Listed for sale | $519,900+13.2% |
Source: IRMLS #202446191 Report a problem | ||
| 4/28/2023 | Sold | $459,239-1.5% |
Source: IRMLS #202249165 Report a problem | ||
| 3/15/2023 | Pending sale | $466,233 |
Source: IRMLS #202249165 Report a problem | ||
| 3/7/2023 | Price change | $466,233-1.1% |
Source: IRMLS #202249165 Report a problem | ||
| 12/7/2022 | Price change | $471,233-1.1%$141/sqft |
Source:  Olthof Homes Report a problem Olthof Homes Report a problem | ||
| 10/25/2022 | Price change | $476,342+0%$142/sqft |
Source: Olthof Homes Report a problem | ||
| 9/13/2022 | Price change | $476,341+0.4%$142/sqft |
Source: Olthof Homes Report a problem | ||
| 8/18/2022 | Price change | $474,430+0.7%$142/sqft |
Source: Olthof Homes Report a problem | ||
| 8/5/2022 | Price change | $471,078+0.1%$141/sqft |
Source: Olthof Homes Report a problem | ||
| 8/3/2022 | Listed for sale | $470,573$140/sqft |
Source: Olthof Homes Report a problem | ||
| 7/26/2022 | Listing removed | -- |
Source: Olthof Homes Report a problem | ||
| 6/24/2022 | Price change | $470,573-7%$140/sqft |
Source: Olthof Homes Report a problem | ||
| 5/23/2022 | Listed for sale | $505,992$151/sqft |
Source: Olthof Homes Report a problem | ||
Public tax history
| Year | Property taxes | Tax assessment |
|---|---|---|
| 2025 | $4,130 +14.8% | $474,000 -3.6% |
| 2024 | $3,598 +284.3% | $491,900 +6.3% |
| 2023 | $936 | $462,600 +588.4% |
| 2022 | -- | $67,200 |
Find assessor info on the county website
Monthly payment
Est. payment
Payment breakdown
Explore the cost of this home by adjusting the details. Changes won't be saved.Climate risks
Neighborhood: 46818
Nearby schools
Schools provided by the listing agent
- Elementary: Deer Ridge
- Middle: Woodside
- High: Homestead
- District: MSD of Southwest Allen Cnty
Source: IRMLS. This data may not be complete. We recommend contacting the local school district to confirm school assignments for this home.

Similar homes
- $499,9005 bd3 ba3.2k sqft929 Meravi Cv, Fort Wayne, IN 46818For Sale
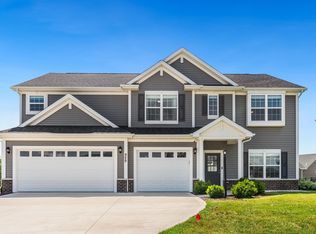 MLS ID #202625621, Candice Everage, Weichert Realtors - Hoosier Heartland. IRMLS
 - $489,9005 bd3 ba3.2k sqft956 Meravi Cv, Fort Wayne, IN 46818For Sale
 MLS ID #202631722, Valarie Bartrom, Mike Thomas Assoc., Inc. IRMLS
 - $440,0004 bd3 ba2.7k sqft12563 Speranza Dr, Fort Wayne, IN 46818For Sale
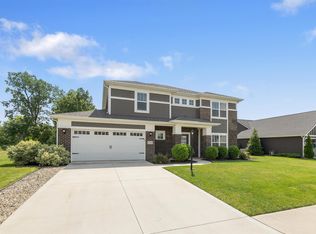 MLS ID #202633429, Timothy Tower, CENTURY 21 Bradley Realty, Inc. IRMLS
 - $378,0005 bd3 ba2.6k sqft11671 Slade Ct, Fort Wayne, IN 46818For Sale
 MLS ID #202625257, Mike Kirchberg, Uptown Realty Group. IRMLS
