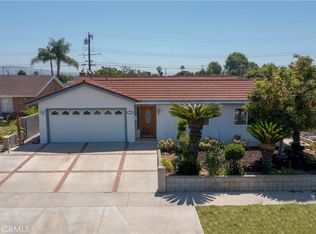
This home is situated in a family friendly neighborhood of East Whitter bordering Orange County. The four-bedroom, two bath home is perfect for growing family. The living room has sliding glass doors which open up to the backyard's covered patio with a peek-a-boo view of the rolling hills for you to enjoy entertaining or just peaceful R&R in any type of weather.The spacious backyard has a block wall fence for privacy and plenty of room to build a kid friendly play area and/or an organic garden, it has a large 2 car attached garage with built in storage shelves, Newer (2019)Roof, rain gutters and double pane windows. This neighborhood has fun for everyone with several neaby parks, nature walk/hikes, walking distance to schools, Southern California University of Health Sciences, an array of major shopping centers and restaurants. Its proximity to Downtown Los Angeles and Orange County makes East Whittier a desirable place to live. Just add a little TLC to bring this home to its full potential.
Sold for $775,000
Street View
Listed by: Re/Max Champions • Patricia LaFosse • Contact: 626-233-5089
Bought with: Re/Max Champions
$775,000
11910 Larrylyn Dr, Whittier, CA 90604
4beds
1,427sqft
Single Family Residence
Built in 1962
6,720 Square Feet Lot
$875,300 Zestimate®
$543/sqft
$4,072 Estimated rent
Home value
$875,300
$823,000 - $928,000
$4,072/mo
Zestimate® history
Owner options
List your home for rent
$4,072/mo
Rent Zestimate®
Find your next renter with Zillow Rental Manager. Plus, with online applications, you can quickly screen prospective tenants – for free.
$4,072/mo
Rent Zestimate®
Refinance and save
$4,945/mo
Est. payment
Refinancing to a lower rate could help reduce your monthly payments and save thousands over the life of the loan.
$4,945/mo
Est. payment
Explore your selling options
Work with a Zillow partner agent
Leverage their expertise and Zillow's premium Showcase listings to get your home seen by more buyers.
Get startedList with your own agent
Get your home in front of millions of buyers by listing it on Zillow.
Learn how to do itSell it yourself
Take full control of how buyers see your home on Zillow by listing For Sale by Owner (FSBO).
List your homeWhat's special
Zillow last checked:
Listing updated:
Listed by:
Patricia LaFosse DRE #00989980 626-233-5089,
Re/Max Champions
Bought with:
Patricia LaFosse, DRE #00989980
Re/Max Champions
Source: CRMLS,MLS#: TR23195522 Originating MLS: California Regional MLS
Originating MLS: California Regional MLSFacts & features
Interior
Bedrooms & bathrooms
- Bedrooms: 4
- Bathrooms: 2
- Full bathrooms: 1
- 3/4 bathrooms: 1
- Main level bathrooms: 1
- Main level bedrooms: 1
Rooms
- Room types: Bedroom, Family Room, Kitchen
Bedroom
- Features: All Bedrooms Down
Bathroom
- Features: Separate Shower, Tub Shower, Vanity
Kitchen
- Features: Kitchen/Family Room Combo, Tile Counters
Heating
- Central
Cooling
- Central Air
Appliances
- Included: Gas Oven, Gas Range, Gas Water Heater, Range Hood
- Laundry: Washer Hookup, Electric Dryer Hookup, Gas Dryer Hookup, In Garage
Features
- Breakfast Bar, Ceiling Fan(s), Pantry, All Bedrooms Down, Galley Kitchen
- Flooring: Carpet, Laminate, Tile
- Doors: Sliding Doors
- Windows: Double Pane Windows, Shutters
- Has fireplace: No
- Fireplace features: None
- Common walls with other units/homes: No Common Walls
Interior area
- Total interior livable area: 1,427 sqft
Property
Parking
- Total spaces: 2
- Parking features: Direct Access, Door-Single, Driveway, Garage Faces Front, Garage
- Attached garage spaces: 2
Features
- Levels: One
- Stories: 1
- Entry location: front
- Patio & porch: Concrete, Covered, Patio
- Exterior features: Rain Gutters
- Pool features: None
- Spa features: None
- Fencing: Block,Good Condition,Vinyl
- Has view: Yes
- View description: Neighborhood, Peek-A-Boo
Lot
- Size: 6,720 Square Feet
- Features: Back Yard, Front Yard
Details
- Parcel number: 8036012027
- Zoning: LCRA62
- Special conditions: Standard
Construction
Type & style
- Home type: SingleFamily
- Architectural style: Contemporary
- Property subtype: Single Family Residence
Materials
- Stucco
- Foundation: Slab
- Roof: Shingle
Condition
- New construction: No
- Year built: 1962
Utilities & green energy
- Sewer: Public Sewer
- Water: Public
- Utilities for property: Electricity Connected, Natural Gas Connected, Sewer Connected, Water Connected
Community & HOA
Community
- Features: Curbs, Street Lights, Sidewalks
- Security: Carbon Monoxide Detector(s), Smoke Detector(s)
Location
- Region: Whittier
Financial & listing details
- Price per square foot: $543/sqft
- Tax assessed value: $790,500
- Annual tax amount: $9,639
- Date on market: 10/27/2023
- Cumulative days on market: 3 days
- Listing terms: Cash,Conventional
- Inclusions: stove
- Exclusions: All Personal Belongings
Price history
| Date | Event | Price |
|---|---|---|
| 12/1/2023 | Sold | $775,000$543/sqft |
Source:  CRMLS #TR23195522 Report a problem CRMLS #TR23195522 Report a problem | ||
Public tax history
| Year | Property taxes | Tax assessment |
|---|---|---|
| 2025 | $9,639 +7.9% | $790,500 +2% |
| 2024 | $8,934 +201% | $775,000 +241.1% |
| 2023 | $2,968 +1.1% | $227,182 +2% |
| 2022 | $2,935 +2.2% | $222,728 +2% |
| 2021 | $2,871 +0.3% | $218,362 +1% |
| 2020 | $2,862 | $216,124 +2% |
| 2019 | $2,862 +9.6% | $211,888 +2% |
| 2018 | $2,612 | $207,734 +2% |
| 2017 | $2,612 +1.9% | $203,661 +2% |
| 2016 | $2,563 +3% | $199,669 +1.5% |
| 2015 | $2,488 +5.2% | $196,670 +2% |
| 2014 | $2,366 | $192,818 +2.5% |
| 2012 | -- | $188,184 +2% |
| 2011 | -- | $184,495 +0.8% |
| 2010 | -- | $183,117 -0.2% |
| 2009 | -- | $183,553 +2% |
| 2008 | -- | $179,955 +2% |
| 2007 | -- | $176,428 +2% |
| 2006 | -- | $172,970 |
| 2005 | -- | $172,970 +4% |
| 2004 | -- | $166,256 +1.9% |
| 2003 | -- | $163,209 +158.9% |
| 2002 | -- | $63,039 +4% |
| 2000 | -- | $60,593 |
Find assessor info on the county website
Neighborhood: East La Mirada
Nearby homes
- $946,4004 bd2 ba2k sqft11904 Larrylyn Dr, Whittier, CA 90604Off Market
- $832,4003 bd2 ba1.2k sqft11916 Larrylyn Dr, Whittier, CA 90604Off Market

- $851,1003 bd2 ba1.2k sqft11911 Maybrook Ave, Whittier, CA 90604Off Market
- $861,0004 bd2 ba1.4k sqft11903 Maybrook Ave, Whittier, CA 90604Off Market
- $850,0003 bd2 ba1.2k sqft11838 Larrylyn Dr, Whittier, CA 90604Off Market
- $830,0004 bd2 ba1.4k sqft11922 Larrylyn Dr, Whittier, CA 90604Sold
- $975,0005 bd2 ba1.8k sqft11917 Maybrook Ave, Whittier, CA 90604Sold
- $1,003,3004 bd3 ba2k sqft11837 Maybrook Ave, Whittier, CA 90604Off Market
Nearby schools
GreatSchools rating
- 6/10Olita Elementary SchoolGrades: K-6Distance: 0.3 mi
- 8/10Rancho-Starbuck Intermediate SchoolGrades: 7-8Distance: 0.2 mi
- 8/10La Habra High SchoolGrades: 9-12Distance: 1.5 mi
Get a cash offer in 3 minutes
Find out how much your home could sell for in as little as 3 minutes with a no-obligation cash offer.
Estimated market value
$875,300
Get a cash offer in 3 minutes
Find out how much your home could sell for in as little as 3 minutes with a no-obligation cash offer.
Estimated market value
$875,300
- California
- Los Angeles County
- Whittier
- 90604
- East La Mirada
- 11910 Larrylyn Dr
Nearby cities
Nearby neighborhoods
Nearby zip codes
Other Whittier Topics
