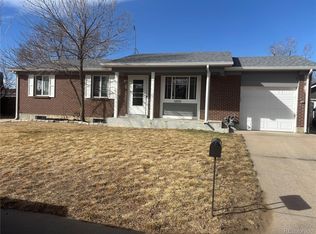
Nestled in a quiet, friendly neighborhood free from the constraints of an HOA. The seller is offering a generous $15,000 credit! This property offers a blank canvas for your personal touch, allowing you to bring your vision to life. Conveniently located just minutes away from nearby grocers, shops, and eateries, and within walking distance from quality elementary and middle schools, this home combines convenience with community. Quick access to I-25 and under 30 minutes from Denver International Airport ensures easy travel and connectivity to the wider region.Step inside the main level, where a spacious living room and dining room await, providing the ideal setting for relaxation and gatherings. The generous kitchen offers ample space for culinary adventures, with all appliances included for your convenience. Patio doors from the dining room open to the fenced-in backyard, featuring mature trees for privacy and serenity, with a spacious detached 2-car garage.On the upper level, discover three bedrooms and two baths, including a Master Bedroom with a 3/4 ensuite bathroom, offering a tranquil retreat. Two additional bedrooms share a full bathroom, catering to the needs of the whole family.Descend to the lower level, where a spacious family room awaits, perfect for entertainment and leisure. Additionally, you'll find a convenient half bath and a dedicated laundry room with washer/dryer included. With four levels in this unique home, there's plenty of space for everyone to spread out and create lasting memories.
Unleash your creativity in the unfinished basement, offering space for storage or customization tailored to your preferences, whether it's an exercise room, game room, or additional living space. This tri-level gem combines space and versatility, offering a lifestyle of comfort and enjoyment for years to come.Don't miss out on the opportunity to make this your dream home—schedule a showing today!
Sold for $490,000
Street View
$490,000
11910 Lavinia Lane, Northglenn, CO 80233
3beds
2,400sqft
Single Family Residence
Built in 1970
7,350 Square Feet Lot
$496,600 Zestimate®
$204/sqft
$2,988 Estimated rent
Home value
$496,600
$472,000 - $521,000
$2,988/mo
Zestimate® history
Owner options
List your home for rent
$2,988/mo
Rent Zestimate®
Find your next renter with Zillow Rental Manager. Plus, with online applications, you can quickly screen prospective tenants – for free.
$2,988/mo
Rent Zestimate®
Refinance and save
$2,945/mo
Est. payment
Refinancing to a lower rate could help reduce your monthly payments and save thousands over the life of the loan.
$2,945/mo
Est. payment
Explore your selling options
Work with a Zillow partner agent
Leverage their expertise and Zillow's premium Showcase listings to get your home seen by more buyers.
Get startedList with your own agent
Get your home in front of millions of buyers by listing it on Zillow.
Learn how to do itSell it yourself
Take full control of how buyers see your home on Zillow by listing For Sale by Owner (FSBO).
List your homeWhat's special
Mature treesBlank canvasExercise roomEasy travelDining roomPatio doorsMaster bedroom
Zillow last checked:
Listing updated:
Listed by:
Chad Martin 720-201-4623 chad@chadmartinhomesalesdenver.com,
One Nest Realty
Bought with:
Jennifer Blitch, 100092766
Compass - Denver
Source: REcolorado as distributed by MLS GRID,MLS#: 2460909
Facts & features
Interior
Bedrooms & bathrooms
- Bedrooms: 3
- Bathrooms: 3
- Full bathrooms: 1
- 3/4 bathrooms: 1
- 1/2 bathrooms: 1
Primary bedroom
- Description: Master Bedroom With Ensuite 3/4 Bath
- Level: Upper
Bedroom
- Description: One Of Two Upstairs Secondary Bedrooms
- Level: Upper
Bedroom
- Description: One Of Two Upstairs Secondary Bedrooms
- Level: Upper
Primary bathroom
- Description: Primary Ensuite Bathroom
- Level: Upper
Bathroom
- Description: Lower Level Powder/Bath
- Level: Lower
Bathroom
- Description: Two Secondary Bedrooms Share The Hallway Bath
- Level: Upper
Dining room
- Description: Formal Dining With Sliding Glass Doors To Large Backyard
- Level: Main
Family room
- Description: Huge Family Room
- Level: Lower
Kitchen
- Description: Spacious Eat-In Kitchen Overlooking Large Backyard
- Level: Main
Laundry
- Description: Dedicated Laundry With Utility Sink
- Level: Lower
Living room
- Description: Large Front Living Room Open To Dining
- Level: Main
Heating
- Forced Air
Cooling
- Central Air
Appliances
- Included: Dishwasher, Disposal, Dryer, Gas Water Heater, Microwave, Oven, Range, Refrigerator, Washer, Water Softener
Features
- Basement: Unfinished
Interior area
- Total structure area: 2,400
- Total interior livable area: 2,400 sqft
- Finished area above ground: 1,824
- Finished area below ground: 0
Property
Parking
- Total spaces: 2
- Parking features: Garage
- Garage spaces: 2
Features
- Levels: Tri-Level
- Patio & porch: Patio
Lot
- Size: 7,350 Square Feet
Details
- Parcel number: R0028006
- Special conditions: Standard
Construction
Type & style
- Home type: SingleFamily
- Property subtype: Single Family Residence
Materials
- Brick, Frame
- Roof: Composition
Condition
- Year built: 1970
Utilities & green energy
- Sewer: Public Sewer
- Water: Public
Community & HOA
Community
- Subdivision: Northglenn
HOA
- Has HOA: No
Location
- Region: Northglenn
Financial & listing details
- Price per square foot: $204/sqft
- Tax assessed value: $485,000
- Annual tax amount: $2,451
- Date on market: 3/21/2024
- Listing terms: Cash,Conventional
- Ownership: Individual
Price history
| Date | Event | Price |
|---|---|---|
| 5/29/2024 | Sold | $490,000+0.5%$204/sqft |
Source:  REcolorado as distributed by MLS GRID #2460909 Report a problem REcolorado as distributed by MLS GRID #2460909 Report a problem | ||
| 5/10/2024 | Pending sale | $487,500$203/sqft |
Source: REcolorado as distributed by MLS GRID #2460909 Report a problem | ||
| 5/7/2024 | Listed for sale | $487,500$203/sqft |
Source: REcolorado as distributed by MLS GRID #2460909 Report a problem | ||
| 5/2/2024 | Pending sale | $487,500$203/sqft |
Source: REcolorado as distributed by MLS GRID #2460909 Report a problem | ||
| 4/29/2024 | Listed for sale | $487,500$203/sqft |
Source: REcolorado as distributed by MLS GRID #2460909 Report a problem | ||
| 4/2/2024 | Pending sale | $487,500$203/sqft |
Source: REcolorado as distributed by MLS GRID #2460909 Report a problem | ||
| 3/28/2024 | Listed for sale | $487,500$203/sqft |
Source: REcolorado as distributed by MLS GRID #2460909 Report a problem | ||
| 3/24/2024 | Pending sale | $487,500$203/sqft |
Source: REcolorado as distributed by MLS GRID #2460909 Report a problem | ||
| 3/21/2024 | Listed for sale | $487,500$203/sqft |
Source: REcolorado as distributed by MLS GRID #2460909 Report a problem | ||
Public tax history
| Year | Property taxes | Tax assessment |
|---|---|---|
| 2025 | $3,700 +29.1% | $30,310 -12.7% |
| 2024 | $2,866 +16.9% | $34,700 |
| 2023 | $2,451 -3.1% | $34,700 +31.6% |
| 2022 | $2,529 | $26,360 -2.8% |
| 2021 | -- | $27,110 +7.8% |
| 2020 | $2,283 | $25,140 -0.2% |
| 2019 | $2,283 +44.2% | $25,190 +30.7% |
| 2018 | $1,583 | $19,270 |
| 2017 | $1,583 | $19,270 +19.2% |
| 2016 | -- | $16,170 +96.7% |
| 2015 | $1,015 | $8,220 +21.6% |
| 2014 | -- | $6,760 |
| 2013 | -- | $6,760 -51.5% |
| 2012 | -- | $13,930 -5.9% |
| 2011 | -- | $14,800 +3.6% |
| 2010 | -- | $14,280 +100% |
| 2009 | -- | $7,140 -18% |
| 2008 | -- | $8,710 -47.8% |
| 2007 | -- | $16,670 +0.3% |
| 2006 | -- | $16,620 |
| 2005 | -- | $16,620 +9.6% |
| 2004 | -- | $15,160 |
| 2003 | $1,619 +1.7% | $15,160 +4.6% |
| 2002 | $1,592 +19.3% | $14,500 +25.5% |
| 2001 | $1,334 | $11,550 |
| 2000 | -- | $11,550 |
Find assessor info on the county website
Neighborhood: 80233
Nearby homes
- $414,4002 bd2 ba864 sqft11900 Lavinia Ln, Northglenn, CO 80233Off Market
- $394,7002 bd2 ba864 sqft11920 Lavinia Ln, Northglenn, CO 80233Off Market
- $496,0005 bd3 ba2k sqft11919 Lavinia Ln, Northglenn, CO 80233Sold
- $442,4003 bd2 ba1.7k sqft11896 Lavinia Ln, Northglenn, CO 80233Off Market
- $469,3004 bd2 ba1.7k sqft11909 Lavinia Ln, Northglenn, CO 80233Off Market
- $455,0004 bd2 ba2.1k sqft11911 Gaylord Way, Northglenn, CO 80233Sold
- $419,8002 bd2 ba850 sqft11921 Gaylord Way, Northglenn, CO 80233Off Market
- $479,3004 bd2 ba1.7k sqft11930 Lavinia Ln, Northglenn, CO 80233Off Market
Nearby schools
GreatSchools rating
- 5/10Malley Drive Elementary SchoolGrades: PK-5Distance: 0.7 mi
- 4/10Northglenn Middle SchoolGrades: 6-8Distance: 1.2 mi
- 6/10Mountain Range High SchoolGrades: 9-12Distance: 1.9 mi
Schools provided by the listing agent
- Elementary: Malley Drive
- Middle: Northglenn
- High: Mountain Range
- District: Adams 12 5 Star Schl
Source: REcolorado as distributed by MLS GRID. This data may not be complete. We recommend contacting the local school district to confirm school assignments for this home.
Get a cash offer in 3 minutes
Find out how much your home could sell for in as little as 3 minutes with a no-obligation cash offer.
Estimated market value
$496,600
Get a cash offer in 3 minutes
Find out how much your home could sell for in as little as 3 minutes with a no-obligation cash offer.
Estimated market value
$496,600
- Colorado
- Adams County
- Northglenn
- 80233
- 11910 Lavinia Lane
Nearby cities
Nearby zip codes
Other Northglenn Topics
