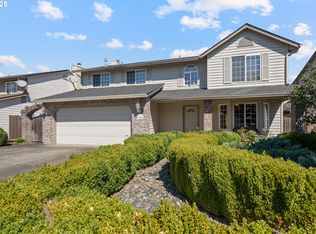
This well-maintained property offers a fantastic layout and a welcoming atmosphere. The main level features a spacious and functional kitchen, a bright and inviting dining room, and a cozy living room. It includes six bedrooms: four with private baths, two with a shared bathroom, and one full walk-in shower. Additionally, there is a convenient laundry room on this level. Upstairs, you'll find three more bedrooms with two full bathrooms, plus a huge bonus room.The home provides access to a beautiful and well-maintained backyard with a covered patio for those rainy days. The backyard is adorned with flower beds and includes a tool shed.Recent upgrades include a new roof, furnace, AC system, and water heater, all updated in 2015.Located in a desirable area, the home offers easy access to the freeway, hospitals, and grocery stores, making it an ideal choice for a care home business. This home is not just a place to live, but a place to thrive, offering comfort, convenience, and a beautiful setting.Don't miss out on this exceptional opportunity!
Sold
$825,000
11910 NE 46th St, Vancouver, WA 98682
9beds
2,944sqft
Residential, Single Family Residence
Built in 1995
6,098 Square Feet Lot
$771,700 Zestimate®
$280/sqft
$3,038 Estimated rent
Home value
$771,700
$733,000 - $810,000
$3,038/mo
Zestimate® history
Owner options
List your home for rent
$3,038/mo
Rent Zestimate®
Find your next renter with Zillow Rental Manager. Plus, with online applications, you can quickly screen prospective tenants – for free.
$3,038/mo
Rent Zestimate®
Refinance and save
$5,051/mo
Est. payment
Refinancing to a lower rate could help reduce your monthly payments and save thousands over the life of the loan.
$5,051/mo
Est. payment
Explore your selling options
Work with a Zillow partner agent
Leverage their expertise and Zillow's premium Showcase listings to get your home seen by more buyers.
Get startedList with your own agent
Get your home in front of millions of buyers by listing it on Zillow.
Learn how to do itSell it yourself
Take full control of how buyers see your home on Zillow by listing For Sale by Owner (FSBO).
List your homeWhat's special
Zillow last checked:
Listing updated:
Listed by:
Nicolai Manolii 425-623-7145,
Great Western Real Estate Company
Bought with:
Nicolai Manolii, 22009106
Great Western Real Estate Company
Source: RMLS (OR),MLS#: 24038645
Facts & features
Interior
Bedrooms & bathrooms
- Bedrooms: 9
- Bathrooms: 7
- Full bathrooms: 3
- Partial bathrooms: 4
- Main level bathrooms: 5
Rooms
- Room types: Bedroom 2, Bedroom 3, Dining Room, Family Room, Kitchen, Living Room, Primary Bedroom
Primary bedroom
- Level: Main
Bedroom 2
- Level: Main
Dining room
- Level: Main
Family room
- Level: Main
Kitchen
- Level: Main
Living room
- Level: Main
Heating
- Forced Air
Cooling
- Central Air
Appliances
- Included: Built In Oven, Built-In Range, Dishwasher, Microwave, Washer/Dryer, Electric Water Heater
- Laundry: Laundry Room
Features
- Granite
- Flooring: Wall to Wall Carpet, Wood
- Windows: Vinyl Frames
- Basement: Crawl Space
- Number of fireplaces: 1
- Fireplace features: Wood Burning
Interior area
- Total structure area: 2,944
- Total interior livable area: 2,944 sqft
Property
Parking
- Parking features: Driveway, Converted Garage
- Has uncovered spaces: Yes
Accessibility
- Accessibility features: Accessible Approachwith Ramp, Accessible Full Bath, Caregiver Quarters, Minimal Steps, Natural Lighting, Walkin Shower, Accessibility
Features
- Levels: Two
- Stories: 2
- Patio & porch: Covered Deck, Deck
- Exterior features: Garden, Yard
- Fencing: Fenced
- Has view: Yes
- View description: Territorial
Lot
- Size: 6,098 Square Feet
- Dimensions: EAGLE PLAIN PHASE 2
- Features: Sprinkler, SqFt 5000 to 6999
Details
- Additional structures: ToolShed
- Parcel number: 109977038
Construction
Type & style
- Home type: SingleFamily
- Property subtype: Residential, Single Family Residence
Materials
- Cement Siding
- Foundation: Concrete Perimeter
- Roof: Composition,Shingle
Condition
- Updated/Remodeled
- New construction: No
- Year built: 1995
Utilities & green energy
- Sewer: Public Sewer
- Water: Public
Community & HOA
HOA
- Has HOA: No
Location
- Region: Vancouver
Financial & listing details
- Price per square foot: $280/sqft
- Tax assessed value: $560,938
- Annual tax amount: $5,516
- Date on market: 7/13/2024
- Cumulative days on market: 14 days
- Listing terms: Cash,Conventional,Other
- Road surface type: Paved
Price history
| Date | Event | Price |
|---|---|---|
| 9/20/2024 | Sold | $825,000-9.8%$280/sqft |
Source:  RMLS (OR) #24038645 Report a problem RMLS (OR) #24038645 Report a problem | ||
| 7/27/2024 | Pending sale | $915,000$311/sqft |
Source: RMLS (OR) #24038645 Report a problem | ||
| 7/13/2024 | Listed for sale | $915,000+672.8%$311/sqft |
Source: RMLS (OR) #24038645 Report a problem | ||
| 4/26/1995 | Sold | $118,400$40/sqft |
Source: Public Record Report a problem | ||
Public tax history
| Year | Property taxes | Tax assessment |
|---|---|---|
| 2024 | $5,564 +0.9% | $560,938 -2.8% |
| 2023 | $5,516 +17.5% | $577,101 +5.8% |
| 2022 | $4,693 +5.7% | $545,711 +18.6% |
| 2021 | $4,441 +10.7% | $460,042 +11.9% |
| 2020 | $4,011 | $411,285 +9.7% |
| 2019 | $4,011 +12.6% | $375,039 +4.6% |
| 2018 | $3,562 -4.9% | $358,651 +18.3% |
| 2017 | $3,746 +2.4% | $303,215 -1.1% |
| 2016 | $3,659 +12.6% | $306,618 +17.6% |
| 2015 | $3,250 +20.8% | $260,769 +26.3% |
| 2014 | $2,691 | $206,394 +20.8% |
| 2013 | $2,691 +11.4% | $170,905 +13.1% |
| 2012 | $2,416 +0.6% | $151,136 -14% |
| 2011 | $2,402 +7.5% | $175,644 -2.8% |
| 2010 | $2,235 -3% | $180,669 -6.3% |
| 2009 | $2,305 | $192,824 -20.9% |
| 2008 | -- | $243,800 |
| 2007 | -- | $243,800 +47.4% |
| 2005 | -- | $165,400 |
| 2004 | -- | $165,400 +11.4% |
| 2001 | $2,085 +1.4% | $148,500 |
| 2000 | $2,057 | $148,500 |
Find assessor info on the county website
Neighborhood: North Image
Nearby homes
- $525,0004 bd3 ba2.1k sqft11906 NE 46th St, Vancouver, WA 98682Sold
- $491,3003 bd2 ba1.9k sqft11914 NE 46th St, Vancouver, WA 98682Off Market
- $435,8003 bd1 ba1.4k sqft11909 NE 47th St, Vancouver, WA 98682Off Market

- $478,8003 bd2 ba1.6k sqft11905 NE 47th St, Vancouver, WA 98682Off Market
- $536,2004 bd3 ba2.1k sqft11902 NE 46th St, Vancouver, WA 98682Off Market
- $534,1005 bd2 ba2.2k sqft11913 NE 47th St, Vancouver, WA 98682Off Market
- $525,8003 bd2 ba2.3k sqft11918 NE 46th St, Vancouver, WA 98682Off Market
- $475,0005 bd3 ba1.9k sqft11907 NE 46th St, Vancouver, WA 98682Sold
Nearby schools
GreatSchools rating
- 3/10Image Elementary SchoolGrades: PK-5Distance: 0.7 mi
- 3/10Covington Middle SchoolGrades: 6-8Distance: 1 mi
- 3/10Heritage High SchoolGrades: 9-12Distance: 1.9 mi
Schools provided by the listing agent
- Elementary: Image
- Middle: Covington
- High: Heritage
Source: RMLS (OR). This data may not be complete. We recommend contacting the local school district to confirm school assignments for this home.
Get a cash offer in 3 minutes
Find out how much your home could sell for in as little as 3 minutes with a no-obligation cash offer.
Estimated market value
$771,700
Get a cash offer in 3 minutes
Find out how much your home could sell for in as little as 3 minutes with a no-obligation cash offer.
Estimated market value
$771,700
- Washington
- Clark County
- Vancouver
- 98682
- North Image
- 11910 NE 46th St
Nearby cities
Nearby neighborhoods
Nearby zip codes
Other Vancouver Topics
