Skip main navigation
Sold for $589,000
  • $589,000

    11910 Saint Johnsbury Ct, Reston, VA 20191

    3beds
    1,600sqft
    Townhouse
    Built in 1972
    1,400 Square Feet Lot
    $602,200 Zestimate®
    $368/sqft
    $2,975 Estimated rent

    Home value

    $602,200

    $566,000 - $644,000

    $2,975/mo

    Zestimate® history
    Loading
    Loading...

    Owner options

    List your home for rent

    $2,975/mo

    Rent Zestimate®

    Find your next renter with Zillow Rental Manager. Plus, with online applications, you can quickly screen prospective tenants – for free.

    Learn more

    $2,975/mo

    Rent Zestimate®

    Refinance and save

    $3,737/mo

    Est. payment

    Refinancing to a lower rate could help reduce your monthly payments and save thousands over the life of the loan.

    See today's rates

    $3,737/mo

    Est. payment

    Explore your selling options

    Work with a Zillow partner agent

    Leverage their expertise and Zillow's premium Showcase listings to get your home seen by more buyers.

    Get started

    List with your own agent

    Get your home in front of millions of buyers by listing it on Zillow.

    Learn how to do it

    Sell it yourself

    Take full control of how buyers see your home on Zillow by listing For Sale by Owner (FSBO).

    List your home

    What's special

    Spacious closetLaundry facilityGranite countertopsNeutral color paletteGood size bedroomsNew flooringHuge storage room
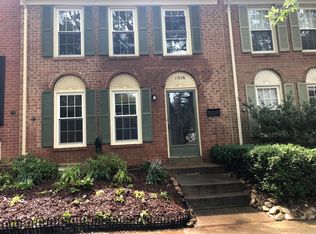
    “Saturday Open House has been CANCELED” Townhouse is now Under Contract! Great New Price with a 3.25% Assumable VA loan, assumable to veterans " Wonderfully updated three bedrooms, four bath Deepwood townhome. Featuring a sun filled open floor plan with hardwood flooring, recess lighting and a neutral color palette throughout. Spacious updated kitchen with stainless steel appliances, granite countertops, tiled backsplash, and an abundance of cabinets and counter space. Great open Dining area and living room that walks out to a private newly landscaped fenced-in patio. The upper-level features three good size bedrooms including the primary suite with a spacious closet and updated full bath. The basement is newly updated with new flooring and bath in addition to a huge storage room and laundry facility. One assigned parking space in the back and plenty of guest parking in the community. Enjoy all the amenities of the Deepwood HOA with walking distance to swimming pool, playground, tennis courts and Hunter Woods Community Center and Reston Town Center for shopping and restaurants. Great commuter location close to metro stations and Dulles Airport.

    Zillow last checked:

    Listing updated:

    Listed by:

    Steven Mueller 703-994-2849,

    RE/MAX Realty Group

    Bought with:

    Michelle Doherty, 0225217272

    RLAH @properties

    Source: Bright MLS,MLS#: VAFX2242606MLS Logo

    Facts & features

    Interior

    Bedrooms & bathrooms
    • Bedrooms: 3
    • Bathrooms: 4
    • Full bathrooms: 2
    • 1/2 bathrooms: 2
    • Main level bathrooms: 1
    Basement
    • Area: 240
    Heating
    • Forced Air, Natural Gas
    Cooling
    • Central Air, Electric
    Appliances
    • Included: Microwave, Dishwasher, Disposal, Dryer, Oven/Range - Gas, Refrigerator, Stainless Steel Appliance(s), Washer, Water Heater, Gas Water Heater
    Features
    • Chair Railings, Crown Molding, Open Floorplan, Recessed Lighting, Upgraded Countertops
    • Flooring: Carpet, Ceramic Tile, Hardwood
    • Basement: Interior Entry,Partially Finished,Partial
    • Has fireplace: No
    Interior area
    • Total structure area: 1,600
    • Total interior livable area: 1,600 sqft
    • Finished area above ground: 1,360
    • Finished area below ground: 240

    Property

    Parking
    • Parking features: Assigned, Unassigned, Parking Lot
    • Details: Assigned Parking
    Accessibility
    • Accessibility features: None
    Features
    • Levels: Three
    • Stories: 3
    • Pool features: Community
    • Fencing: Board,Back Yard
    Lot
    • Size: 1,400 sqft
    Details
    • Additional structures: Above Grade, Below Grade
    • Parcel number: 0261 05F 0025
    • Zoning: 196
    • Special conditions: Standard

    Construction

    Type & style
    • Home type: Townhouse
    • Architectural style: Federal
    • Property subtype: Townhouse
    Materials
    • Brick
    • Foundation: Other
    • Roof: Shingle,Composition
    Condition
    • New construction: No
    • Year built: 1972
    • Major remodel year: 2019

    Utilities & green energy

    • Sewer: Public Sewer
    • Water: Public

    Community & neighborhood

    Location
    • Region: Reston
    • Subdivision: Deepwood

    HOA & financial

    HOA
    • Has HOA: Yes
    • HOA fee: $144 monthly
    • Amenities included: Tennis Court(s), Pool, Tot Lots/Playground
    • Services included: Common Area Maintenance, Snow Removal, Trash, Reserve Funds, Management

    Other

    Other facts
    • Listing agreement: Exclusive Right To Sell
    • Ownership: Fee Simple

    Price history

    DateEventPrice
    8/11/2025Sold$589,000-1%$368/sqft
    Source: Bright MLS #VAFX2242606 Report a problem
    7/18/2025Pending sale$595,000$372/sqft
    Source: Bright MLS #VAFX2242606 Report a problem
    7/9/2025Contingent$595,000$372/sqft
    Source: Bright MLS #VAFX2242606 Report a problem
    7/1/2025Price change$595,000-3.3%$372/sqft
    Source: Bright MLS #VAFX2242606 Report a problem
    6/24/2025Price change$615,000-1.6%$384/sqft
    Source: Bright MLS #VAFX2242606 Report a problem
    6/15/2025Price change$625,000-3.1%$391/sqft
    Source: Bright MLS #VAFX2242606 Report a problem
    5/29/2025Listed for sale$645,000+22.9%$403/sqft
    Source: Bright MLS #VAFX2242606 Report a problem
    3/21/2022Sold$525,000+1.9%$328/sqft
    Source: Bright MLS #VAFX2053386 Report a problem
    3/6/2022Pending sale$515,000$322/sqft
    Source: Bright MLS #VAFX2053386 Report a problem
    3/3/2022Listed for sale$515,000$322/sqft
    Source: Bright MLS #VAFX2053386 Report a problem

    Public tax history

    YearProperty taxesTax assessment
    2025$6,805 +4.8%$565,690 +5%
    2024$6,495 +10.4%$538,770 +7.6%
    2023$5,884 +8.1%$500,530 +9.5%
    2022$5,441 $457,020 +9.7%
    2021-- $416,700 +4.9%
    2020$4,887 +4.3%$397,150 +4.3%
    2019$4,687 +1.7%$380,880 +1.7%
    2018$4,609 +1.9%$374,540
    2017$4,524 +3.7%$374,540 +3.5%
    2016$4,363 +5.9%$361,920 +2.2%
    2015$4,118 +3.9%$354,080 +3.7%
    2014$3,963 $341,530 +12%
    2013-- $304,830 -1.5%
    2012-- $309,460
    2011-- $309,460
    2010-- $309,460
    2009-- $309,460 -10.8%
    2008-- $347,080 -4%
    2007-- $361,620 +80%
    2003-- $200,955 +17.7%
    2002-- $170,735

    Find assessor info on the county website

    Neighborhood: Glade Dr - Reston Pky

    Nearby schools

    GreatSchools rating
    Schools provided by the listing agent
    • High: South Lakes
    • District: Fairfax County Public Schools

    Source: Bright MLS. This data may not be complete. We recommend contacting the local school district to confirm school assignments for this home.

    Get a cash offer in 3 minutes
    Find out how much your home could sell for in as little as 3 minutes with a no-obligation cash offer.
    Estimated market value
    $602,200
    Get a cash offer in 3 minutes
    Find out how much your home could sell for in as little as 3 minutes with a no-obligation cash offer.
    Estimated market value
    $602,200