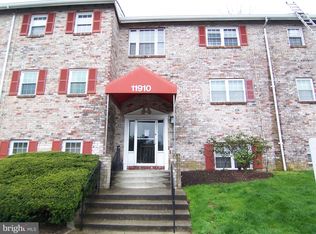
Investor Alert! Renovation Started but not completed. New Kitchen Cabinets (not all completed), Granite, Stainless Gas Stove and Microwave and new LVP in Livingroom, Dining Area, Hallway and Kitchen. Bathrooms have new Vanities and floor tile. Bedrooms need flooring. Primary Bedroom needs Closet doors, Hall closet needs doors. Bathrooms need Mirrors. Condo needs fresh paint on walls, ceiling and trim. One Broken window pane in spare bedroom. Great Commuter Location! Close to 795/695. Close to Stevenson University! Why pay Room and Board???
For sale
$95,000
11910 Tarragon Rd #D, Reisterstown, MD 21136
2beds
849sqft
:
Get pre-qualified$955/mo
Condominium
Built in 1975
-- sqft lot
$130,700 Zestimate®
$112/sqft
$307/mo HOA
What's special
New kitchen cabinets
- 1 day |
- 50 |
- 2 |
Zillow last checked:
Listing updated:
Listed by:
Kelly Losquadro 301-712-4930,
Long & Foster Real Estate, Inc. 301-694-8000,
Co-Listing Agent: Michelle Beth Hodos 240-446-5333,
Long & Foster Real Estate, Inc.
Source: Bright MLS,MLS#: MDBC2172764
Facts & features
Interior
Bedrooms & bathrooms
- Bedrooms: 2
- Bathrooms: 2
- Full bathrooms: 1
- 1/2 bathrooms: 1
- Main level bathrooms: 2
- Main level bedrooms: 2
Basement
- Area: 0
Heating
- Forced Air, Natural Gas
Cooling
- Central Air, Electric
Appliances
- Included: Microwave, Oven/Range - Gas, Refrigerator, Stainless Steel Appliance(s), Gas Water Heater
- Laundry: Common Area, Shared
Features
- Bathroom - Tub Shower, Breakfast Area, Combination Dining/Living, Dining Area, Floor Plan - Traditional, Primary Bath(s), Upgraded Countertops, Dry Wall
- Flooring: Luxury Vinyl
- Has basement: No
- Has fireplace: No
Interior area
- Total structure area: 849
- Total interior livable area: 849 sqft
- Finished area above ground: 849
- Finished area below ground: 0
Property
Parking
- Parking features: Handicap Parking, Paved, Unassigned, Parking Lot
Accessibility
- Accessibility features: None
Features
- Levels: One
- Stories: 1
- Pool features: None
Details
- Additional structures: Above Grade, Below Grade
- Parcel number: 04042100004783
- Zoning: R
- Special conditions: Standard
Construction
Type & style
- Home type: Condo
- Architectural style: Ranch/Rambler,Traditional
- Property subtype: Condominium
- Attached to another structure: Yes
Materials
- Brick Front
Condition
- Below Average
- New construction: No
- Year built: 1975
Utilities & green energy
- Sewer: Public Sewer
- Water: Public
Community & HOA
Community
- Condo and coop fee: $307 monthly
- Subdivision: Gardens At Owings Mills
HOA
- Has HOA: No
- Amenities included: None
- Services included: Sewer, Water, Trash, Management
- HOA name: Gardens At Owings Mills
Location
- Region: Reisterstown
Financial & listing details
- Price per square foot: $112/sqft
- Tax assessed value: $88,833
- Annual tax amount: $941
- Date on market: 8/12/2026
- Listing agreement: Exclusive Right To Sell
- Listing terms: Cash
- Ownership: Condominium
Estimated market value
$130,700
$116,000 - $145,000
$1,500/mo
Price history
| Date | Event | Price |
|---|---|---|
| 8/12/2026 | Listed for sale | $95,000+55.7%$112/sqft |
Source:  Bright MLS #MDBC2172764 Report a problem Bright MLS #MDBC2172764 Report a problem | ||
| 3/27/2018 | Sold | $61,000-2.5%$72/sqft |
Source: Public Record Report a problem | ||
| 2/8/2018 | Listed for sale | $62,540-0.7%$74/sqft |
Source: Real Home Services And Solutions, Inc. #1000129252 Report a problem | ||
| 6/27/2017 | Sold | $63,000-47.3%$74/sqft |
Source: Public Record Report a problem | ||
| 5/15/2006 | Sold | $119,500+154.8%$141/sqft |
Source: Public Record Report a problem | ||
| 12/27/2001 | Sold | $46,900$55/sqft |
Source: Public Record Report a problem | ||
Public tax history
| Year | Property taxes | Tax assessment |
|---|---|---|
| 2025 | $2,069 +156.7% | $77,667 +16.8% |
| 2024 | $806 | $66,500 |
| 2023 | $806 | $66,500 |
| 2022 | $806 | $66,500 |
| 2021 | $806 +2.8% | $66,500 +2.8% |
| 2020 | $784 +2.9% | $64,667 -2.8% |
| 2019 | $762 +3% | $66,500 +9% |
| 2018 | $739 +2.8% | $61,000 +2.8% |
| 2017 | $719 -57.6% | $59,333 +2.9% |
| 2016 | $1,697 | $57,667 +3% |
| 2015 | $1,697 | $56,000 |
| 2014 | $1,697 | $56,000 |
| 2013 | -- | $56,000 -41.1% |
| 2012 | -- | $95,000 |
| 2011 | -- | $95,000 |
| 2010 | -- | $95,000 -18.8% |
| 2009 | -- | $117,000 +21.2% |
| 2008 | -- | $96,500 +27% |
| 2007 | -- | $76,000 +36.9% |
| 2006 | -- | $55,500 +6.4% |
| 2005 | -- | $52,166 +6.8% |
| 2004 | -- | $48,833 +7.3% |
| 2003 | -- | $45,500 +6.6% |
| 2002 | -- | $42,666 +7.1% |
| 2001 | -- | $39,833 |
Find assessor info on the county website
Monthly payment
Est. payment
Payment breakdown
Explore the cost of this home by adjusting the details. Changes won't be saved.Climate risks
Neighborhood: 21136
Nearby schools
GreatSchools rating
- 3/10Cedarmere Elementary SchoolGrades: PK-5Distance: 0.8 mi
- 3/10Franklin Middle SchoolGrades: 6-8Distance: 1.5 mi
- 5/10Franklin High SchoolGrades: 9-12Distance: 0.3 mi
Schools provided by the listing agent
- District: Baltimore County Public Schools
Source: Bright MLS. This data may not be complete. We recommend contacting the local school district to confirm school assignments for this home.
- $139,100-- bd1 ba1k sqft11910 Tarragon Rd #A, Reisterstown, MD 21136Off Market
- $140,0002 bd2 ba880 sqft11910 Tarragon Rd UNIT F, Reisterstown, MD 21136Sold
- $145,300-- bd1 ba1k sqft11910 Tarragon Rd #G, Reisterstown, MD 21136Off Market
- $145,0002 bd2 ba725 sqft11910 Tarragon Rd APT H, Reisterstown, MD 21136Sold
- $130,300-- bd1 ba878 sqft11910 Tarragon Rd #I, Reisterstown, MD 21136Off Market
- $147,7002 bd1 ba882 sqft11910 Tarragon Rd APT K, Reisterstown, MD 21136Off Market
- $137,9002 bd2 ba886 sqft11910 Tarragon Rd APT L, Reisterstown, MD 21136Off Market
- $210,5002 bd1 ba882 sqft11910J Tarragon Rd APT J, Reisterstown, MD 21136Off Market
A local agent can set up tours, give advice and negotiate with sellers.
Similar homes
- $110,0002 bd2 ba875 sqft12009 Tarragon Rd #L, Reisterstown, MD 21136For Sale
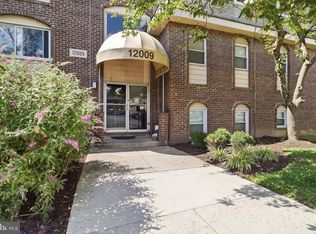
 MLS ID #MDBC2172572, Benjamin Meyer, EXP Realty, LLC. Bright MLS
 - $114,9992 bd2 ba872 sqft11919 Tarragon Rd #H, Reisterstown, MD 21136For Sale
 MLS ID #MDBC2171960, JASMIN MOSBY, Monument Sotheby's International Realty. Bright MLS
 - $99,9001 bd1 ba717 sqft12003 Tarragon Rd #D, Reisterstown, MD 21136For Sale
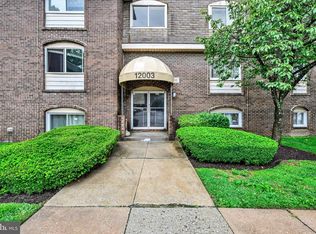 MLS ID #MDBC2172248, Yelena Brodsky, EXP Realty, LLC. Bright MLS
 - $119,9002 bd2 ba885 sqft12006 Tarragon Rd Unit K, Reisterstown, MD 21136For Sale
 MLS ID #MDBC2169876, Dan Borowy, Redfin Corp. Bright MLS
 - $129,9002 bd2 ba842 sqft12011 Tarragon Rd APT D, Reisterstown, MD 21136For SaleMLS ID #MDBC2169664, Joyce Anthony, Samson Properties. Bright MLS
- $85,0002 bd2 ba847 sqft4600 Sykesville Rd #120, Finksburg, MD 21048For SaleMLS ID #MDCR2037050, Collin Boyer, Real Broker, LLC. Bright MLS
- $114,9001 bd1 ba640 sqft195 Shetland Cir #195, Reisterstown, MD 21136For SaleMLS ID #MDBC2171306, Angela Evans, Long & Foster Real Estate, Inc.. Bright MLS
- $120,0001 bd1 ba745 sqftGardens At Owing, Reisterstown, MD 21136For SaleMLS ID #MDBC2163846, Vitaly Petrov, Samson Properties. Bright MLS
- $120,0001 bd1 ba661 sqft11908 Tarragon Rd #G, Reisterstown, MD 21136For SaleMLS ID #MDBC2159486, Corey Liberatore, Cummings & Co. Realtors. Bright MLS
- $109,9001 bd1 ba640 sqft191 Shetland Cir #191, Reisterstown, MD 21136For SaleMLS ID #MDBC2154474, Angela Evans, Long & Foster Real Estate, Inc.. Bright MLS
- $100,0003 bd2 ba1.2k sqft3912 Wards Chapel Rd, Marriottsville, MD 21104AuctionMLS ID #MDBC2171050, Daniel Billig, A.J. Billig & Company. Bright MLS
- $95,0002 bd2 ba1k sqft130 Slade Ave APT 325, Baltimore, MD 21208For SaleMLS ID #MDBC2152016, Leli Koencoro, Smart Realty, LLC. Bright MLS
- $87,9002 bd2 ba1.2k sqftThe Clubhouse, Baltimore, MD 21215For SaleMLS ID #MDBA2220620, Iris Miller, Long & Foster Real Estate, Inc.. Bright MLS
- $75,0002 bd2 ba1.2k sqft6606 Park Heights Ave Unit 507, Baltimore, MD 21215For SaleMLS ID #MDBA2226950, Ann Fechner, Cummings & Co. Realtors. Bright MLS
- $106,0003 bd2 ba1.2k sqft3608 Harlem Ave, Baltimore, MD 21229For SaleMLS ID #MDBA2224592, Dru Yokum, Coldwell Banker Realty. Bright MLS
- $75,0002 bd2 ba1.2k sqft6606 Park Heights Ave Unit 111, Baltimore, MD 21215For Sale By Owner
- $110,0003 bd2 ba1.2k sqft3202 Hayward Ave, Baltimore, MD 21215For SaleMLS ID #MDBA2227322, Anthony Giles, CENTURY 21 New Millennium. Bright MLS
- $85,0001 bd1 ba721 sqft130 Slade Ave APT 203, Baltimore, MD 21208For SaleMLS ID #MDBC2162308, Dora Wolfe, Berkshire Hathaway HomeServices Homesale Realty. Bright MLS
- $135,0001 bd1 ba762 sqftPenthouse, Towson, MD 21204For SaleMLS ID #MDBC2171854, Dennis Thomas, Next Step Realty. Bright MLS
- $--3 bd1 ba1.1k sqft2648 Oswego Ave, Baltimore, MD 21215AuctionXome
