Beautiful 4-bedroom, 3-bath home located in the desirable Plantation Resort Lake Brook Farms subdivision, featuring wood-like tile flooring and crown molding throughout for a polished and cohesive feel. There are 2 sets of stairs in the front and back of the home, with a large storage closet under the front stairs. The kitchen is well appointed with an island, stainless steel appliances, double ovens, a 5-burner gas stove, white cabinets, new flooring, and an updated backsplash. The breakfast area includes a charming window seat and ceiling fan, creating a comfortable everyday dining space. The den is bright and inviting with impressive two-story ceilings and a gas log fireplace with a mantle as its focal point. The primary suite features carpet, blinds, a bay window, raised ceilings, and a private door leading to the backyard and a huge 14x10 walk in closet. The primary bath includes two sinks, a linen closet, a beautifully redone oversized separate shower, garden tub, private toilet room, and a large walk-in closet with shelving. A second bedroom is also located downstairs with its own ensuite bathroom and walk-in closet. Upstairs, the third and fourth bedrooms both feature carpet, ceiling fans, and double-door closets, along with an additional full bathroom. A spacious game room with carpet, blinds, and a ceiling fan provides flexible space for entertaining, working, or relaxing. The two-car garage includes built-in shelves and a workbench for added functionality. Outside, the backyard offers an automatic gate, garden areas, large mature trees, and a huge deck that is partially covered—perfect for outdoor gatherings or quiet evenings at home
For a private showing or a virtual tour text TDT#42 to 88000
Sold
Price Unknown
11910 Wishing Well Ct, Frisco, TX 75035
4beds
3,207sqft
Single Family Residence
Built in 1999
10,018 Square Feet Lot
$655,900 Zestimate®
$--/sqft
$3,138 Estimated rent
Home value
$655,900
$623,000 - $689,000
$3,138/mo
Zestimate® history
Owner options
List your home for rent
$3,138/mo
Rent Zestimate®
Find your next renter with Zillow Rental Manager. Plus, with online applications, you can quickly screen prospective tenants – for free.
$3,138/mo
Rent Zestimate®
Refinance and save
Refinancing to a lower rate could help reduce your monthly payments and save thousands over the life of the loan.
Explore your selling options
Work with a Zillow partner agent
Leverage their expertise and Zillow's premium Showcase listings to get your home seen by more buyers.
Get startedList with your own agent
Get your home in front of millions of buyers by listing it on Zillow.
Learn how to do itSell it yourself
Take full control of how buyers see your home on Zillow by listing For Sale by Owner (FSBO).
List your homeWhat's special
Updated backsplashCrown molding throughoutStainless steel appliancesWood-like tile flooringImpressive two-story ceilingsPrivate toilet roomLarge mature trees
Zillow last checked:
Listing updated:
Listed by:
Roxanne DeBerry 0202244 972-599-7000,
Keller Williams Legacy 972-599-7000
Bought with:
Hannah Bradley, 0705982
Compass RE Texas, LLC
Source: NTREIS,MLS#: 21225859
Facts & features
Interior
Bedrooms & bathrooms
- Bedrooms: 4
- Bathrooms: 3
- Full bathrooms: 3
Primary bedroom
- Features: Walk-In Closet(s)
- Level: First
- Dimensions: 17 x 13
Bedroom
- Features: Ceiling Fan(s), En Suite Bathroom, Split Bedrooms, Walk-In Closet(s)
- Level: First
- Dimensions: 11 x 11
Bedroom
- Features: Ceiling Fan(s)
- Level: Second
- Dimensions: 14 x 11
Bedroom
- Features: Ceiling Fan(s)
- Level: Second
- Dimensions: 11 x 10
Primary bathroom
- Features: Dual Sinks, Garden Tub/Roman Tub, Separate Shower
- Level: First
- Dimensions: 0 x 0
Breakfast room nook
- Features: Ceiling Fan(s), Eat-in Kitchen
- Level: First
- Dimensions: 13 x 9
Den
- Features: Ceiling Fan(s), Fireplace
- Level: First
- Dimensions: 21 x 18
Dining room
- Level: First
- Dimensions: 14 x 10
Other
- Features: Dual Sinks
- Level: Second
- Dimensions: 0 x 0
Other
- Level: First
- Dimensions: 0 x 0
Game room
- Features: Ceiling Fan(s)
- Level: Second
- Dimensions: 21 x 18
Kitchen
- Features: Eat-in Kitchen, Kitchen Island
- Level: First
- Dimensions: 12 x 13
Living room
- Level: First
- Dimensions: 13 x 12
Utility room
- Features: Built-in Features, Utility Room
- Level: First
- Dimensions: 10 x 6
Heating
- Central, Natural Gas, Zoned
Cooling
- Central Air, Ceiling Fan(s), Electric, Zoned
Appliances
- Included: Built-In Gas Range, Convection Oven, Double Oven, Dishwasher, Electric Oven, Gas Cooktop, Disposal, Ice Maker, Microwave
- Laundry: Washer Hookup, Electric Dryer Hookup, Gas Dryer Hookup
Features
- Chandelier, Double Vanity, Eat-in Kitchen, Granite Counters, High Speed Internet, Kitchen Island, Multiple Staircases, Open Floorplan, Pantry, Paneling/Wainscoting, Cable TV, Vaulted Ceiling(s), Walk-In Closet(s)
- Flooring: Carpet, Ceramic Tile
- Windows: Shutters, Window Coverings
- Has basement: No
- Number of fireplaces: 1
- Fireplace features: Den, Gas Log
Interior area
- Total interior livable area: 3,207 sqft
Property
Parking
- Total spaces: 2
- Parking features: Additional Parking, Alley Access, Concrete, Direct Access, Driveway, Electric Gate, Garage, Garage Door Opener, Gated, Inside Entrance, Kitchen Level, Lighted, On Site, Garage Faces Rear, Secured, Storage
- Attached garage spaces: 2
Features
- Levels: Two
- Stories: 2
- Patio & porch: Front Porch, Patio, Wrap Around, Covered, Deck
- Exterior features: Deck, Garden, Lighting, Private Yard, Rain Gutters
- Pool features: None
- Fencing: Wood
Lot
- Size: 10,018 Square Feet
- Features: Corner Lot, Cul-De-Sac, Landscaped, Sprinkler System
Details
- Parcel number: R41970VV02901
Construction
Type & style
- Home type: SingleFamily
- Architectural style: Traditional,Detached
- Property subtype: Single Family Residence
Materials
- Brick
- Foundation: Slab
- Roof: Composition
Condition
- Year built: 1999
Utilities & green energy
- Sewer: Public Sewer
- Water: Public
- Utilities for property: Natural Gas Available, Sewer Available, Separate Meters, Underground Utilities, Water Available, Cable Available
Community & HOA
Community
- Features: Curbs, Sidewalks
- Security: Security System, Carbon Monoxide Detector(s), Security Gate, Smoke Detector(s)
- Subdivision: Plantation Resort Lake Brook Farms Ph 9
HOA
- Has HOA: No
Location
- Region: Frisco
Financial & listing details
- Tax assessed value: $640,363
- Annual tax amount: $10,729
- Date on market: 4/3/2026
- Cumulative days on market: 20 days
- Listing terms: Cash,Conventional,FHA,VA Loan
Price history
| Date | Event | Price |
|---|---|---|
| 6/17/2026 | Sold | -- |
Source: NTREIS #21225859 Report a problem | ||
| 5/27/2026 | Pending sale | $657,900$205/sqft |
Source: NTREIS #21225859 Report a problem | ||
| 4/27/2026 | Contingent | $657,900$205/sqft |
Source: NTREIS #21225859 Report a problem | ||
| 4/3/2026 | Listed for sale | $657,900+102.4%$205/sqft |
Source: NTREIS #21225859 Report a problem | ||
| 6/24/2015 | Sold | -- |
Source: Agent Provided Report a problem | ||
| 6/13/2015 | Pending sale | $325,000$101/sqft |
Source: RE/MAX Premier IV #13141956 Report a problem | ||
| 5/2/2015 | Listed for sale | $325,000$101/sqft |
Source: RE/MAX Premier IV #13141956 Report a problem | ||
Public tax history
| Year | Property taxes | Tax assessment |
|---|---|---|
| 2025 | $3,470 -21.4% | $640,363 +7.3% |
| 2024 | $4,416 -0.2% | $596,727 +10% |
| 2023 | $4,426 -34.9% | $542,479 +10% |
| 2022 | $6,802 +1.2% | $493,163 +10% |
| 2021 | $6,719 +2.1% | $448,330 +8.5% |
| 2020 | $6,578 -0.2% | $413,368 -0.9% |
| 2019 | $6,593 +0.5% | $417,066 +2% |
| 2018 | $6,560 +0.8% | $408,900 +5.3% |
| 2017 | $6,509 | $388,213 +5% |
| 2016 | $6,509 +6.6% | $369,611 +18.1% |
| 2015 | $6,107 | $313,089 +14.7% |
| 2014 | $6,107 | $273,020 +7.7% |
| 2013 | -- | $253,448 -7.6% |
| 2012 | -- | $274,259 -0.2% |
| 2011 | -- | $274,815 +0.5% |
| 2010 | -- | $273,432 +1.3% |
| 2009 | -- | $270,047 -1.6% |
| 2008 | -- | $274,300 +1.8% |
| 2007 | -- | $269,451 +9.5% |
| 2006 | -- | $246,063 -0.8% |
| 2005 | -- | $248,075 +5% |
| 2004 | -- | $236,150 -1.1% |
| 2003 | -- | $238,741 0% |
| 2002 | -- | $238,761 -0.5% |
| 2001 | -- | $240,047 |
Find assessor info on the county website
Neighborhood: Plantation Resort
Nearby homes
- $702,7005 bd4 ba3.6k sqft11914 Wishing Well Ct, Frisco, TX 75035Off Market
- $679,1005 bd4 ba3.6k sqft5503 Wilmington Dr, Frisco, TX 75035Off Market
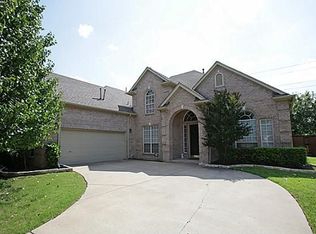
- $592,8004 bd3 ba2.8k sqft5507 Wilmington Dr, Frisco, TX 75035Off Market
- $--5 bd3 ba3.5k sqft11911 Athens Dr, Frisco, TX 75035Sold
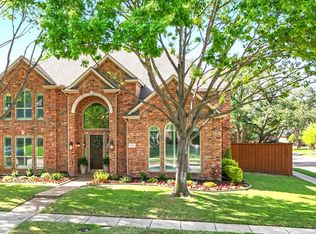
- $524,8004 bd3 ba2.2k sqft12004 Wishing Well Ct, Frisco, TX 75035Off Market
- $--4 bd4 ba3.6k sqft11915 Athens Dr, Frisco, TX 75035Sold
- $745,0005 bd4 ba3.5k sqft11909 Wishing Well Ct, Frisco, TX 75035Off Market
- $672,8004 bd4 ba2.8k sqft5413 Wilmington Dr, Frisco, TX 75035Off Market
Nearby schools
GreatSchools rating
- 10/10Curtsinger Elementary SchoolGrades: PK-5Distance: 0.3 mi
- 10/10Wester Middle SchoolGrades: 6-8Distance: 1.2 mi
- 9/10Centennial High SchoolGrades: 9-12Distance: 0.9 mi
Schools provided by the listing agent
- Elementary: Curtsinger
- Middle: Wester
- High: Centennial
- District: Frisco ISD
Source: NTREIS. This data may not be complete. We recommend contacting the local school district to confirm school assignments for this home.
Get a cash offer in 3 minutes
Find out how much your home could sell for in as little as 3 minutes with a no-obligation cash offer.
Estimated market value
$655,900
Get a cash offer in 3 minutes
Find out how much your home could sell for in as little as 3 minutes with a no-obligation cash offer.
Estimated market value
$655,900
- Texas
- Collin County
- Frisco
- 75035
- Plantation Resort
- 11910 Wishing Well Ct
Nearby cities
Nearby neighborhoods
Nearby zip codes
Other Frisco Topics
