Newer-build home offering modern style, functional space, and room to grow. The open-concept main level is perfect for everyday living and entertaining, featuring a dedicated office, spacious living area, and a well-planned mudroom for added convenience. The kitchen flows seamlessly into the main living spaces and out to the rear deck, creating an ideal indoor-outdoor setup. Upstairs offers a large loft area perfect for a second family room, playroom, or media space, along with 3 generously sized bedrooms featuring excellent closet space. The spacious garage provides additional storage and flexibility. The walkout basement is ready to be finished for even more living space and already includes a finished soundproof music room. Outside, enjoy a fully installed Puppy Guard fence with 3 gates, including a commercial mower-sized gate for easy access and maintenance. Beautifully maintained and ready for its next owner to make it their own.
Sold for $417,000
Zillow last checked:
Listing updated:
Bought with:
Robert W Metzner, 2015002782
Coldwell Banker Realty
NonMember Firm
Source: Cincy MLS,MLS#: 1881007 Originating MLS: Cincinnati Area Multiple Listing Service
Originating MLS: Cincinnati Area Multiple Listing Service
Price history
| Date | Event | Price |
|---|---|---|
| 8/4/2026 | Sold | $417,000-3.9%$166/sqft |
Source:  Cincy MLS #1881007 Report a problem Cincy MLS #1881007 Report a problem | ||
| 7/5/2026 | Pending sale | $434,000$172/sqft |
Source: Cincy MLS #1881007 Report a problem | ||
| 6/12/2026 | Price change | $434,000-3.3%$172/sqft |
Source: Cincy MLS #1881007 Report a problem | ||
| 5/29/2026 | Listed for sale | $449,000+12.3%$178/sqft |
Source: Cincy MLS #1881007 Report a problem | ||
| 10/27/2023 | Sold | $400,000-9.5%$159/sqft |
Source: Public Record Report a problem | ||
| 8/29/2023 | Price change | $442,000-1.9%$176/sqft |
Source:  M/I Homes Report a problem M/I Homes Report a problem | ||
| 8/4/2023 | Price change | $450,546-5.3%$179/sqft |
Source: M/I Homes Report a problem | ||
| 5/5/2023 | Listed for sale | $475,546$189/sqft |
Source: M/I Homes Report a problem | ||
Nearby homes
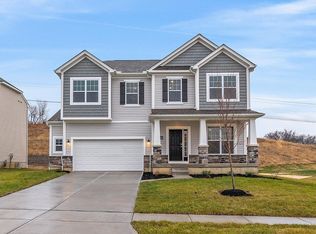
- $410,0004 bd4 ba2.3k sqft11950 Merrion Ct #18, Colerain Township, OH 45251Sold

- $421,800-- bd2 ba1.5k sqft11913 Abbeytown Dr, Cincinnati, OH 45251Off Market
- $367,0003 bd3 ba1.8k sqft12021 Westland Ct #53, Colerain Township, OH 45251Sold
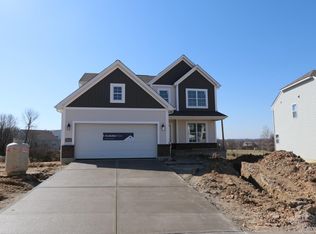
- $488,7004 bd3 ba3.1k sqft11910 Abbeytown Dr, Cincinnati, OH 45251Off Market


Get pre-qualified for a loan
At Zillow Home Loans, we can pre-qualify you in as little as 5 minutes with no impact to your credit score.An equal housing lender. NMLS #10287.
