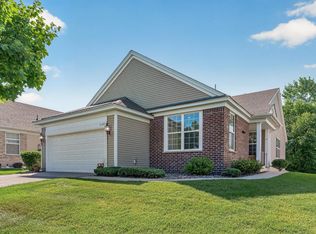
This beautiful 2 bedroom, 2 bath end-unit townhome offers tons of greenspace and lovely views of trees and nature from the back sunroom area. The large patio is perfect for relaxing and enjoying the sunshine. The main living space features vaulted ceilings, abundant natural light, a spacious dining area, and a cozy tiled gas fireplace that serves as a beautiful focal point in the living room. The sunroom overlooks nature and can be closed off with French doors, making it an ideal den, office, or flex space. The kitchen features solid oak cabinetry, tile flooring, large windows that fill the space with natural light, room for a small table or to add a mobile island. Recent updates include a new garbage disposal (2026), while the microwave, oven, and dishwasher are approximately five years old. The vaulted primary bedroom enjoys peaceful nature views and includes a decorative display shelf, large walk-in closet, and private full bath. The second bedroom is also generously sized and has convenient access to a spacious ¾ bath. The laundry area is conveniently located in the hallway near the bedrooms and includes a utility sink, a brand-new washer (2026), and a dryer that is approximately 5–7 years old. Additional updates include a furnace and A/C that are approximately 7 years old, a water heater that is only 5 years old, and a roof with new shingles installed in 2019. Need storage? This home has plenty! The heated and insulated garage includes a pull-down ladder to an insulated attic storage area, providing ample space for seasonal items. If you're looking for low-maintenance one-level living, newer big-ticket mechanicals, abundant storage, and beautiful nature views, this is the home for you!
Pending
$300,000
11911 Aberdeen St NE, Blaine, MN 55449
2beds
1,440sqft
(TH) Side x Side
Built in 1995
1,742 Square Feet Lot
$299,000 Zestimate®
$208/sqft
$425/mo HOA
What's special
Spacious dining areaBeautiful nature viewsTons of greenspaceVaulted ceilingsAbundant natural light
- 47 days |
- 901 |
- 19 |
Likely to sell faster than
Zillow last checked:
Listing updated:
Listed by:
Sarah Carlson 763-370-2400,
Realty ONE Group Choice
Source: NorthstarMLS as distributed by MLS GRID,MLS#: 7045870
Facts & features
Interior
Bedrooms & bathrooms
- Bedrooms: 2
- Bathrooms: 2
- Full bathrooms: 1
- 3/4 bathrooms: 1
Bedroom
- Level: Main
- Area: 192 Square Feet
- Dimensions: 16x12
Bedroom 2
- Level: Main
- Area: 176 Square Feet
- Dimensions: 11x16
Dining room
- Level: Main
- Area: 168 Square Feet
- Dimensions: 14x12
Other
- Level: Main
- Area: 182 Square Feet
- Dimensions: 14x13
Kitchen
- Level: Main
- Area: 182 Square Feet
- Dimensions: 14x13
Living room
- Level: Main
- Area: 182 Square Feet
- Dimensions: 14x13
Patio
- Level: Main
- Area: 96 Square Feet
- Dimensions: 12x8
Heating
- Forced Air
Cooling
- Central Air
Appliances
- Included: Dishwasher, Disposal, Dryer, Gas Water Heater, Microwave, Range, Refrigerator, Washer, Water Softener Owned
- Laundry: Electric Dryer Hookup, In Hall, Laundry Closet, Main Level, Sink, Washer Hookup
Features
- Basement: None
- Number of fireplaces: 1
- Fireplace features: Gas, Living Room
Interior area
- Total structure area: 1,440
- Total interior livable area: 1,440 sqft
- Finished area above ground: 1,440
- Finished area below ground: 0
Property
Parking
- Total spaces: 2
- Parking features: Attached, Asphalt, Garage Door Opener, Heated Garage, Insulated Garage, Storage
- Attached garage spaces: 2
- Has uncovered spaces: Yes
Accessibility
- Accessibility features: No Stairs External, No Stairs Internal, Partially Wheelchair
Features
- Levels: One
- Stories: 1
Lot
- Size: 1,742 Square Feet
- Dimensions: 20 x 73 x 32 x 73
Details
- Foundation area: 1440
- Parcel number: 083123430041
- Zoning description: Residential-Single Family
Construction
Type & style
- Home type: Townhouse
- Property subtype: (TH) Side x Side
- Attached to another structure: Yes
Condition
- New construction: No
- Year built: 1995
Utilities & green energy
- Gas: Natural Gas
- Sewer: City Sewer/Connected
- Water: City Water/Connected
Community & HOA
Community
- Subdivision: Cic 15 Raintree Court T H
HOA
- Has HOA: Yes
- Services included: Hazard Insurance, Lawn Care, Maintenance Grounds, Parking, Professional Mgmt, Sanitation, Snow Removal, Water
- HOA fee: $425 monthly
- HOA name: Raintree Court Townhome Association
- HOA phone: 651-429-2223
Location
- Region: Blaine
Financial & listing details
- Price per square foot: $208/sqft
- Tax assessed value: $299,700
- Annual tax amount: $3,070
- Date on market: 6/4/2026
- Cumulative days on market: 48 days
Estimated market value
$299,000
$284,000 - $314,000
$2,246/mo
Price history
| Date | Event | Price |
|---|---|---|
| 7/17/2026 | Pending sale | $300,000$208/sqft |
Source:  NorthstarMLS as distributed by MLS GRID #7045870 Report a problem NorthstarMLS as distributed by MLS GRID #7045870 Report a problem | ||
| 6/4/2026 | Listed for sale | $300,000+38.3%$208/sqft |
Source: NorthstarMLS as distributed by MLS GRID #7045870 Report a problem | ||
| 6/2/2004 | Sold | $216,900$151/sqft |
Source: Public Record Report a problem | ||
Public tax history
| Year | Property taxes | Tax assessment |
|---|---|---|
| 2025 | $3,022 +7.1% | $280,123 +5.2% |
| 2024 | $2,821 +6.9% | $266,389 -2.4% |
| 2023 | $2,639 +17.5% | $272,865 +4.9% |
| 2022 | $2,245 +0.2% | $260,221 +28% |
| 2021 | $2,240 -7.7% | $203,323 -8.4% |
| 2019 | $2,426 +8.5% | $222,000 +9.8% |
| 2018 | $2,236 +11.3% | $202,200 +12.1% |
| 2017 | $2,010 +16.8% | $180,400 +21.1% |
| 2016 | $1,721 +4.7% | $149,000 |
| 2015 | $1,644 -5.5% | $149,000 +20.7% |
| 2014 | $1,739 +27.9% | $123,400 |
| 2013 | $1,359 -19.2% | -- |
| 2012 | $1,682 -4.2% | -- |
| 2011 | $1,755 -2.6% | -- |
| 2010 | $1,802 -18.3% | -- |
| 2008 | $2,207 +25.5% | -- |
| 2007 | $1,758 -7.6% | -- |
| 2006 | $1,903 +11.4% | -- |
| 2005 | $1,709 +1.4% | -- |
| 2004 | $1,685 -13.3% | -- |
| 2003 | $1,944 +29.7% | -- |
| 2002 | $1,499 -24.7% | -- |
| 2001 | $1,989 | -- |
Find assessor info on the county website
Monthly payment
Est. payment
Payment breakdown
Explore the cost of this home by adjusting the details. Changes won't be saved.Climate risks
Neighborhood: 55449
Nearby schools
GreatSchools rating
- 6/10Johnsville Elementary SchoolGrades: K-5Distance: 1 mi
- 7/10Roosevelt Middle SchoolGrades: 6-8Distance: 1.2 mi
- 7/10Blaine Senior High SchoolGrades: 9-12Distance: 1.8 mi
- $304,2002 bd2 ba1.4k sqft11913 Aberdeen St NE, Blaine, MN 55449Off Market
- $322,5002 bd2 ba1.4k sqft11915 Aberdeen St NE, Blaine, MN 55449Off Market
- $322,5002 bd2 ba1.4k sqft11917 Aberdeen St NE, Blaine, MN 55449Off Market
- $307,5002 bd2 ba1.4k sqft1466 119th Ln NE, Blaine, MN 55449Off Market

- $378,4003 bd3 ba2.7k sqft11895 Aberdeen St NE, Blaine, MN 55449Off Market
- $404,7003 bd3 ba1.4k sqft11897 Aberdeen St NE, Blaine, MN 55449Off Market
- $285,2002 bd2 ba1.4k sqft1474 119th Ln NE #1474, Blaine, MN 55449Off Market
- $295,0002 bd2 ba1.4k sqft1474 119th Ln NE, Blaine, MN 55449Sold
A local agent can set up tours, give advice and negotiate with sellers.
Similar homes
- $274,9002 bd3 ba1.6k sqft1915 Furness St, Saint Paul, MN 55109For Sale

 MLS ID #7093998, Anthony Nguyen, HOMESTEAD ROAD. NorthstarMLS as distributed by MLS GRID
 - $425,0002 bd2 ba1.7k sqft5149 157th St N, Hugo, MN 55038For Sale
 MLS ID #7108655, Kristy Hebert Esty, Edina Realty, Inc.. NorthstarMLS as distributed by MLS GRID
 - $419,9003 bd2 ba1.6k sqft11295 50th Pl N, Plymouth, MN 55442For Sale
 MLS ID #7105776, Anna Christopherson, Keller Williams Classic Realty. NorthstarMLS as distributed by MLS GRID
 - $324,9002 bd2 ba1.2k sqft3142 Manitou Dr, White Bear Lake, MN 55110For Sale
 MLS ID #7110906, Scott R. Smith, Keller Williams Premier Realty. NorthstarMLS as distributed by MLS GRID
 - $337,9002 bd2 ba1.4k sqft9244 Dunbar Knl N, Brooklyn Park, MN 55443For SaleMLS ID #7073315, Theresa Steichen, Keller Williams Classic Realty. NorthstarMLS as distributed by MLS GRID
- $300,0002 bd2 ba1.6k sqft18451 97th Pl N, Maple Grove, MN 55311For SaleMLS ID #7066183, Eric Janson, LPT Realty, LLC. NorthstarMLS as distributed by MLS GRID
- $190,0002 bd2 ba1k sqft1799 1/2 County Road East E #30, Saint Paul, MN 55110For SaleMLS ID #7099476, Lisa Fratzke, Coldwell Banker Realty. NorthstarMLS as distributed by MLS GRID
- $255,0002 bd2 ba1.2k sqft10104 Fillmore St NE Unit A, Blaine, MN 55434For SaleMLS ID #7091725, Rebecca Brown, RE/MAX Results. NorthstarMLS as distributed by MLS GRID
- $300,0002 bd2 ba1.4k sqft313 Summer Pl E, Maplewood, MN 55117For SaleMLS ID #7095277, Taylor Matzoll, Coldwell Banker Realty. NorthstarMLS as distributed by MLS GRID
- $400,0004 bd2 ba2k sqft17918 Weaver Lake Dr, Maple Grove, MN 55311For SaleMLS ID #7107446, Kerby & Cristina Real Estate Experts, RE/MAX Results. NorthstarMLS as distributed by MLS GRID
- $279,9002 bd2 ba1.4k sqft8639 Prestwick Ln N, Brooklyn Park, MN 55443For SaleMLS ID #7061997, Brian J Leonard, RE/MAX Results. NorthstarMLS as distributed by MLS GRID
- $225,0002 bd2 ba1.4k sqft3724 131st Ln NW, Coon Rapids, MN 55448For SaleMLS ID #7081145, Amber Haddy, LPT Realty, LLC. NorthstarMLS as distributed by MLS GRID
- $325,0002 bd3 ba1.6k sqft8011 Everest Ln N, Maple Grove, MN 55311For SaleMLS ID #7085668, Julie Olson, Real-Estate-MN. NorthstarMLS as distributed by MLS GRID
- $224,9002 bd2 ba1.3k sqft8184 Middletown Rd, Minneapolis, MN 55432For SaleMLS ID #7106542, Jennifer M. Giovinazzo, eXp Realty. NorthstarMLS as distributed by MLS GRID
- $275,0003 bd3 ba1.5k sqft4734 Humboldt Ave N, Minneapolis, MN 55430For SaleMLS ID #7105973, Abby Schannauer, Keller Williams Classic Rlty NW. NorthstarMLS as distributed by MLS GRID
- $289,9003 bd2 ba1.5k sqft5135 Farnham Dr N, Hugo, MN 55038For SaleMLS ID #7076085, Mark Nelson, Timber Ghost Realty, LLC. NorthstarMLS as distributed by MLS GRID
- $300,0003 bd2 ba1.6k sqft1534 Larpenteur Ave E, Saint Paul, MN 55109For SaleMLS ID #7107189, Mitchel Herian, Kris Lindahl Real Estate. NorthstarMLS as distributed by MLS GRID
- $240,0002 bd2 ba1.5k sqft2756 230th Ln NW, Saint Francis, MN 55070For SaleMLS ID #7107290, Ryan M Korfiatis, eHouse Realty, Inc. NorthstarMLS as distributed by MLS GRID
- $227,0002 bd1 ba1k sqft2240 Ranchview Ln N Unit 80, Plymouth, MN 55447For SaleMLS ID #7096431, Timothy Berg, Edina Realty, Inc.. NorthstarMLS as distributed by MLS GRID
- $329,9002 bd2 ba1.3k sqft515 Lovell Ave, Roseville, MN 55113For SaleMLS ID #7087575, Jean Pennig, LPT Realty, LLC. NorthstarMLS as distributed by MLS GRID
- $199,9002 bd1 ba1.1k sqft6210 Magda Dr Unit A, Osseo, MN 55369For SaleMLS ID #7086593, Picture Perfect Home Team, Keller Williams Realty Integrity Lakes. NorthstarMLS as distributed by MLS GRID
- $249,9002 bd2 ba1.4k sqft5207 207th St N, Forest Lake, MN 55025For SaleMLS ID #7041372, Debbie Wiome, Keller Williams Premier Realty. NorthstarMLS as distributed by MLS GRID
- $349,9002 bd2 ba1.5k sqft8541 Inverness Ln N, Brooklyn Park, MN 55443For SaleMLS ID #7090894, Kelly M. Arbuckle, RE/MAX Advantage Plus. NorthstarMLS as distributed by MLS GRID
- $275,0002 bd2 ba1.4k sqft838 Martha Lake Ct, Shoreview, MN 55126For SaleMLS ID #7045271, Greg Granlund, Edina Realty, Inc.. NorthstarMLS as distributed by MLS GRID
- $375,0002 bd2 ba1.7k sqft2340 19th Ave NE, Minneapolis, MN 55418For SaleMLS ID #7090831, Steve Westmark, RE/MAX Advantage Plus. NorthstarMLS as distributed by MLS GRID
- $255,9002 bd2 ba1.6k sqft8712 Norway St NW, Coon Rapids, MN 55433For SaleMLS ID #7095907, Gregory J Weinberger, RE/MAX Results. NorthstarMLS as distributed by MLS GRID
- $375,0003 bd2 ba1.8k sqft14701 Quicksilver St NW, Ramsey, MN 55303For SaleMLS ID #7012807, Lindsay Bacigalupo, Engel & Volkers Minneapolis. NorthstarMLS as distributed by MLS GRID
- $369,9003 bd2 ba1.6k sqft9249 Ashley Ter, Minneapolis, MN 55443For SaleMLS ID #7107634, Thomas R Walters, Edina Realty, Inc.. NorthstarMLS as distributed by MLS GRID
- $450,0003 bd2 ba1.9k sqft17827 Cleveland St NW, Elk River, MN 55330For SaleMLS ID #7087335, Linda A Johnson, Coldwell Banker Realty - Southwest Regional. NorthstarMLS as distributed by MLS GRID
- $214,9003 bd2 ba1.4k sqft1827 County Road East E, White Bear Lake, MN 55110For SaleMLS ID #7061452, Deborah L. Mena, LaBelle Real Estate Group Inc. NorthstarMLS as distributed by MLS GRID
- $420,0004 bd2 ba1.8k sqft680 Lois Ln, Lino Lakes, MN 55014For SaleMLS ID #7085729, Benjamin Isaac Stenberg, National Realty Guild. NorthstarMLS as distributed by MLS GRID
- $269,8992 bd2 ba1.5k sqft11357 Aberdeen Cir NE Unit C, Blaine, MN 55449For SaleMLS ID #7103672, Rebecca Knisley, Castle Gate Realty, Inc.. NorthstarMLS as distributed by MLS GRID
- $215,0002 bd2 ba1.2k sqft8983 Sawgrass Gln N, Maple Grove, MN 55311For SaleMLS ID #7081263, Ellie G. Lee, Keller Williams Integrity NW. NorthstarMLS as distributed by MLS GRID
- $339,0003 bd3 ba1.5k sqft797 Parkside Ln NE, Columbia Heights, MN 55421For SaleMLS ID #7078382, Jerome S Moscowitz, RE/MAX Results. NorthstarMLS as distributed by MLS GRID
- $304,9002 bd2 ba1.5k sqft17210 49th Ave N Unit B, Plymouth, MN 55446For SaleMLS ID #7071402, Tony J Johannes, RE/MAX Results. NorthstarMLS as distributed by MLS GRID
- $365,0002 bd2 ba1.6k sqft11792 Xenia St NW, Coon Rapids, MN 55433For SaleMLS ID #7071366, Arne R Johansson, eXp Realty. NorthstarMLS as distributed by MLS GRID
- $199,9952 bd2 ba1.5k sqft1451 Magnolia Ave E, Saint Paul, MN 55106For SaleMLS ID #7102769, Ramsey Sorrells, BRIX Real Estate. NorthstarMLS as distributed by MLS GRID
- $310,0002 bd2 ba1.5k sqft9649 Peony Ln N #1110, Maple Grove, MN 55311For SaleMLS ID #7106285, Corrie Line, Realty ONE Group Choice. NorthstarMLS as distributed by MLS GRID
- $269,9002 bd2 ba1.4k sqft7040 49th St N, Oakdale, MN 55128For SaleMLS ID #7026813, Theresa Steichen, Keller Williams Classic Realty. NorthstarMLS as distributed by MLS GRID
- $255,0002 bd2 ba1.5k sqft15537 Sodium Way, Ramsey, MN 55303For SaleMLS ID #7097792, Abby Schannauer, Keller Williams Classic Rlty NW. NorthstarMLS as distributed by MLS GRID
