Skip main navigation
Off market
  • $2,191,700

    11911 Ancona Way, Northridge, CA 91326

    5beds
    5baths
    3,936sqft
    SingleFamily
    Built in 2018
    6,808 Square Feet Lot
    $2,191,700 Zestimate®
    $557/sqft
    $7,987 Estimated rent

    Home value

    $2,191,700

    $2.06M - $2.37M

    $7,987/mo

    Zestimate® history
    Loading
    Loading...

    Owner options

    List your home for rent

    $7,987/mo

    Rent Zestimate®

    Find your next renter with Zillow Rental Manager. Plus, with online applications, you can quickly screen prospective tenants – for free.

    Learn more

    $7,987/mo

    Rent Zestimate®

    Refinance and save

    $14,065/mo

    Est. payment

    Refinancing to a lower rate could help reduce your monthly payments and save thousands over the life of the loan.

    See today's rates

    $14,065/mo

    Est. payment

    Explore your selling options

    Work with a Zillow partner agent

    Leverage their expertise and Zillow's premium Showcase listings to get your home seen by more buyers.

    Get started

    List with your own agent

    Get your home in front of millions of buyers by listing it on Zillow.

    Learn how to do it

    Sell it yourself

    Take full control of how buyers see your home on Zillow by listing For Sale by Owner (FSBO).

    List your home

    What's special


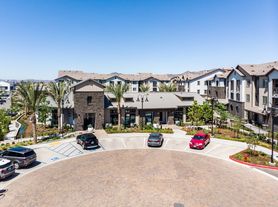


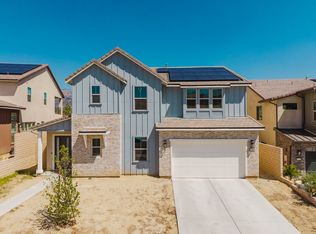
    Incredible opportunity to lease a NEW home in the coveted, guard gated Bluffs at Bella Vista! Exceptional location! Cul-de-sac street with homes on just one side looking out to sweeping canyon views! Perfect for the executive that wants it all! ABSOLUTELY TURN KEY! WOLF appliances...Subzero Built-In Refrigerator...Beverage Center...Massive Walk-In Pantry with Custom Built-Ins...Center Island. Master Suite with Deck and VIEWS...Sumptuous Master Bath with Enormous Walk-In Spa Style Shower...Custom Closet Built-Ins...Loft...Office...Haiku Fans...Nest Thermostats...LED Lighting...Hardwood and Custom Tile Flooring...Garage with Direct Access Features Epoxy Floors, Motorized Storage Lifts, and Cabinets...Landscaping w/built-in bbq center being installed now! Resort Style Community Rec Center Featuring Pool, Spa, Wading Pool, TVs, and WiFi...Gardener, Water Softener, and AC Filter service included..TOO MUCH TO LIST! New landscaping being installed currently - to be completed by 4/1/19.

    This property is off market, which means it's not currently listed for sale or rent on Zillow. This may be different from what's available on other websites or public sources.

    Facts & features

    Interior

    Bedrooms & bathrooms
    • Bedrooms: 5
    • Bathrooms: 5.5
    Heating
    • Forced air, Gas
    Cooling
    • Central
    Appliances
    • Included: Dryer, Garbage disposal, Microwave, Refrigerator, Trash compactor, Washer
    • Laundry: In Unit
    Features
    • Has fireplace: Yes
    Interior area
    • Total interior livable area: 3,936 sqft

    Property

    Parking
    • Total spaces: 4
    • Parking features: Garage - Attached
    Features
    • Has spa: Yes
    • Has view: Yes
    • View description: Territorial, City, Mountain
    Lot
    • Size: 6,808 sqft
    Details
    • Parcel number: 2701086003

    Construction

    Type & style
    • Home type: SingleFamily
    Materials
    • Roof: Tile
    Condition
    • Year built: 2018

    Community & neighborhood

    Location
    • Region: Northridge

    HOA & financial

    HOA
    • Has HOA: Yes
    • HOA fee: $165 monthly

    Other

    Other facts
    • Amenities \ AssociationAmenities \ Guard
    • Appliances \ 6 Burner Stove
    • Appliances \ Appliances \ 6 Burner Stove
    • Appliances \ Appliances \ Double Oven
    • Appliances \ Appliances \ Tankless Water Heater
    • Appliances \ Double Oven
    • Appliances \ Tankless Water Heater
    • AssociationAmenities \ Guard
    • AssociationAmenities \ Pool
    • AssociationAmenities \ Spa
    • Balcony
    • BelowGradeFinishedAreaUnits \ Square Feet
    • Cable TV Ready
    • Cats Allowed
    • CommonWalls \ No Common Walls
    • Community Features \ CommunityFeatures \ Curbs
    • Community Features \ CommunityFeatures \ Foothills
    • Community Features \ CommunityFeatures \ Mountainous
    • Community Features \ CommunityFeatures \ Sidewalks
    • Community Features \ CommunityFeatures \ Street Lighting
    • CommunityFeatures \ Curbs
    • CommunityFeatures \ Foothills
    • CommunityFeatures \ Mountainous
    • CommunityFeatures \ Sidewalks
    • CommunityFeatures \ Street Lighting
    • EatingArea \ Breakfast Counter \ Bar
    • EatingArea \ In Kitchen
    • Electric \ Standard
    • ElevationUnits \ Feet
    • Fencing \ Block
    • Fencing \ Excellent Condition
    • Fencing \ Wrought Iron
    • Furnished \ Partially
    • Heating system: Forced Air
    • Heating system: Zoned
    • Heating: Gas
    • InteriorFeatures \ Built-Ins
    • InteriorFeatures \ High Ceilings (9 Feet+)
    • InteriorFeatures \ Open Floor Plan
    • InteriorFeatures \ Pantry
    • InteriorFeatures \ Recessed Lighting
    • InteriorFeatures \ Stone Counters
    • InteriorFeatures \ Two Story Ceilings
    • Laundry: In Unit
    • LaundryFeatures \ Gas Dryer Hookup
    • LaundryFeatures \ Individual Room
    • LaundryFeatures \ Inside
    • LaundryFeatures \ On Upper Level
    • LaundryFeatures \ Washer Hookup
    • LeaseTerm \ 12 Months
    • Levels \ Two
    • LivingAreaUnits \ Square Feet
    • Lot \ LotFeatures \ 0-1 Unit/Acre
    • Lot \ LotFeatures \ Back Yard
    • Lot \ LotFeatures \ Cul-De-Sac
    • Lot \ LotFeatures \ Front Yard
    • Lot \ LotFeatures \ Lot Shape-Rectangular
    • Lot \ LotSizeSource \ Assessor
    • LotFeatures \ 0-1 Unit\Acre
    • LotFeatures \ Back Yard
    • LotFeatures \ Cul-De-Sac
    • LotFeatures \ Front Yard
    • LotFeatures \ Lot Shape-Rectangular
    • LotSizeSource \ Assessor
    • MLS Listing ID: SR19010777
    • MLS Name: CRISNet broker feed (CRISNet broker feed)
    • MLSAreaMajor \ PORA - Porter Ranch
    • Materials \ Roof \ Concrete
    • Other Building Features \ CommonWalls \ No Common Walls
    • Other Building Features \ PetsAllowed \ Number Limit
    • Other Building Features \ PetsAllowed \ Size Limit
    • Other Building Features \ PetsAllowed \ Yes
    • Other Interior Features \ InteriorFeatures \ Built-Ins
    • Other Interior Features \ InteriorFeatures \ High Ceilings (9 Feet+)
    • Other Interior Features \ InteriorFeatures \ Open Floor Plan
    • Other Interior Features \ InteriorFeatures \ Pantry
    • Other Interior Features \ InteriorFeatures \ Recessed Lighting
    • Other Interior Features \ InteriorFeatures \ Stone Counters
    • Other Interior Features \ InteriorFeatures \ Two Story Ceilings
    • Other Interior Features \ WindowFeatures \ Casement Windows
    • Other Interior Features \ WindowFeatures \ Plantation Shutters
    • Other Interior Features \ WindowFeatures \ Screens
    • Other Rooms \ EatingArea \ Breakfast Counter / Bar
    • Other Rooms \ EatingArea \ In Kitchen
    • Other Rooms \ RoomType \ Laundry
    • Other Rooms \ RoomType \ Loft
    • Other Rooms \ RoomType \ Main Floor Bedroom
    • Other Rooms \ RoomType \ Master Bedroom
    • Other Rooms \ RoomType \ Master Suite
    • Other Rooms \ RoomType \ See Remarks
    • Other \ Furnished \ Partially
    • Other \ LaundryFeatures \ Gas Dryer Hookup
    • Other \ LaundryFeatures \ Individual Room
    • Other \ LaundryFeatures \ Inside
    • Other \ LaundryFeatures \ On Upper Level
    • Other \ LaundryFeatures \ Washer Hookup
    • Other \ LivingAreaUnits \ Square Feet
    • Other \ MLSAreaMajor \ PORA - Porter Ranch
    • Other \ SpecialListingConditions \ Standard
    • ParcelNumber \ 2701086003
    • PetsAllowed \ Number Limit
    • PetsAllowed \ Size Limit
    • PetsAllowed \ Yes
    • PoolFeatures \ Community Pool
    • PropertyType \ Residential Lease
    • RoadSurfaceType \ Paved
    • Roof Type: Tile
    • Roof \ Concrete
    • RoomBathroomFeatures \ Bathtub
    • RoomBathroomFeatures \ Closet in bathroom
    • RoomBathroomFeatures \ Double Sinks In Master Bath
    • RoomBathroomFeatures \ Dual shower heads (or Multiple)
    • RoomBathroomFeatures \ Exhaust fan(s)
    • RoomBathroomFeatures \ Privacy toilet door
    • RoomBathroomFeatures \ Shower
    • RoomBathroomFeatures \ Shower in Tub
    • RoomBathroomFeatures \ Stone Counters
    • RoomBathroomFeatures \ Upgraded
    • RoomBathroomFeatures \ Walk-in shower
    • RoomKitchenFeatures \ Kitchen Island
    • RoomKitchenFeatures \ Pots & Pan Drawers
    • RoomKitchenFeatures \ Stone Counters
    • RoomType \ Laundry
    • RoomType \ Loft
    • RoomType \ Main Floor Bedroom
    • RoomType \ Master Bedroom
    • RoomType \ Master Suite
    • RoomType \ See Remarks
    • School District: Los Angeles Unified
    • Sewer \ Public Sewer
    • Size \ BelowGradeFinishedAreaUnits \ Square Feet
    • Size \ ElevationUnits \ Feet
    • Size \ Levels \ Two
    • Small Dogs Allowed
    • SpaFeatures \ Association
    • SpaFeatures \ Community
    • SpaFeatures \ Gunite
    • SpaFeatures \ Heated
    • SpaFeatures \ In Ground
    • SpecialListingConditions \ Standard
    • StandardStatus \ Active
    • TaxTractNumber \ 50507
    • Transportation \ RoadSurfaceType \ Paved
    • Type and Style \ PropertyType \ Residential Lease
    • Utilities \ Electric \ Standard
    • Utilities \ Electricity Connected
    • Utilities \ Sewer Connected
    • Utilities \ Sewer \ Public Sewer
    • Utilities \ Utilities \ Electricity Connected
    • Utilities \ Utilities \ Sewer Connected
    • Utilities \ Utilities \ Water Connected
    • Utilities \ Water Connected
    • Utilities \ WaterSource \ Public
    • View
    • View Type: Canyon
    • View Type: Neighborhood
    • View Type: See Remarks
    • Water \ PoolFeatures \ Community Pool
    • Water \ SpaFeatures \ Association
    • Water \ SpaFeatures \ Community
    • Water \ SpaFeatures \ Gunite
    • Water \ SpaFeatures \ Heated
    • Water \ SpaFeatures \ In Ground
    • WaterSource \ Public
    • WindowFeatures \ Casement Windows
    • WindowFeatures \ Plantation Shutters
    • WindowFeatures \ Screens
    • Yard \ Fencing \ Block
    • Yard \ Fencing \ Excellent Condition
    • Yard \ Fencing \ Wrought Iron

    Price history

    DateEventPrice
    1/23/2019Listing removed$6,950$2/sqft
    Source: Collin St. Johns #SR19010777 Report a problem
    1/15/2019Listed for rent$6,950$2/sqft
    Source: Collin St. Johns #SR19010777 Report a problem
    3/30/2018Sold$1,362,000$346/sqft
    Source: Public Record Report a problem

    Public tax history

    YearProperty taxesTax assessment
    2025$19,022 +1.8%$1,549,490 +2%
    2024$18,682 +2%$1,519,109 +2%
    2023$18,319 +4.9%$1,489,323 +2%
    2022$17,464 +1.3%$1,460,122 +2%
    2021$17,239 -1.3%$1,431,493 +1%
    2020$17,463 $1,416,815 +2%
    2019$17,463 +4415.4%$1,389,036 +4866.3%
    2018$387 $27,969 +2%
    2017$387 +10.2%$27,421 +2%
    2016$351 $26,884

    Find assessor info on the county website

    Neighborhood: Porter Ranch

    Nearby schools

    GreatSchools rating
    Get a cash offer in 3 minutes
    Find out how much your home could sell for in as little as 3 minutes with a no-obligation cash offer.
    Estimated market value
    $2,191,700
    Get a cash offer in 3 minutes
    Find out how much your home could sell for in as little as 3 minutes with a no-obligation cash offer.
    Estimated market value
    $2,191,700