Fully remodeled and move-in ready home in a prime Northwest San Antonio location with convenient access to I-10, making commuting, shopping, and dining incredibly easy. This beautifully updated property features a remodeled kitchen with modern finishes, two fully renovated bathrooms, laminate flooring throughout with no carpet, and fresh interior and exterior paint, creating a clean, contemporary feel from top to bottom. The primary bedroom is located downstairs, offering privacy and convenience, while the upstairs layout provides spacious secondary bedrooms connected by a desirable Hollywood-style bathroom, maximizing both functionality and comfort. Enjoy multiple dining options with two dedicated dining areas, perfect for everyday living or entertaining guests. Upstairs, you'll find a versatile flex space ideal for a home office or study desks. Step outside to a great-sized backyard featuring a spacious patio-perfect for outdoor dining, entertaining, or relaxing-along with a dedicated firepit area ideal for enjoying quiet evenings or gathering with friends and family. With its thoughtful layout, extensive updates, inviting outdoor living space, and unbeatable location near I-10, this home offers the perfect combination of modern upgrades, comfort, and everyday convenience.
Sold
Price Unknown
11911 Briarpath St, San Antonio, TX 78249
4beds
1,782sqft
Single Family Residence
Built in 1976
8,886 Square Feet Lot
$296,300 Zestimate®
$--/sqft
$2,049 Estimated rent
Home value
$296,300
$279,000 - $317,000
$2,049/mo
Zestimate® history
Owner options
List your home for rent
$2,049/mo
Rent Zestimate®
Find your next renter with Zillow Rental Manager. Plus, with online applications, you can quickly screen prospective tenants – for free.
$2,049/mo
Rent Zestimate®
Refinance and save
Refinancing to a lower rate could help reduce your monthly payments and save thousands over the life of the loan.
Explore your selling options
Work with a Zillow partner agent
Leverage their expertise and Zillow's premium Showcase listings to get your home seen by more buyers.
Get startedList with your own agent
Get your home in front of millions of buyers by listing it on Zillow.
Learn how to do itSell it yourself
Take full control of how buyers see your home on Zillow by listing For Sale by Owner (FSBO).
List your homeWhat's special
Great-sized backyardInviting outdoor living spaceTwo fully renovated bathroomsTwo dedicated dining areasHollywood-style bathroomSpacious secondary bedrooms
Zillow last checked:
Listing updated:
Listed by:
Christopher Drayton TREC #755323 (210) 387-2432,
Levi Rodgers Real Estate Group
Source: LERA MLS,MLS#: 1943221
Facts & features
Interior
Bedrooms & bathrooms
- Bedrooms: 4
- Bathrooms: 2
- Full bathrooms: 2
Primary bedroom
- Features: Walk-In Closet(s), Multi-Closets, Ceiling Fan(s), Full Bath
- Area: 180
- Dimensions: 12 x 15
Bedroom 2
- Area: 240
- Dimensions: 16 x 15
Bedroom 3
- Area: 176
- Dimensions: 16 x 11
Bedroom 4
- Area: 154
- Dimensions: 14 x 11
Primary bathroom
- Features: Shower Only, Double Vanity
- Area: 50
- Dimensions: 10 x 5
Dining room
- Area: 110
- Dimensions: 10 x 11
Kitchen
- Area: 72
- Dimensions: 8 x 9
Living room
- Area: 594
- Dimensions: 22 x 27
Heating
- Central, 1 Unit, Natural Gas
Cooling
- Ceiling Fan(s), Central Air
Appliances
- Included: Self Cleaning Oven, Range, Disposal, Dishwasher, Plumbed For Ice Maker, Vented Exhaust Fan, Gas Water Heater
- Laundry: Main Level, Lower Level, In Garage, Washer Hookup, Dryer Connection
Features
- One Living Area, Separate Dining Room, Eat-in Kitchen, Two Eating Areas, Study/Library, 1st Floor Lvl/No Steps, Open Floorplan, High Speed Internet, Telephone, Walk-In Closet(s), Master Downstairs, Ceiling Fan(s), Solid Counter Tops, Programmable Thermostat
- Flooring: Ceramic Tile, Laminate
- Windows: Window Coverings
- Has basement: No
- Attic: Pull Down Stairs
- Number of fireplaces: 1
- Fireplace features: One, Living Room, Wood Burning, Gas, Gas Starter, Stone/Rock/Brick
Interior area
- Total interior livable area: 1,782 sqft
Property
Parking
- Total spaces: 2
- Parking features: Two Car Garage, Attached, Oversized, Utility Area in Garage
- Attached garage spaces: 2
Accessibility
- Accessibility features: Doors-Swing-In, Entry Slope less than 1 foot, No Carpet, No Steps Down, Level Lot, Level Drive, First Floor Bath, Full Bath/Bed on 1st Flr, First Floor Bedroom
Features
- Levels: Two
- Stories: 2
- Patio & porch: Patio
- Exterior features: Rain Gutters
- Pool features: None
- Fencing: Privacy
- Has view: Yes
- View description: City
Lot
- Size: 8,886 Square Feet
- Dimensions: 75 x 120
- Features: Level, Curbs, Sidewalks, Streetlights, Fire Hydrant w/in 500'
- Residential vegetation: Mature Trees (ext feat)
Details
- Parcel number: 162520201020
Construction
Type & style
- Home type: SingleFamily
- Property subtype: Single Family Residence
Materials
- Brick, Siding, Fiber Cement, 1 Side Masonry
- Foundation: Slab
- Roof: Composition
Condition
- As-Is,Pre-Owned
- New construction: No
- Year built: 1976
Utilities & green energy
- Electric: CPS
- Gas: CPS
- Sewer: SAWS, Sewer System
- Water: SAWS
- Utilities for property: Cable Available, City Garbage service
Community & HOA
Community
- Features: None, City Bus
- Subdivision: Tanglewood
Location
- Region: San Antonio
Financial & listing details
- Tax assessed value: $269,800
- Annual tax amount: $6,178
- Date on market: 2/21/2026
- Cumulative days on market: 12 days
- Listing terms: Conventional,FHA,VA Loan,TX Vet,Cash
- Road surface type: Paved, Asphalt
Price history
| Date | Event | Price |
|---|---|---|
| 4/14/2026 | Sold | -- |
Source:  LERA MLS #1943221 Report a problem LERA MLS #1943221 Report a problem | ||
| 3/6/2026 | Pending sale | $299,900$168/sqft |
Source: LERA MLS #1943221 Report a problem | ||
| 2/27/2026 | Contingent | $299,900$168/sqft |
Source: LERA MLS #1943221 Report a problem | ||
| 2/21/2026 | Listed for sale | $299,900$168/sqft |
Source: LERA MLS #1943221 Report a problem | ||
Public tax history
| Year | Property taxes | Tax assessment |
|---|---|---|
| 2025 | $4,134 +4.3% | $268,730 +10% |
| 2024 | $3,965 +11% | $244,300 +10% |
| 2023 | $3,572 -15.9% | $222,091 +10% |
| 2022 | $4,249 +7% | $201,901 +10% |
| 2021 | $3,969 | $183,546 +10% |
| 2020 | $3,969 -1.3% | $166,860 -0.6% |
| 2019 | $4,022 | $167,820 +4% |
| 2018 | $4,022 +6.6% | $161,350 +5% |
| 2017 | $3,774 +10.8% | $153,670 +10% |
| 2016 | $3,406 +12% | $139,700 +7.8% |
| 2015 | $3,041 | $129,620 +7.7% |
| 2014 | $3,041 | $120,390 +3.6% |
| 2013 | -- | $116,220 -2% |
| 2012 | -- | $118,580 -1% |
| 2011 | -- | $119,750 -1% |
| 2010 | -- | $120,930 +2.7% |
| 2009 | -- | $117,790 +2.4% |
| 2008 | -- | $115,000 +12.8% |
| 2006 | -- | $101,910 +3% |
| 2005 | -- | $98,930 |
| 2004 | -- | -- |
| 2003 | -- | -- |
| 2002 | -- | -- |
| 2001 | -- | -- |
| 2000 | -- | -- |
Find assessor info on the county website
Neighborhood: Tanglewood
Nearby homes
- $265,5003 bd2 ba1.7k sqft11915 Briarpath St, San Antonio, TX 78249Off Market
- $278,5004 bd2 ba1.9k sqft11907 Briarpath St, San Antonio, TX 78249Off Market
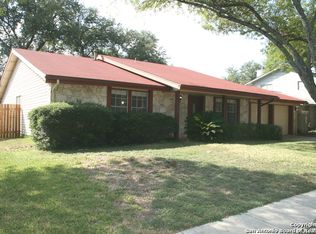
- $250,7003 bd2 ba1.4k sqft11910 Mesquite Mesa St, San Antonio, TX 78249Off Market

- $343,0004 bd2 ba1.9k sqft11914 Mesquite Mesa St, San Antonio, TX 78249Off Market
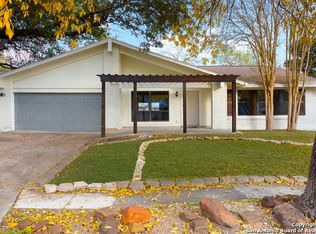
- $245,4004 bd2 ba1.6k sqft11906 Mesquite Mesa St, San Antonio, TX 78249Off Market
- $290,5003 bd2 ba1.8k sqft11919 Briarpath St, San Antonio, TX 78249Off Market
- $228,3003 bd2 ba1.5k sqft11910 Briarpath St, San Antonio, TX 78249Off Market
- $263,1003 bd2 ba1.7k sqft11906 Briarpath St, San Antonio, TX 78249Off Market
Nearby schools
GreatSchools rating
- 5/10Boone Elementary SchoolGrades: PK-5Distance: 0.6 mi
- 7/10Rawlinson Middle SchoolGrades: 6-8Distance: 2.1 mi
- 6/10Clark High SchoolGrades: 9-12Distance: 1.8 mi
Schools provided by the listing agent
- Elementary: Boone
- Middle: Rawlinson
- High: Clark
- District: Northside
Source: LERA MLS. This data may not be complete. We recommend contacting the local school district to confirm school assignments for this home.
Get a cash offer in 3 minutes
Find out how much your home could sell for in as little as 3 minutes with a no-obligation cash offer.
Estimated market value
$296,300
Get a cash offer in 3 minutes
Find out how much your home could sell for in as little as 3 minutes with a no-obligation cash offer.
Estimated market value
$296,300
- Texas
- Bexar County
- San Antonio
- 78249
- Tanglewood
- 11911 Briarpath St
