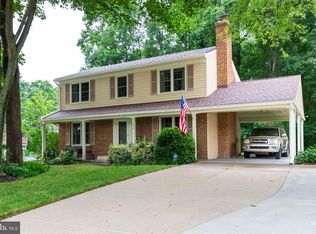
Welcome to our neighborhood in this Lake Ridge community. This lovely 3-level colonial offers 4 bedrooms, 2 ½ baths, & an oversized two-car garage with an insulated door. Stately brick façade greets you. Fresh paint, new carpet, & solid maple floors invite you in. White dogwoods, azaleas, daffodils, & fruit bushes beautify the front entrance. Pick your own raspberries. Beautiful solid maple flooring enhances the Dining Room, Living Room, & Family Room. Ceiling fans in the Dining Room, Kitchen, & 3 bedrooms. The light-filled Kitchen sports granite countertops, plenty of hickory cabinets, ceramic floor, stainless steel appliances, ceiling fan, & a view to the deck. The cabinetry has pull-out drawers & 2 Lazy Susans for easy access to cabinet space. All you need to prepare daily meals. Dining Room opens to the Living Room for your formal /informal gatherings. You have access to the 12x16 deck through sliding glass doors from the Dining Room. You can entertain family and friends and savor those spring and summer outdoor meals. Enjoy those summer barbecues too. Sit by a fire pit surrounded by trees & have a sing-a-long for enjoyment by all. In the Family Room, there is a fireplace with a Merrimack stove built by Vermont castings. A stunning mantle with brick surround adorns the fireplace. Turn off HP & turn on the blower for added comfort. Owner says it warms the first floor(72 degrees) & second floor(66-70 degrees). You can enjoy cozy winter nights with this added amenity. Powder room (main level) features ceramic tile flooring (2017) and vanity. There are four spacious bedrooms on the upper level. Primary bedroom offers a walk-in closet and a private full bath with a fiberglass tub and a shower with shelving. There is also a newer vanity (2017), toilet (2017), sink (2017), & ceramic tile flooring (2017). In the Hall Bath (UL), there is a fiberglass tub and ceramic tile flooring installed in 2017. New bedroom door and new closet door installed (2024). Neutral carpeting has been installed on the upper level and stairs leading to the first floor (2024). There is a linen closet ample for your towels and bath accessories on this level. Oversized 2-car garage has insulated garage door & electricity. There is storage area for bench & tools. Owner ran electricity along front side of the garage & outside of the garage. There is also a wall socket in the ceiling. Newer garage door opener for your convenience. In the garage, there are pull-down stairs that give access to the attic. The owner laid plywood flooring and added a light fixture for your convenience. Lower level awaits your creativity. Use your imagination and design a media room, computer room, den, play room, and more. Owner has updated many items as follows: Roof 2017; Extra wide gutters 10 years; Siding 2017; Windows and sliding door 2014; Chimney relined with stainless steel liner 2017; Driveway repaved 2014; Microwave replaced about 1 year ago; LG Energy Star Stainless Steel Refrigerator April 2024; GE Stainless Steel Range April 2024; Hickory cabinets in Kitchen 40-44” (2016); Trane HP replaced about 3 years ago; Bedroom ceiling fan April 2024; New electric panel (2019); Hot Water Heater (55gals) with expansion tank (2017). This community offers commuter buses & commuter lots nearby for easy commute to Ft Belvoir, Quantico, The Pentagon, & DC. Convenient location to restaurants, shopping, Potomac Mills, & Stonebridge Town Center. Home is close to grocery stores. Chinn Aquatics & Fitness Center, &Chinn Library. Visit historic Occoquan for food, crafts, & leisure walks. Other amenities: 5 outdoor pools, basketball courts, tot lots, tennis courts, fishing, boating &more. Enjoy nature when using the biking & walking trails. Easy access to I95 (north & south) and I66 (to the mountains). Home is within walking distance to Antietam Elementary School. Lake Ridge Middle School & Woodbridge High School are are in close proximity. Home is waiting for you. Welcome Home!
Sold for $585,000
$585,000
11911 Cotton Mill Dr, Woodbridge, VA 22192
4beds
1,764sqft
Single Family Residence
Built in 1979
10,092 Square Feet Lot
$624,200 Zestimate®
$332/sqft
$3,232 Estimated rent
Home value
$624,200
$593,000 - $655,000
$3,232/mo
Zestimate® history
Owner options
List your home for rent
$3,232/mo
Rent Zestimate®
Find your next renter with Zillow Rental Manager. Plus, with online applications, you can quickly screen prospective tenants – for free.
$3,232/mo
Rent Zestimate®
Refinance and save
$3,794/mo
Est. payment
Refinancing to a lower rate could help reduce your monthly payments and save thousands over the life of the loan.
$3,794/mo
Est. payment
Explore your selling options
Work with a Zillow partner agent
Leverage their expertise and Zillow's premium Showcase listings to get your home seen by more buyers.
Get startedList with your own agent
Get your home in front of millions of buyers by listing it on Zillow.
Learn how to do itSell it yourself
Take full control of how buyers see your home on Zillow by listing For Sale by Owner (FSBO).
List your homeWhat's special
Zillow last checked:
Listing updated:
Listed by:
Kathy Bouchard 703-338-8760,
Coldwell Banker Realty
Bought with:
Trae Williams
LPT Realty, LLC
Source: Bright MLS,MLS#: VAPW2069992
Facts & features
Interior
Bedrooms & bathrooms
- Bedrooms: 4
- Bathrooms: 3
- Full bathrooms: 2
- 1/2 bathrooms: 1
- Main level bathrooms: 1
Rooms
- Room types: Living Room, Dining Room, Primary Bedroom, Bedroom 2, Bedroom 4, Kitchen, Family Room, Bathroom 3
Basement
- Area: 864
Heating
- Heat Pump, Electric
Cooling
- Central Air, Ceiling Fan(s), Heat Pump, Electric
Appliances
- Included: Microwave, Dishwasher, Disposal, Dryer, ENERGY STAR Qualified Refrigerator, Self Cleaning Oven, Oven/Range - Electric, Stainless Steel Appliance(s), Washer, Water Heater, Electric Water Heater
- Laundry: Dryer In Unit, Washer In Unit, In Basement
Features
- Attic, Floor Plan - Traditional, Bathroom - Tub Shower, Family Room Off Kitchen, Ceiling Fan(s), Beamed Ceilings
- Flooring: Hardwood, Carpet, Wood
- Doors: Storm Door(s), Sliding Glass
- Windows: Double Pane Windows, Screens, Sliding
- Basement: Rough Bath Plumb,Unfinished
- Number of fireplaces: 1
- Fireplace features: Brick, Insert, Mantel(s)
Interior area
- Total structure area: 2,628
- Total interior livable area: 1,764 sqft
- Finished area above ground: 1,764
- Finished area below ground: 0
Property
Parking
- Total spaces: 2
- Parking features: Garage Faces Side, Garage Door Opener, Inside Entrance, Oversized, Attached, Driveway
- Attached garage spaces: 2
- Has uncovered spaces: Yes
Accessibility
- Accessibility features: None
Features
- Levels: Three
- Stories: 3
- Patio & porch: Deck
- Exterior features: Lighting, Sidewalks, Tennis Court(s)
- Pool features: Community
Lot
- Size: 10,092 Square Feet
Details
- Additional structures: Above Grade, Below Grade
- Parcel number: 8293682646
- Zoning: RPC
- Special conditions: Standard
- Other equipment: None
Construction
Type & style
- Home type: SingleFamily
- Architectural style: Colonial
- Property subtype: Single Family Residence
Materials
- Aluminum Siding, Brick Front, Rough-In Plumbing
- Foundation: Other
Condition
- Very Good
- New construction: No
- Year built: 1979
Utilities & green energy
- Sewer: Public Sewer
- Water: Public
- Utilities for property: Cable Connected, Other, Water Available, Sewer Available, Electricity Available, Cable
Community & HOA
Community
- Features: Pool
- Subdivision: Lake Ridge - Antietam
HOA
- Has HOA: Yes
- Amenities included: Basketball Court, Bike Trail, Pool, Tennis Court(s), Tot Lots/Playground, Water/Lake Privileges
- Services included: Common Area Maintenance, Management, Pool(s), Recreation Facility, Trash
- HOA fee: $212 quarterly
- HOA name: LAKE RIDGE PARKS AND RECREATION ASSOCIATION
Location
- Region: Woodbridge
Financial & listing details
- Price per square foot: $332/sqft
- Tax assessed value: $491,100
- Annual tax amount: $5,219
- Date on market: 5/17/2024
- Listing agreement: Exclusive Right To Sell
- Listing terms: Cash,FHA,Conventional,VA Loan
- Ownership: Fee Simple
Price history
| Date | Event | Price |
|---|---|---|
| 6/7/2024 | Sold | $585,000+1.7%$332/sqft |
Source:  Bright MLS #VAPW2069992 Report a problem Bright MLS #VAPW2069992 Report a problem | ||
| 5/23/2024 | Contingent | $575,000$326/sqft |
Source: Bright MLS #VAPW2069992 Report a problem | ||
| 5/17/2024 | Listed for sale | $575,000+196.4%$326/sqft |
Source: Bright MLS #VAPW2069992 Report a problem | ||
| 11/1/1999 | Sold | $194,000$110/sqft |
Source: Public Record Report a problem | ||
Public tax history
| Year | Property taxes | Tax assessment |
|---|---|---|
| 2025 | $5,292 | $539,700 +2.5% |
| 2024 | -- | $526,400 +7.2% |
| 2023 | -- | $491,100 +3.3% |
| 2022 | $44 -99.2% | $475,200 +10% |
| 2021 | $5,284 +7% | $432,100 +8.1% |
| 2020 | $4,937 +113.3% | $399,800 +4.3% |
| 2019 | $2,314 -49.6% | $383,300 +0.7% |
| 2018 | $4,596 +6.7% | $380,600 +0.7% |
| 2017 | $4,306 | $377,900 +7.6% |
| 2016 | $4,306 -4.1% | $351,200 -3.4% |
| 2015 | $4,492 | $363,700 +1.3% |
| 2014 | $4,492 | $359,000 +4.2% |
| 2013 | -- | $344,600 +2.7% |
| 2012 | -- | $335,500 +12.7% |
| 2010 | -- | $297,800 +10.1% |
| 2009 | -- | $270,600 -31% |
| 2008 | -- | $391,900 -10.7% |
| 2007 | -- | $439,100 -7.5% |
| 2006 | -- | $474,900 +24% |
| 2005 | -- | $382,900 +23.5% |
| 2004 | -- | $310,000 +13.7% |
| 2003 | -- | $272,700 +26.8% |
| 2002 | -- | $215,000 +6.9% |
| 2001 | -- | $201,100 |
Find assessor info on the county website
Neighborhood: Lake Ridge
Nearby homes
- $581,1004 bd3 ba2.1k sqft11913 Cotton Mill Dr, Woodbridge, VA 22192Off Market
- $547,8003 bd3 ba1k sqft11915 Cotton Mill Dr, Woodbridge, VA 22192Off Market
- $585,0004 bd3 ba2.2k sqft11858 Antietam Rd, Woodbridge, VA 22192Sold
- $645,5004 bd4 ba2.5k sqft11897 Antietam Rd, Woodbridge, VA 22192Off Market
- $566,7004 bd2 ba1.7k sqft11899 Antietam Rd, Woodbridge, VA 22192Off Market
- $644,6004 bd3 ba2.1k sqft11919 Cotton Mill Dr, Woodbridge, VA 22192Off Market
- $633,2004 bd4 ba2.6k sqft11901 Antietam Rd, Woodbridge, VA 22192Off Market
- $625,1004 bd2 ba1.7k sqft11895 Antietam Rd, Woodbridge, VA 22192Off Market
Nearby schools
GreatSchools rating
- 7/10Antietam Elementary SchoolGrades: PK-5Distance: 0.1 mi
- 7/10Lake Ridge Middle SchoolGrades: 6-8Distance: 0.8 mi
- 6/10Woodbridge High SchoolGrades: 9-12Distance: 1 mi
Schools provided by the listing agent
- Elementary: Antietam
- Middle: Lake Ridge
- High: Woodbridge
- District: Prince William County Public Schools
Source: Bright MLS. This data may not be complete. We recommend contacting the local school district to confirm school assignments for this home.
Get a cash offer in 3 minutes
Find out how much your home could sell for in as little as 3 minutes with a no-obligation cash offer.
Estimated market value
$624,200
Get a cash offer in 3 minutes
Find out how much your home could sell for in as little as 3 minutes with a no-obligation cash offer.
Estimated market value
$624,200
- Virginia
- Prince William County
- Woodbridge
- 22192
- Lake Ridge
- 11911 Cotton Mill Dr
Nearby cities
Nearby neighborhoods
Nearby zip codes
Other Woodbridge Topics
