Escape to your own private slice of country living, just minutes from Wichita and Valley Center! Nestled on 4.5 acres, this property offers the perfect blend of space, comfort, and quiet surroundings. A row of mature evergreen trees frames the home, creating a peaceful and private setting. With plenty of room for recreational activities! You will step inside to a bright, open floor plan featuring freshly updated paint and a spacious living area that flows seamlessly into the dining space and oversized kitchen. The kitchen is designed for both function and gathering, offering abundant cabinet and counter space, a convenient eating bar, and a generously sized pantry.The main level includes a true primary suite, two additional bedrooms, and laundry hookups for added convenience. Downstairs, you’ll find a large fourth bedroom, expansive family room, dedicated media space, and ample storage. Outside, enjoy the beauty of Kansas nature, peaceful mornings, stunning sunsets, wildlife, and plenty of room to roam. Whether you're looking for space to relax, entertain, or build your dream setup, this property delivers. Opportunities like this don’t come along often, schedule your showing and experience it for yourself!
Sold-co-op w/mbr
Price Unknown
11911 E 117th St N, Valley Center, KS 67147
4beds
2,361sqft
Single Family Onsite Built
Built in 1996
4.53 Acres Lot
$337,900 Zestimate®
$--/sqft
$2,131 Estimated rent
Home value
$337,900
$311,000 - $368,000
$2,131/mo
Zestimate® history
Owner options
List your home for rent
$2,131/mo
Rent Zestimate®
Find your next renter with Zillow Rental Manager. Plus, with online applications, you can quickly screen prospective tenants – for free.
$2,131/mo
Rent Zestimate®
Refinance and save
Refinancing to a lower rate could help reduce your monthly payments and save thousands over the life of the loan.
Explore your selling options
Work with a Zillow partner agent
Leverage their expertise and Zillow's premium Showcase listings to get your home seen by more buyers.
Get startedList with your own agent
Get your home in front of millions of buyers by listing it on Zillow.
Learn how to do itSell it yourself
Take full control of how buyers see your home on Zillow by listing For Sale by Owner (FSBO).
List your homeWhat's special
Zillow last checked:
Listing updated:
Listed by:
Kirk Short CELL:316-371-4668,
Keller Williams Signature Partners, LLC,
Ian Duran 626-201-7774,
Keller Williams Signature Partners, LLC
Bought with:
Sarah Drechsler, 00253268
Source: SCKMLS as distributed by MLS GRID,MLS#: 671826
Facts & features
Interior
Bedrooms & bathrooms
- Bedrooms: 4
- Bathrooms: 2
- Full bathrooms: 2
Primary bedroom
- Description: Wood Laminate
- Level: Main
- Area: 168.96
- Dimensions: 13.2 x 12.8
Bedroom
- Description: Wood Laminate
- Level: Main
- Area: 121
- Dimensions: 12.10 x 10
Bedroom
- Description: Wood Laminate
- Level: Main
- Area: 119.43
- Dimensions: 13.11 x 9.11
Dining room
- Description: Wood Laminate
- Level: Main
- Area: 93.72
- Dimensions: 13.2 x 7.10
Family room
- Description: Carpet
- Level: Basement
- Area: 275.4
- Dimensions: 17.0 x 16.2
Kitchen
- Description: Wood Laminate
- Level: Main
- Area: 192.72
- Dimensions: 14.6 x 13.2
Living room
- Description: Wood Laminate
- Level: Main
- Area: 204.4
- Dimensions: 14.6 x 14
Recreation room
- Description: Carpet
- Level: Basement
- Area: 413.1
- Dimensions: 24.3 x 17
Heating
- Forced Air, Propane Rented
Cooling
- Central Air, Electric
Appliances
- Included: Dishwasher, Disposal, Refrigerator, Range, Washer, Dryer
- Laundry: Main Level, 220 equipment
Features
- Ceiling Fan(s)
- Flooring: Laminate
- Windows: Window Coverings-Part, Storm Window(s)
- Basement: Finished
- Has fireplace: Yes
Interior area
- Total interior livable area: 2,361 sqft
- Finished area above ground: 1,353
- Finished area below ground: 1,008
Property
Parking
- Total spaces: 2
- Parking features: Attached, Garage Door Opener, Oversized, Tandem
- Garage spaces: 2
Features
- Levels: One
- Stories: 1
- Patio & porch: Deck
- Exterior features: Guttering - ALL
Lot
- Size: 4.53 Acres
- Features: Irregular Lot
Details
- Additional structures: Storage
- Parcel number: 0121002100002.00
Construction
Type & style
- Home type: SingleFamily
- Architectural style: Ranch
- Property subtype: Single Family Onsite Built
Materials
- Frame
- Foundation: Full, Day Light
- Roof: Composition
Condition
- Year built: 1996
Utilities & green energy
- Gas: Propane
- Water: Lagoon, Rural Water
- Utilities for property: Propane
Community & HOA
Community
- Security: Smoke Detector(s)
- Subdivision: NONE LISTED ON TAX RECORD
HOA
- Has HOA: No
Location
- Region: Valley Center
Financial & listing details
- Tax assessed value: $314,750
- Annual tax amount: $3,957
- Date on market: 4/24/2026
- Cumulative days on market: 12 days
- Ownership: Individual
- Road surface type: Unimproved
Price history
Price history is unavailable.
Public tax history
| Year | Property taxes | Tax assessment |
|---|---|---|
| 2025 | $3,961 -1.2% | $36,197 |
| 2024 | $4,010 +12.1% | $36,197 +13.9% |
| 2023 | $3,577 | $31,775 |
| 2022 | -- | -- |
| 2021 | $2,995 -1% | -- |
| 2020 | $3,024 +6.8% | $25,663 +6.7% |
| 2019 | $2,832 +7.9% | $24,058 +2.6% |
| 2018 | $2,626 +12.5% | $23,452 |
| 2017 | $2,334 +99.4% | -- |
| 2016 | $1,171 -45.1% | -- |
| 2015 | $2,132 +2.5% | -- |
| 2014 | $2,081 | -- |
| 2013 | -- | -- |
| 2012 | -- | -- |
| 2011 | -- | $19,838 +0.8% |
| 2008 | -- | $19,679 +3.6% |
| 2007 | -- | $19,002 +3.5% |
| 2006 | -- | $18,353 +11.6% |
| 2005 | -- | $16,444 +1.1% |
| 2004 | -- | $16,260 +34.5% |
| 2003 | -- | $12,086 +4.5% |
| 2002 | -- | $11,564 +3.7% |
| 2000 | -- | $11,155 |
Find assessor info on the county website
Neighborhood: 67147
Nearby homes
- $640,1004 bd3 ba3.3k sqft11801 E 117th St N, Valley Center, KS 67147Off Market
- $415,8004 bd3 ba2.2k sqft11919 E 117th St N, Valley Center, KS 67147Off Market
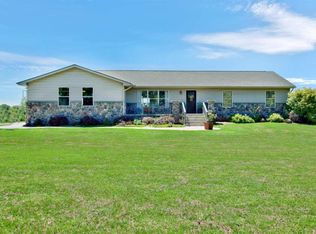
- $427,1005 bd3 ba2.4k sqft11821 E 117th St N, Valley Center, KS 67147Off Market
- $379,9003 bd1 ba1.8k sqft11925 E 117th St N, Valley Center, KS 67147Off Market
- $441,4003 bd2 ba1.5k sqft11501 E 117th St N, Valley Center, KS 67147Off Market
- $--80.13 acresSW Of E #117, Valley Center, KS 67147Sold
- $380,5003 bd2 ba1.7k sqft11929 E 117th St N, Valley Center, KS 67147Off Market
- $523,4004 bd4 ba2.8k sqft11700 N Greenwich Rd, Valley Center, KS 67147Off Market
Nearby schools
GreatSchools rating
- 5/10Remington Middle SchoolGrades: 5-8Distance: 5.3 mi
- 6/10Frederic Remington High SchoolGrades: 9-12Distance: 6.9 mi
- 6/10Remington Elementary At PotwinGrades: PK-4Distance: 10.3 mi
Schools provided by the listing agent
- Elementary: Remington
- Middle: Remington
- High: Remington
Source: SCKMLS as distributed by MLS GRID. This data may not be complete. We recommend contacting the local school district to confirm school assignments for this home.
Sell for more on Zillow
Get a Zillow Showcase℠ listing at no additional cost and you could sell for .
$337,900
2% more
+$6,758
With Zillow Showcase(estimated)
$344,658
Sell for more on Zillow
Get a Zillow Showcase℠ listing at no additional cost and you could sell for .
$337,900
2% more
+$6,758
With Zillow Showcase(estimated)
$344,658
- Kansas
- Sedgwick County
- Valley Center
- 67147
- 11911 E 117th St N
