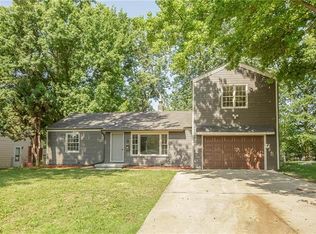
Rare opportunity to own this beautifully remodeled home with an incredible 24x30 detached three-car garage. From the moment you step inside, you’ll appreciate the extensive updates throughout, including new flooring and stylish finishes from top to bottom. The stunning kitchen features stainless steel appliances, shaker-style cabinetry, granite countertops, and a custom tile backsplash. A spacious living room provides the perfect gathering space, while the bonus room near the entry offers excellent flexibility for a home office, playroom, or additional living area. The primary suite is a true retreat with a beautifully updated en-suite bath showcasing a tiled shower and dual vanity. The original garage has been thoughtfully converted into a comfortable third bedroom with its own mini-split system. Downstairs, the large open basement offers abundant storage space and future potential. Outside, the detached three-car garage is a standout feature—ideal for car enthusiasts, hobbyists, or anyone in need of a workshop—plus a secondary storage shed adds even more convenience. Homes with this combination of updates, space, and garage capacity are hard to find. Schedule your showing today!
Sold
Price Unknown
11911 E 44th St, Kansas City, MO 64133
3beds
1,615sqft
Single Family Residence
Built in 1950
0.3 Acres Lot
$268,400 Zestimate®
$--/sqft
$1,704 Estimated rent
Home value
$268,400
$244,000 - $295,000
$1,704/mo
Zestimate® history
Owner options
List your home for rent
$1,704/mo
Rent Zestimate®
Find your next renter with Zillow Rental Manager. Plus, with online applications, you can quickly screen prospective tenants – for free.
$1,704/mo
Rent Zestimate®
Refinance and save
Refinancing to a lower rate could help reduce your monthly payments and save thousands over the life of the loan.
Explore your selling options
Work with a Zillow partner agent
Leverage their expertise and Zillow's premium Showcase listings to get your home seen by more buyers.
Get startedList with your own agent
Get your home in front of millions of buyers by listing it on Zillow.
Learn how to do itSell it yourself
Take full control of how buyers see your home on Zillow by listing For Sale by Owner (FSBO).
List your homeWhat's special
Zillow last checked:
Listing updated:
Listed by:
YFA Team 913-220-3260,
Your Future Address, LLC,
Aaron Leib 816-257-6749,
Your Future Address, LLC
Bought with:
Aubree Keck, SP00236999
KW KANSAS CITY METRO
Source: Heartland MLS as distributed by MLS GRID,MLS#: 2607974
Facts & features
Interior
Bedrooms & bathrooms
- Bedrooms: 3
- Bathrooms: 2
- Full bathrooms: 2
Primary bedroom
- Level: First
- Area: 187 Square Feet
- Dimensions: 17 x 11
Bedroom 2
- Level: First
- Area: 132 Square Feet
- Dimensions: 12 x 11
Bathroom 1
- Features: Ceramic Tiles, Shower Over Tub
- Level: First
- Area: 42 Square Feet
- Dimensions: 7 x 6
Family room
- Features: Carpet
- Level: First
- Area: 171 Square Feet
- Dimensions: 19 x 9
Kitchen
- Features: Vinyl
- Level: First
- Area: 240 Square Feet
- Dimensions: 20 x 12
Living room
- Features: Fireplace
- Level: First
- Area: 160 Square Feet
- Dimensions: 20 x 8
Other
- Level: Basement
- Area: 187 Square Feet
- Dimensions: 17 x 11
Heating
- Forced Air, Other
Cooling
- Electric
Appliances
- Included: Dishwasher
- Laundry: In Basement
Features
- Flooring: Wood
- Windows: Wood Frames
- Basement: Concrete,Full
- Number of fireplaces: 1
- Fireplace features: Living Room, Wood Burning
Interior area
- Total structure area: 1,615
- Total interior livable area: 1,615 sqft
- Finished area above ground: 1,615
- Finished area below ground: 0
Property
Parking
- Total spaces: 3
- Parking features: Attached, Detached, Garage Faces Front
- Attached garage spaces: 3
Features
- Fencing: Metal
Lot
- Size: 0.3 Acres
- Dimensions: 85 x 151
- Features: City Lot, Corner Lot, Level
Details
- Additional structures: Shed(s)
- Parcel number: 33420100600000000
Construction
Type & style
- Home type: SingleFamily
- Architectural style: Traditional
- Property subtype: Single Family Residence
Materials
- Lap Siding
- Roof: Composition
Condition
- Year built: 1950
Utilities & green energy
- Sewer: Public Sewer
- Water: Public
Community & HOA
Community
- Subdivision: Cockerton Heights
HOA
- Has HOA: No
Location
- Region: Kansas City
Financial & listing details
- Tax assessed value: $120,340
- Annual tax amount: $2,514
- Date on market: 3/26/2026
- Listing terms: Cash,Conventional,FHA,VA Loan
- Ownership: Investor
Price history
| Date | Event | Price |
|---|---|---|
| 6/3/2026 | Sold | -- |
Source:  Heartland MLS as distributed by MLS GRID #2607974 Report a problem Heartland MLS as distributed by MLS GRID #2607974 Report a problem | ||
| 4/28/2026 | Pending sale | $269,900$167/sqft |
Source: Heartland MLS as distributed by MLS GRID #2607974 Report a problem | ||
| 3/26/2026 | Listed for sale | $269,900$167/sqft |
Source: Heartland MLS as distributed by MLS GRID #2607974 Report a problem | ||
| 11/27/2025 | Listing removed | $269,900$167/sqft |
Source: Heartland MLS as distributed by MLS GRID #2571571 Report a problem | ||
| 10/28/2025 | Price change | $269,900-3.6%$167/sqft |
Source: Heartland MLS as distributed by MLS GRID #2571571 Report a problem | ||
| 9/11/2025 | Listed for sale | $279,900+250.3%$173/sqft |
Source: Heartland MLS as distributed by MLS GRID #2571571 Report a problem | ||
| 11/6/2011 | Listing removed | $79,900$49/sqft |
Source: Realty Executives of KC #1713313 Report a problem | ||
| 8/13/2011 | Price change | $79,900-6%$49/sqft |
Source: Realty Execs of Kansas City #1713313 Report a problem | ||
| 6/23/2011 | Price change | $85,000-5.6%$53/sqft |
Source: Realty Execs of Kansas City #1713313 Report a problem | ||
| 2/24/2011 | Price change | $90,000-9.1%$56/sqft |
Source: Realty Executives #1713313 Report a problem | ||
| 2/17/2011 | Listed for sale | $99,000$61/sqft |
Source: REALTY EXECUTIVES of Kansas City #1713313 Report a problem | ||
Public tax history
| Year | Property taxes | Tax assessment |
|---|---|---|
| 2025 | $2,074 -17.5% | $22,864 -17.7% |
| 2024 | $2,515 +0.6% | $27,786 |
| 2023 | $2,499 +54.5% | $27,786 +60.7% |
| 2022 | $1,618 +0% | $17,290 |
| 2021 | $1,617 -0.6% | $17,290 +0.6% |
| 2020 | $1,627 +1.9% | $17,188 |
| 2019 | $1,596 | $17,188 +14.9% |
| 2018 | $1,596 +11.8% | $14,959 |
| 2017 | $1,428 +6.1% | $14,959 +1.9% |
| 2016 | $1,346 +2.4% | $14,677 +3% |
| 2014 | $1,315 -1.6% | $14,250 |
| 2013 | $1,336 -18.2% | $14,250 |
| 2012 | $1,635 +30.3% | $14,250 -18.8% |
| 2011 | $1,254 +2.1% | $17,556 +31.2% |
| 2010 | $1,229 -9.3% | $13,381 |
| 2009 | $1,355 +11.9% | $13,381 -16% |
| 2008 | $1,211 -0.8% | $15,930 |
| 2007 | $1,220 +0.2% | $15,930 |
| 2006 | $1,218 +11% | $15,930 |
| 2005 | $1,097 +1.9% | $15,930 +14% |
| 2004 | $1,077 +6.4% | $13,974 |
| 2003 | $1,012 +0.3% | $13,974 +9% |
| 2002 | $1,009 +9.7% | $12,820 |
| 2001 | $920 | $12,820 |
Find assessor info on the county website
Neighborhood: Sterling Acres
Nearby homes
- $170,9002 bd1 ba1k sqft11925 E 44th St, Kansas City, MO 64133Off Market
- $153,8002 bd2 ba1.2k sqft4402 Moats Ave, Kansas City, MO 64133Off Market

- $226,6003 bd2 ba1.3k sqft4404 Moats Ave, Kansas City, MO 64133Off Market
- $---- bd-- ba-- sqft4402 Moats Dr, Kansas City, MO 64133Off Market
- $201,9002 bd1 ba1.7k sqft11900 E 44th Ter, Kansas City, MO 64133Off Market
- $224,1003 bd2 ba1.3k sqft4404 Moats Dr, Kansas City, MO 64133Off Market
- $178,5002 bd2 ba1.1k sqft4400 Moats Ave, Kansas City, MO 64133Off Market
- $170,8002 bd1 ba1.1k sqft11935 E 44th St, Kansas City, MO 64133Off Market
Nearby schools
GreatSchools rating
- NANorthwood SchoolGrades: K-12Distance: 0.5 mi
- 3/10Raytown Middle SchoolGrades: 6-8Distance: 1.4 mi
- 2/10Raytown Sr. High SchoolGrades: 9-12Distance: 2.3 mi
Get a cash offer in 3 minutes
Find out how much your home could sell for in as little as 3 minutes with a no-obligation cash offer.
Estimated market value
$268,400
Get a cash offer in 3 minutes
Find out how much your home could sell for in as little as 3 minutes with a no-obligation cash offer.
Estimated market value
$268,400
- Missouri
- Jackson County
- Kansas City
- 64133
- Sterling Acres
- 11911 E 44th St
Nearby cities
Nearby neighborhoods
Nearby zip codes
Other Kansas City Topics
