Tucked away on a peaceful, one-acre wooded lot in sought after Eden Glen, this stunning Modern Contemporary residence offers the perfect blend of privacy, luxury, and architectural elegance. From the moment you arrive, the home's striking stucco exterior with ipe wood accents hints at the sophisticated design found within. Step inside to soaring cathedral ceilings and majestic floor to ceiling windows that flood the living spaces with natural light and showcase the tranquil, forested surroundings. Reclaimed herringbone solid wood floors add warmth and character, while high-end lighting and designer finishes elevate every corner of the home. The open-concept layout flows seamlessly into a chef's kitchen and spacious living areas - ideal for both relaxing and entertaining. Step outside to your private backyard retreat featuring a beautiful in-ground pool, perfect for quiet afternoons or weekend gatherings. The finished basement adds valuable flexible space, complete with a separate area ready for a home gym or extra storage. Whether you're hosting guests or seeking a peaceful sanctuary, this home delivers. Rarely does a property offer such a serene setting with the modern aesthetic and refined craftsmanship found here. Experience the best of both worlds - luxury and nature- in the heart of Carmel just minutes from the Carmel Arts District, Keystone at the Crossing, and Midtown.
Sold
$1,674,500
11911 Eden Glen Dr, Carmel, IN 46033
6beds
5,365sqft
Residential, Single Family Residence
Built in 1974
0.93 Acres Lot
$1,714,300 Zestimate®
$312/sqft
$4,313 Estimated rent
Home value
$1,714,300
$1.63M - $1.82M
$4,313/mo
Zestimate® history
Owner options
List your home for rent
$4,313/mo
Rent Zestimate®
Find your next renter with Zillow Rental Manager. Plus, with online applications, you can quickly screen prospective tenants – for free.
$4,313/mo
Rent Zestimate®
Refinance and save
$8,335/mo
Est. payment
Refinancing to a lower rate could help reduce your monthly payments and save thousands over the life of the loan.
$8,335/mo
Est. payment
Explore your selling options
Work with a Zillow partner agent
Leverage their expertise and Zillow's premium Showcase listings to get your home seen by more buyers.
Get startedList with your own agent
Get your home in front of millions of buyers by listing it on Zillow.
Learn how to do itSell it yourself
Take full control of how buyers see your home on Zillow by listing For Sale by Owner (FSBO).
List your homeWhat's special
Finished basementBeautiful in-ground poolWooded lotTranquil forested surroundingsDesigner finishesFlexible spaceSoaring cathedral ceilings
Zillow last checked:
Listing updated:
Listed by:
Brian Pachciarz 317-331-6765,
Estansion Group by BLP
Bought with:
Brian Pachciarz
Estansion Group by BLP
Source: MIBOR as distributed by MLS GRID,MLS#: 22049525
Facts & features
Interior
Bedrooms & bathrooms
- Bedrooms: 6
- Bathrooms: 5
- Full bathrooms: 3
- 1/2 bathrooms: 2
- Main level bathrooms: 2
Primary bedroom
- Level: Upper
- Area: 221 Square Feet
- Dimensions: 17X13
Bedroom 2
- Level: Upper
- Area: 192 Square Feet
- Dimensions: 16X12
Bedroom 3
- Level: Upper
- Area: 168 Square Feet
- Dimensions: 14X12
Bedroom 4
- Level: Upper
- Area: 208 Square Feet
- Dimensions: 16X13
Bedroom 5
- Level: Upper
- Area: 150 Square Feet
- Dimensions: 12X12.5
Bedroom 6
- Level: Basement
- Area: 150 Square Feet
- Dimensions: 15X10
Dining room
- Level: Main
- Area: 221 Square Feet
- Dimensions: 17X13
Great room
- Level: Main
- Area: 420 Square Feet
- Dimensions: 21X20
Kitchen
- Level: Main
- Area: 300 Square Feet
- Dimensions: 24X12.5
Laundry
- Features: Tile-Ceramic
- Level: Upper
- Area: 60 Square Feet
- Dimensions: 10X6
Living room
- Level: Main
- Area: 323 Square Feet
- Dimensions: 19X17
Loft
- Level: Upper
- Area: 165 Square Feet
- Dimensions: 15X11
Mud room
- Features: Tile-Ceramic
- Level: Main
- Area: 136 Square Feet
- Dimensions: 17X8
Play room
- Level: Basement
- Area: 304 Square Feet
- Dimensions: 19X16
Heating
- Zoned, Forced Air, Natural Gas
Cooling
- Central Air, Dual, Zoned
Appliances
- Included: Dishwasher, Dryer, ENERGY STAR Qualified Water Heater, ENERGY STAR Qualified Appliances, Disposal, Gas Water Heater, Humidifier, Microwave, Double Oven, Gas Oven, Refrigerator, Tankless Water Heater, Warming Drawer, Washer, Water Purifier, Water Softener Owned, Wine Cooler
- Laundry: Connections All, Laundry Room, Upper Level, Sink
Features
- Built-in Features, Vaulted Ceiling(s), Kitchen Island, Entrance Foyer, Hardwood Floors, High Speed Internet, Eat-in Kitchen, Smart Thermostat, Wired for Sound, Walk-In Closet(s)
- Flooring: Hardwood
- Windows: Wood Work Painted
- Basement: Ceiling - 9+ feet,Daylight,Egress Window(s),Finished Ceiling,Finished Walls,Interior Entry,Partially Finished,Roughed In,Storage Space
Interior area
- Total structure area: 5,365
- Total interior livable area: 5,365 sqft
- Finished area below ground: 1,143
Property
Parking
- Total spaces: 2
- Parking features: Attached
- Attached garage spaces: 2
- Details: Garage Parking Other(Finished Garage, Garage Door Opener, Keyless Entry)
Features
- Levels: Two
- Stories: 2
- Patio & porch: Patio, Porch
- Exterior features: Lighting, Smart Light(s), Smart Lock(s), Sprinkler System
- Pool features: Fenced, Heated, In Ground, Outdoor Pool, Pool Cover, Pool Sweep
- Fencing: Fenced,Full,Gate,Wrought Iron
Lot
- Size: 0.93 Acres
- Features: Curbs, Sidewalks, Storm Sewer, Suburb, Mature Trees, Wooded
Details
- Parcel number: 291032302010000018
- Other equipment: Radon System
- Horse amenities: None
Construction
Type & style
- Home type: SingleFamily
- Architectural style: Contemporary
- Property subtype: Residential, Single Family Residence
Materials
- Stucco, Wood Siding
- Foundation: Concrete Perimeter, Block
Condition
- Updated/Remodeled
- New construction: No
- Year built: 1974
Utilities & green energy
- Electric: 200+ Amp Service
- Water: Public
- Utilities for property: Electricity Connected, Sewer Connected, Water Connected
Community & HOA
Community
- Subdivision: Eden Glen
HOA
- Has HOA: No
Location
- Region: Carmel
Financial & listing details
- Price per square foot: $312/sqft
- Tax assessed value: $699,800
- Annual tax amount: $6,338
- Date on market: 8/21/2025
- Cumulative days on market: 29 days
- Electric utility on property: Yes
Price history
| Date | Event | Price |
|---|---|---|
| 10/24/2025 | Sold | $1,674,500-4.3%$312/sqft |
Source:  MIBOR as distributed by MLS GRID #22049525 Report a problem MIBOR as distributed by MLS GRID #22049525 Report a problem | ||
| 9/7/2025 | Pending sale | $1,749,000$326/sqft |
Source: MIBOR as distributed by MLS GRID #22049525 Report a problem | ||
| 8/21/2025 | Listed for sale | $1,749,000-2.8%$326/sqft |
Source: MIBOR as distributed by MLS GRID #22049525 Report a problem | ||
| 7/28/2025 | Listing removed | $1,799,000$335/sqft |
Source: MIBOR as distributed by MLS GRID #22049525 Report a problem | ||
| 7/16/2025 | Pending sale | $1,799,000$335/sqft |
Source: MIBOR as distributed by MLS GRID #22049525 Report a problem | ||
| 7/10/2025 | Listed for sale | $1,799,000$335/sqft |
Source: MIBOR as distributed by MLS GRID #22049525 Report a problem | ||
| 6/25/2025 | Listing removed | $1,799,000$335/sqft |
Source: MIBOR as distributed by MLS GRID #22037927 Report a problem | ||
| 6/7/2025 | Listed for sale | $1,799,000+168.5%$335/sqft |
Source: MIBOR as distributed by MLS GRID #22037927 Report a problem | ||
| 7/12/2019 | Sold | $670,000-2.8%$125/sqft |
Source: MIBOR as distributed by MLS GRID #21640252 Report a problem | ||
| 5/19/2019 | Pending sale | $689,000$128/sqft |
Source: CENTURY 21 Scheetz #21640252 Report a problem | ||
| 5/15/2019 | Listed for sale | $689,000+27.6%$128/sqft |
Source: MIBOR REALTOR Association #21640252 Report a problem | ||
| 7/11/2014 | Sold | $540,000-6.1%$101/sqft |
Source: MIBOR as distributed by MLS GRID #21288878 Report a problem | ||
| 5/22/2014 | Pending sale | $574,900$107/sqft |
Source: F.C. Tucker Company, Inc. #21288878 Report a problem | ||
| 5/2/2014 | Listed for sale | $574,900+10.6%$107/sqft |
Source: F.C. Tucker Company, Inc. #21288878 Report a problem | ||
| 11/29/2010 | Sold | $520,000-3.7%$97/sqft |
Source: Agent Provided Report a problem | ||
| 9/23/2010 | Pending sale | $539,900$101/sqft |
Source: Keller Williams Indianapolis Metro North #21039275 Report a problem | ||
| 8/25/2010 | Price change | $539,900-1.8%$101/sqft |
Source: Keller Williams Indianapolis Metro North #21039275 Report a problem | ||
| 7/27/2010 | Listed for sale | $550,000-8.2%$103/sqft |
Source: Keller Williams Realty #21039275 Report a problem | ||
| 9/10/2009 | Listing removed | $599,000$112/sqft |
Source: ERA Real Estate Links #2830683 Report a problem | ||
| 5/26/2008 | Listed for sale | $599,000$112/sqft |
Source: ERA Real Estate Links #2830683 Report a problem | ||
Public tax history
| Year | Property taxes | Tax assessment |
|---|---|---|
| 2025 | $6,443 +1.6% | $699,800 +23.5% |
| 2024 | $6,339 -3.4% | $566,500 |
| 2023 | $6,564 +6.2% | $566,500 -0.2% |
| 2022 | $6,181 -1.8% | $567,400 +5.3% |
| 2021 | $6,294 +2.6% | $538,900 -1.8% |
| 2020 | $6,136 +0.7% | $548,800 +1.5% |
| 2019 | $6,093 +5.6% | $540,500 -0.2% |
| 2018 | $5,767 +6.1% | $541,700 +5.6% |
| 2017 | $5,434 0% | $513,000 +4.5% |
| 2016 | $5,435 +13.7% | $490,700 +13.5% |
| 2014 | $4,781 +4.5% | $432,500 +4.5% |
| 2013 | $4,577 -2.2% | $413,700 -2.2% |
| 2012 | $4,680 -3.9% | $423,000 -3.9% |
| 2011 | $4,868 +6.8% | $440,100 +8.5% |
| 2010 | $4,557 +16.6% | $405,700 |
| 2009 | $3,910 -6.7% | $405,700 |
| 2007 | $4,191 -7.5% | $405,700 +7.9% |
| 2006 | $4,532 | $376,100 +6% |
| 2005 | -- | $354,900 +100.2% |
| 2002 | $3,448 +0.7% | $177,270 +199.9% |
| 2001 | $3,423 | $59,100 |
Find assessor info on the county website
Neighborhood: 46033
Nearby homes
- $555,0004 bd4 ba3k sqft11917 Eden Glen Dr, Carmel, IN 46033Off Market
- $819,3004 bd3 ba3.9k sqft11906 Forest Dr, Carmel, IN 46033Off Market
- $890,1004 bd4 ba4.9k sqft11821 Eden Glen Dr, Carmel, IN 46033Off Market
- $912,8005 bd5 ba5k sqft11914 Eden Glen Dr, Carmel, IN 46033Off Market
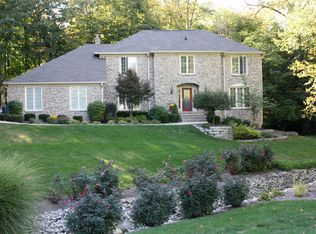
- $1,347,6004 bd6 ba6.4k sqft11819 Eden Glen Dr, Carmel, IN 46033Off Market
- $744,7005 bd4 ba4.3k sqft11921 Eden Glen Dr, Carmel, IN 46033Off Market
- $1,095,7005 bd5 ba6k sqft11824 Forest Dr, Carmel, IN 46033Off Market
- $159,500-- bd-- ba-- sqftForest Dr, Carmel, IN 46033Off Market
Nearby schools
GreatSchools rating
- 9/10Woodbrook Elementary SchoolGrades: PK-5Distance: 0.5 mi
- 8/10Clay Middle SchoolGrades: 6-8Distance: 1.4 mi
- 10/10Carmel High SchoolGrades: 9-12Distance: 1.6 mi
Schools provided by the listing agent
- Elementary: Woodbrook Elementary School
- Middle: Clay Middle School
- High: Carmel High School
Source: MIBOR as distributed by MLS GRID. This data may not be complete. We recommend contacting the local school district to confirm school assignments for this home.
Get a cash offer in 3 minutes
Find out how much your home could sell for in as little as 3 minutes with a no-obligation cash offer.
Estimated market value
$1,714,300
Get a cash offer in 3 minutes
Find out how much your home could sell for in as little as 3 minutes with a no-obligation cash offer.
Estimated market value
$1,714,300
- Indiana
- Hamilton County
- Carmel
- 46033
- 11911 Eden Glen Dr
Nearby cities
Nearby neighborhoods
Nearby zip codes
Other Carmel Topics
