Skip main navigation
Sold for $410,000
  • $410,000

    11911 Exbury Ter, Midlothian, VA 23114

    4beds
    1,910sqft
    Single Family Residence
    Built in 1988
    0.29 Acres Lot
    $439,800 Zestimate®
    $215/sqft
    $2,675 Estimated rent

    Home value

    $439,800

    $418,000 - $462,000

    $2,675/mo

    Zestimate® history
    Loading
    Loading...

    Owner options

    List your home for rent

    $2,675/mo

    Rent Zestimate®

    Find your next renter with Zillow Rental Manager. Plus, with online applications, you can quickly screen prospective tenants – for free.

    Learn more

    $2,675/mo

    Rent Zestimate®

    Refinance and save

    $2,442/mo

    Est. payment

    Refinancing to a lower rate could help reduce your monthly payments and save thousands over the life of the loan.

    See today's rates

    $2,442/mo

    Est. payment

    Explore your selling options

    Work with a Zillow partner agent

    Leverage their expertise and Zillow's premium Showcase listings to get your home seen by more buyers.

    Get started

    List with your own agent

    Get your home in front of millions of buyers by listing it on Zillow.

    Learn how to do it

    Sell it yourself

    Take full control of how buyers see your home on Zillow by listing For Sale by Owner (FSBO).

    List your home

    What's special

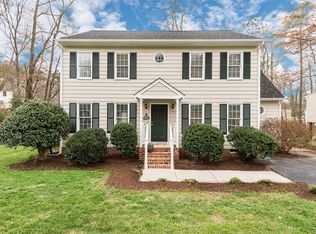
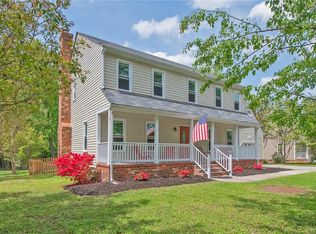
    Welcome to this lovingly maintained Colonial-style home built in 1988, nestled in the heart of Midlothian. Boasting 4 spacious bedrooms and 2.5 bathrooms, this home offers ample space for comfortable living and entertaining. Situated on a quiet street, the full front country porch overlooks lush rhododendron bushes and provides a wonderful spot to enjoy some shade with a beverage and good book. Upon entering the home you are greeted by the classic colonial layout with a floorplan that can yield in flexibility from formal to casual spaces. The cozy family room with brick fireplace is the perfect place to enjoy a movie and relax in the ambiance of a warm fire on a chilly winter evening. The large eat in kitchen, renovated in 2015, has granite counters, stainless steel double oven, and a bay window eating nook overlooking the back yard. Upstairs, the graciously sized primary bedroom includes a nice sized walk-in closet and updated en-suite bathroom. Notable improvements include: Hot Water Heater (Replaced in 2023), crawl space updated with new vapor barrier and insulation (2023), Chimney cleaned and capped (2023), Attic Cleaned and re-insulated (2021), New Roof, Deck, and Siding (2016), French Drain installed in 2020, and Freshly painted in 2024. Double hung windows, a large walk-up attic space, two sheds (one attached & one detached), and large paved driveway (2006) round out this fabulous low-maintenance home. With easy access to the highway, shopping, entertainment, the James River, and Chesterfield County schools this home is one you will NOT want to miss. Schedule your private tour today!

    Zillow last checked:

    Listing updated:

    Listed by:

    Kimberly Hitchens info@srmfre.com,

    Shaheen Ruth Martin & Fonville,

    Robert Davis 804-677-5774,

    Shaheen Ruth Martin & Fonville

    Bought with:

    Jennett Pulley, 0225225430

    The Wilson Group

    Source: CVRMLS,MLS#: 2417928MLS LogoOriginating MLS: Central Virginia Regional MLS

    Facts & features

    Interior

    Bedrooms & bathrooms
    • Bedrooms: 4
    • Bathrooms: 3
    • Full bathrooms: 2
    • 1/2 bathrooms: 1
    Primary bedroom
    • Description: En Suite Bath, Walk-in Closet, Ceiling Fan, Carpet
    • Level: Second
    • Dimensions: 18.2 x 11.6
    Bedroom 2
    • Description: Carpeted, Ceiling Fan
    • Level: Second
    • Dimensions: 12.10 x 9.8
    Bedroom 3
    • Description: Carpeted, Ceiling Fan
    • Level: Second
    • Dimensions: 12.9 x 11.0
    Bedroom 4
    • Description: Access to Walk-Up Attic, Carpeted
    • Level: Second
    • Dimensions: 10.3 x 9.0
    Dining room
    • Description: Laminate Flooring
    • Level: First
    • Dimensions: 11.6 x 11.8
    Family room
    • Description: Carpet, Gas FP, Ceiling Fan
    • Level: First
    • Dimensions: 15.1 x 10.2
    Other
    • Description: Tub & Shower
    • Level: Second
    Half bath
    • Level: First
    Kitchen
    • Description: Tile Flooring, Eating Nook, Bay Window
    • Level: First
    • Dimensions: 15.9 x 10.8
    Laundry
    • Description: Access to Back Yard & Deck
    • Level: First
    • Dimensions: 0 x 0
    Living room
    • Description: Laminate Flooring
    • Level: First
    • Dimensions: 14.0 x 11.6
    Heating
    • Electric, Heat Pump
    Cooling
    • Central Air, Electric
    Appliances
    • Included: Dryer, Dishwasher, Exhaust Fan, Electric Cooking, Electric Water Heater, Disposal, Oven, Refrigerator, Smooth Cooktop, Washer
    Features
    • Breakfast Area, Ceiling Fan(s), Dining Area, Separate/Formal Dining Room, Fireplace, Granite Counters, Bath in Primary Bedroom, Skylights, Cable TV, Walk-In Closet(s)
    • Flooring: Ceramic Tile, Laminate, Linoleum, Partially Carpeted
    • Windows: Screens, Skylight(s), Thermal Windows
    • Basement: Crawl Space
    • Attic: Walk-up
    • Number of fireplaces: 1
    • Fireplace features: Gas, Masonry
    Interior area
    • Total interior livable area: 1,910 sqft
    • Finished area above ground: 1,910

    Property

    Parking
    • Parking features: Driveway, No Garage, Off Street, Oversized, Paved
    • Has uncovered spaces: Yes
    Features
    • Levels: Two
    • Stories: 2
    • Patio & porch: Front Porch, Deck, Porch
    • Exterior features: Deck, Porch, Storage, Shed, Paved Driveway
    • Pool features: None
    • Fencing: Back Yard,Fenced,Picket
    Lot
    • Size: 0.29 Acres
    • Features: Dead End, Landscaped
    Details
    • Parcel number: 739696008400000
    • Zoning description: R9

    Construction

    Type & style
    • Home type: SingleFamily
    • Architectural style: Colonial,Two Story
    • Property subtype: Single Family Residence
    Materials
    • Drywall, Frame, Vinyl Siding
    • Roof: Composition,Shingle
    Condition
    • Resale
    • New construction: No
    • Year built: 1988

    Utilities & green energy

    • Sewer: Community/Coop Sewer
    • Water: Public

    Community & HOA

    Community
    • Subdivision: Exbury
    Location
    • Region: Midlothian

    Financial & listing details

    • Price per square foot: $215/sqft
    • Tax assessed value: $335,300
    • Annual tax amount: $2,881
    • Date on market: 1/16/2026
    • Ownership: Individuals
    • Ownership type: Sole Proprietor
    • Road surface type: Graded

    Price history

    DateEventPrice
    8/28/2024Sold$410,000+2.5%$215/sqft
    Source: CVRMLS #2417928 Report a problem
    7/22/2024Pending sale$399,900$209/sqft
    Source: CVRMLS #2417928 Report a problem
    7/17/2024Listed for sale$399,900+96.5%$209/sqft
    Source: CVRMLS #2417928 Report a problem
    7/25/2005Sold$203,500+43.8%$107/sqft
    Source: Public Record Report a problem
    4/9/2002Sold$141,500$74/sqft
    Source: Public Record Report a problem

    Public tax history

    YearProperty taxesTax assessment
    2025$3,282 +8.8%$368,800 +10%
    2024$3,018 +4.7%$335,300 +5.9%
    2023$2,881 +4.4%$316,600 +5.5%
    2022$2,760 +9.5%$300,000 +13.1%
    2021$2,520 +7%$265,300 +7%
    2020$2,355 +2.3%$247,900 +2.3%
    2019$2,303 +0.3%$242,400 +2.6%
    2018$2,295 +10.2%$236,300 +8.8%
    2017$2,082 $217,100 +1.3%
    2016$2,082 +6.4%$214,300 +6.5%
    2015$1,957 +0.5%$201,300 +0.5%
    2014$1,947 $200,200 +3.1%
    2013-- $194,100 -1.6%
    2012-- $197,200 -1.7%
    2011-- $200,700 -10.4%
    2010-- $223,900 -2.4%
    2009-- $229,300 -3.6%
    2008-- $237,800 +13.7%
    2007-- $209,100 +28.3%
    2005-- $163,000 +12.8%
    2004-- $144,500 +7.7%
    2003-- $134,200 +2.4%
    2002-- $131,000 +4.7%
    2001-- $125,100
    Find assessor info on the county website

    Neighborhood: 23114

    Nearby schools

    GreatSchools rating
    Schools provided by the listing agent
    • Elementary: Gordon
    • Middle: Midlothian
    • High: Monacan

    Source: CVRMLS. This data may not be complete. We recommend contacting the local school district to confirm school assignments for this home.

    Get a cash offer in 3 minutes
    Find out how much your home could sell for in as little as 3 minutes with a no-obligation cash offer.
    Estimated market value
    $439,800
    Get a cash offer in 3 minutes
    Find out how much your home could sell for in as little as 3 minutes with a no-obligation cash offer.
    Estimated market value
    $439,800