Skip main navigation
Sold
  • Price Unknown

    11911 Fremont Ave, Grandview, MO 64030

    3beds
    1,311sqft
    Single Family Residence
    Built in 1965
    0.27 Acres Lot
    $256,000 Zestimate®
    $--/sqft
    $1,651 Estimated rent

    Home value

    $256,000

    $236,000 - $279,000

    $1,651/mo

    Zestimate® history
    Loading
    Loading...

    Owner options

    List your home for rent

    $1,651/mo

    Rent Zestimate®

    Find your next renter with Zillow Rental Manager. Plus, with online applications, you can quickly screen prospective tenants – for free.

    Learn more

    $1,651/mo

    Rent Zestimate®

    Refinance and save

    Refinancing to a lower rate could help reduce your monthly payments and save thousands over the life of the loan.

    See today's rates

    Explore your selling options

    Work with a Zillow partner agent

    Leverage their expertise and Zillow's premium Showcase listings to get your home seen by more buyers.

    Get started

    List with your own agent

    Get your home in front of millions of buyers by listing it on Zillow.

    Learn how to do it

    Sell it yourself

    Take full control of how buyers see your home on Zillow by listing For Sale by Owner (FSBO).

    List your home

    What's special

    Two-car garageSpacious backyard patioNew roofFresh interiorsNew kitchen cabinetrySoft neutral paletteUpdated flooring
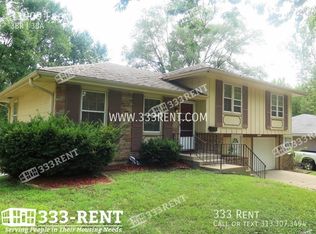
    Thoughtfully renewed. Beautifully inviting. Welcome to 11911 Fremont Avenue. Set on a corner lot framed by mature trees, this renovated ranch pairs fresh interiors with the ease of single-level living. A new roof, updated flooring, new kitchen cabinetry, and new garage doors highlight the home’s extensive refresh. Natural light fills the living spaces, where warm wood tones and a soft, neutral palette create a welcoming backdrop for your personal style. The kitchen features crisp white custom cabinetry, a classic subway tile backsplash, generous counter space, and double sided pantry storage, with an adjoining dining area that makes gathering feel effortless. The outdoor space is equally inviting. An extended concrete driveway connects to the spacious backyard patio, offering additional parking and a setting for quiet mornings, outdoor dining, and evenings with loved ones. A two-car garage adds everyday convenience, while the full basement provides ample storage and possibilities for future personalization. Discover the details—and the feeling of home—that photos can only begin to capture. If you’re not currently working with an agent, we welcome you to reach out directly to schedule your private showing. ¡Hablamos español! Contacteme para programar una visita privada. Some photos have been virtually staged.

    Zillow last checked:

    Listing updated:

    Listed by:

    Jamie Allen 913-683-8323,

    New Home Real Estate

    Bought with:

    Roger Deines Group

    ReeceNichols - Lees Summit

    Source: Heartland MLS as distributed by MLS GRID,MLS#: 2646977MLS Logo

    Facts & features

    Interior

    Bedrooms & bathrooms
    • Bedrooms: 3
    • Bathrooms: 3
    • Full bathrooms: 2
    • 1/2 bathrooms: 1
    Primary bedroom
    • Features: Ceiling Fan(s)
    • Level: Main
    • Dimensions: 12.9 x 11.1
    Bedroom 2
    • Level: Main
    • Dimensions: 10.2 x 11.5
    Bedroom 3
    • Level: Main
    • Dimensions: 7.9 x 11.5
    Bathroom 1
    • Features: Luxury Vinyl
    • Level: Main
    • Dimensions: 7.4 x 6.6
    Bathroom 2
    • Features: Luxury Vinyl
    • Level: Main
    • Dimensions: 7.4 x 5
    Basement
    • Area: 987 Square Feet
    Dining room
    • Level: Main
    • Dimensions: 12.2 x 8.9
    Half bath
    • Level: Basement
    Kitchen
    • Level: Main
    • Dimensions: 16.4 x 8.9
    Living room
    • Level: Main
    • Dimensions: 19.5 x 20.2
    Other
    • Level: Basement
    Heating
    • Has Heating (Unspecified Type)
    Cooling
    • Electric
    Appliances
    • Included: Disposal
    • Laundry: In Basement
    Features
    • Ceiling Fan(s), Custom Cabinets, Painted Cabinets, Pantry
    • Windows: Thermal Windows
    • Basement: Concrete,Full,Interior Entry
    • Has fireplace: No
    Interior area
    • Total structure area: 1,311
    • Total interior livable area: 1,311 sqft
    • Finished area above ground: 1,152
    • Finished area below ground: 159

    Property

    Parking
    • Total spaces: 2
    • Parking features: Attached, Garage Door Opener, Garage Faces Front
    • Attached garage spaces: 2
    Features
    • Patio & porch: Patio
    Lot
    • Size: 0.27 Acres
    • Features: City Limits, Corner Lot
    Details
    • Parcel number: 64630030600000000

    Construction

    Type & style
    • Home type: SingleFamily
    • Architectural style: Traditional
    • Property subtype: Single Family Residence
    Materials
    • Vinyl Siding
    • Roof: Composition
    Condition
    • Year built: 1965

    Utilities & green energy

    • Sewer: Public Sewer
    • Water: Public

    Community & HOA

    Community
    • Security: Smoke Detector(s)
    • Subdivision: Crossgates
    HOA
    • Has HOA: No
    Location
    • Region: Grandview

    Financial & listing details

    • Tax assessed value: $119,020
    • Annual tax amount: $1,938
    • Date on market: 10/16/2026
    • Ownership: Private
    • Road surface type: Paved

    Price history

    DateEventPrice
    11/13/2026Sold--
    Source: Heartland MLS as distributed by MLS GRID #2646977 Report a problem
    10/19/2026Contingent$246,000$188/sqft
    Source: Heartland MLS as distributed by MLS GRID #2646977 Report a problem
    10/16/2026Listed for sale$246,000$188/sqft
    Source: Heartland MLS as distributed by MLS GRID #2646977 Report a problem
    9/30/2008Sold--
    Source: Public Record Report a problem
    11/5/1998Sold--
    Source: Public Record Report a problem

    Public tax history

    YearProperty taxesTax assessment
    2025$1,938 +1.7%$22,614 -1.5%
    2024$1,905 +1.8%$22,954
    2023$1,873 +15.3%$22,954 +34.2%
    2022$1,624 +16.8%$17,101
    2021$1,390 +6%$17,101 +12.5%
    2020$1,312 -6.5%$15,201 -10.7%
    2019$1,403 $17,020 +37.8%
    2018$1,403 +12.9%$12,351
    2017$1,243 +10.5%$12,351 +2.6%
    2016$1,125 +4.3%$12,042 +2%
    2014$1,078 -24.7%$11,805 -15%
    2013$1,432 +0%$13,889 -11.4%
    2012$1,431 -4.9%$15,675
    2011$1,505 +0.1%$15,675 -5.3%
    2010$1,504 -17%$16,549
    2009$1,811 +13.6%$16,549 -14%
    2008$1,594 +7.8%$19,244
    2007$1,479 +0.2%$19,244 +8%
    2006$1,476 +19.1%$17,819
    2005$1,239 +0.9%$17,819 +15%
    2004$1,228 +19.6%$15,494
    2003$1,027 +0.5%$15,494 +15%
    2002$1,022 -1.6%$13,473
    2001$1,039 $13,473
    Find assessor info on the county website

    Neighborhood: 64030

    Nearby schools

    GreatSchools rating
    Get a cash offer in 3 minutes
    Find out how much your home could sell for in as little as 3 minutes with a no-obligation cash offer.
    Estimated market value

    $256,000

    Get a cash offer in 3 minutes
    Find out how much your home could sell for in as little as 3 minutes with a no-obligation cash offer.
    Estimated market value

    $256,000