Breathtaking pond views from your private screened lanai make this beautiful move-in ready home in Riverview, Florida truly stand out. Offering 2,065 square feet of living space, this 2016 construction home blends modern design, quality upgrades, and a lifestyle-focused community in one of Riverview’s most desirable gated neighborhoods. From the moment you arrive, the home delivers impressive curb appeal with a striking Barcelona tile roof, brick paver driveway, and welcoming covered front porch. Inside, the spacious open floor plan creates a seamless flow between living, dining, and kitchen areas—perfect for everyday living and entertaining. The upgraded kitchen is a centerpiece of the home, featuring stone countertops, staggered wood cabinetry, designer tile backsplash, and stainless-steel appliances. Generous room sizes throughout the home provide both comfort and flexibility for modern living. Step outside to the screened lanai overlooking the tranquil pond, creating a peaceful outdoor retreat ideal for relaxing mornings or evening gatherings. The back slider is also equipped with FORTRESS hurricane screens, offering additional protection and peace of mind during Florida’s storm season. (All windows are equipped with custom FORTRESS HURRICANE SCREENS) Located in a gated Riverview community, residents enjoy resort-style amenities including an open-air amenity center, scenic walking and hiking trails throughout the neighborhood with built-in fitness stations, and smart home technology with included internet service for convenience and connectivity. If you’re searching for a Riverview home with water views, modern upgrades, and resort-style community living, this property delivers the perfect combination of comfort, style, and location.
Sold for $364,000
$364,000
11911 FROST ASTER DRIVE, RIVERVIEW, FL 33579
4beds
1,927sqft
Single Family Residence
Built in 2016
5,585 Square Feet Lot
$361,200 Zestimate®
$189/sqft
$2,627 Estimated rent
Home value
$361,200
$336,000 - $386,000
$2,627/mo
Zestimate® history
Owner options
List your home for rent
$2,627/mo
Rent Zestimate®
Find your next renter with Zillow Rental Manager. Plus, with online applications, you can quickly screen prospective tenants – for free.
$2,627/mo
Rent Zestimate®
Refinance and save
$2,606/mo
Est. payment
Refinancing to a lower rate could help reduce your monthly payments and save thousands over the life of the loan.
$2,606/mo
Est. payment
Explore your selling options
Work with a Zillow partner agent
Leverage their expertise and Zillow's premium Showcase listings to get your home seen by more buyers.
Get startedList with your own agent
Get your home in front of millions of buyers by listing it on Zillow.
Learn how to do itSell it yourself
Take full control of how buyers see your home on Zillow by listing For Sale by Owner (FSBO).
List your homeWhat's special
Zillow last checked:
Listing updated:
Listed by:
Kelly Heldreth 813-760-6403,
KELLER WILLIAMS SUBURBAN TAMPA 813-684-9500,
Kilene Schelle 317-605-1211,
KELLER WILLIAMS SUBURBAN TAMPA
Bought with:
Angela Pham, 3501247
RE/MAX ACTION FIRST OF FLORIDA
Source: Stellar MLS,MLS#: TB8484531 Originating MLS: Suncoast Tampa
Originating MLS: Suncoast Tampa
Facts & features
Interior
Bedrooms & bathrooms
- Bedrooms: 4
- Bathrooms: 3
- Full bathrooms: 3
Primary bedroom
- Features: Walk-In Closet(s)
- Level: First
- Area: 168 Square Feet
- Dimensions: 12x14
Bedroom 2
- Features: Built-in Closet
- Level: First
- Area: 100 Square Feet
- Dimensions: 10x10
Bedroom 3
- Features: Built-in Closet
- Level: First
- Area: 100 Square Feet
- Dimensions: 10x10
Bedroom 4
- Features: Built-in Closet
- Level: First
- Area: 110 Square Feet
- Dimensions: 11x10
Balcony porch lanai
- Level: First
- Area: 286 Square Feet
- Dimensions: 11x26
Dining room
- Level: First
- Area: 130 Square Feet
- Dimensions: 13x10
Kitchen
- Features: Pantry
- Level: First
- Area: 216 Square Feet
- Dimensions: 12x18
Living room
- Level: First
- Area: 198 Square Feet
- Dimensions: 11x18
Heating
- Electric, Heat Pump
Cooling
- Central Air
Appliances
- Included: Dishwasher, Disposal, Dryer, Microwave, Range, Washer
- Laundry: Inside
Features
- Ceiling Fan(s), Eating Space In Kitchen, High Ceilings, Kitchen/Family Room Combo, Open Floorplan, Primary Bedroom Main Floor, Solid Surface Counters, Solid Wood Cabinets, Split Bedroom
- Flooring: Ceramic Tile
- Doors: Sliding Doors
- Has fireplace: No
Interior area
- Total structure area: 2,171
- Total interior livable area: 1,927 sqft
Property
Parking
- Total spaces: 2
- Parking features: Garage - Attached
- Attached garage spaces: 2
- Details: Garage Dimensions: 20x22
Features
- Levels: One
- Stories: 1
- Exterior features: Sidewalk
- Has view: Yes
- View description: Pond
- Has water view: Yes
- Water view: Pond
Lot
- Size: 5,585 Square Feet
Details
- Parcel number: U1031209ZB00001000005.0
- Zoning: PD
- Special conditions: None
Construction
Type & style
- Home type: SingleFamily
- Property subtype: Single Family Residence
Materials
- Block, Stucco
- Foundation: Slab
- Roof: Tile
Condition
- New construction: No
- Year built: 2016
Utilities & green energy
- Sewer: Public Sewer
- Water: Private
- Utilities for property: Electricity Available, Electricity Connected, Water Connected
Community & HOA
Community
- Pet fee: $0 monthly
- Subdivision: WATERLEAF PH 3A
HOA
- Has HOA: Yes
- Amenities included: Gated, Playground, Pool
- HOA fee: $91 monthly
- HOA name: Alba Sanchez
- HOA phone: 813-991-1116
Location
- Region: Riverview
Financial & listing details
- Price per square foot: $189/sqft
- Tax assessed value: $332,612
- Annual tax amount: $7,238
- Date on market: 4/12/2026
- Cumulative days on market: 6 days
- Listing terms: Cash,Conventional,FHA,VA Loan
- Ownership: Fee Simple
- Total actual rent: 0
- Electric utility on property: Yes
- Road surface type: Asphalt
Price history
| Date | Event | Price |
|---|---|---|
| 5/15/2026 | Listing removed | $2,800$1/sqft |
Source: Zillow Rentals Report a problem | ||
| 5/6/2026 | Price change | $2,800-1.8%$1/sqft |
Source: Zillow Rentals Report a problem | ||
| 5/5/2026 | Listed for rent | $2,850$1/sqft |
Source: Zillow Rentals Report a problem | ||
| 5/1/2026 | Sold | $364,000-6.6%$189/sqft |
Source:  Stellar MLS #TB8484531 Report a problem Stellar MLS #TB8484531 Report a problem | ||
| 4/18/2026 | Pending sale | $389,900$202/sqft |
Source: Stellar MLS #TB8484531 Report a problem | ||
| 4/12/2026 | Listed for sale | $389,900+57.2%$202/sqft |
Source: Stellar MLS #TB8484531 Report a problem | ||
| 2/22/2016 | Sold | $248,000$129/sqft |
Source: Public Record Report a problem | ||
Public tax history
| Year | Property taxes | Tax assessment |
|---|---|---|
| 2025 | $7,238 +4.7% | $242,093 +2.9% |
| 2024 | $6,914 +3.6% | $235,270 +3% |
| 2023 | $6,674 +3.5% | $228,417 +3% |
| 2022 | $6,451 +1.9% | $221,764 +3% |
| 2021 | $6,330 +2.2% | $215,305 +1.4% |
| 2020 | $6,196 +3.3% | $212,332 -1.2% |
| 2019 | $5,998 | $214,808 +1.7% |
| 2018 | $5,998 +2% | $211,168 +1.5% |
| 2017 | $5,879 +1.5% | $208,111 +309.7% |
| 2016 | $5,793 +59.4% | $50,794 +65.3% |
| 2015 | $3,633 | $30,733 |
Find assessor info on the county website
Neighborhood: Waterleaf
Nearby homes
- $387,9003 bd2 ba1.9k sqft11909 Frost Aster Dr, Riverview, FL 33579Off Market

- $492,4004 bd2 ba2.5k sqft11913 Frost Aster Dr, Riverview, FL 33579Off Market

- $377,9004 bd3 ba1.9k sqft11907 Frost Aster Dr, Riverview, FL 33579Off Market
- $412,1004 bd2 ba2.4k sqft11915 Frost Aster Dr, Riverview, FL 33579Off Market
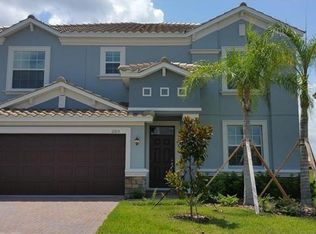
- $410,0004 bd2 ba2.4k sqft11905 Frost Aster Dr, Riverview, FL 33579Off Market
- $488,1004 bd2 ba2.5k sqft11917 Frost Aster Dr, Riverview, FL 33579Off Market
- $433,5004 bd2 ba2.4k sqft11916 Frost Aster Dr, Riverview, FL 33579Off Market
- $413,5004 bd2 ba2.5k sqft11908 Frost Aster Dr, Riverview, FL 33579Off Market
Nearby schools
GreatSchools rating
- 5/10Summerfield Elementary SchoolGrades: PK-5Distance: 0.2 mi
- 3/10Eisenhower Middle SchoolGrades: 6-8Distance: 4.6 mi
- 4/10East Bay High SchoolGrades: 9-12Distance: 4.4 mi
Schools provided by the listing agent
- Elementary: Summerfield Crossing Elementary
- Middle: Eisenhower-HB
- High: East Bay-HB
Source: Stellar MLS. This data may not be complete. We recommend contacting the local school district to confirm school assignments for this home.
Get a cash offer in 3 minutes
Find out how much your home could sell for in as little as 3 minutes with a no-obligation cash offer.
Estimated market value
$361,200
Get a cash offer in 3 minutes
Find out how much your home could sell for in as little as 3 minutes with a no-obligation cash offer.
Estimated market value
$361,200
- Florida
- Hillsborough County
- Riverview
- 33579
- Waterleaf
- 11911 FROST ASTER DRIVE
Nearby cities
Nearby neighborhoods
Nearby zip codes
Other Riverview Topics
