Skip main navigation
Off market
  • $2,016,200

    11911 Hedgestone Ct, Naples, FL 34120

    4beds
    3,525sqft
    SingleFamily
    Built in 2015
    0.33 Acres Lot
    $2,016,200 Zestimate®
    $572/sqft
    $6,897 Estimated rent

    Home value

    $2,016,200

    $1.83M - $2.20M

    $6,897/mo

    Zestimate® history
    Loading
    Loading...

    Owner options

    List your home for rent

    $6,897/mo

    Rent Zestimate®

    Find your next renter with Zillow Rental Manager. Plus, with online applications, you can quickly screen prospective tenants – for free.

    Learn more

    $6,897/mo

    Rent Zestimate®

    Refinance and save

    $12,459/mo

    Est. payment

    Refinancing to a lower rate could help reduce your monthly payments and save thousands over the life of the loan.

    See today's rates

    $12,459/mo

    Est. payment

    Explore your selling options

    Work with a Zillow partner agent

    Leverage their expertise and Zillow's premium Showcase listings to get your home seen by more buyers.

    Get started

    List with your own agent

    Get your home in front of millions of buyers by listing it on Zillow.

    Learn how to do it

    Sell it yourself

    Take full control of how buyers see your home on Zillow by listing For Sale by Owner (FSBO).

    List your home

    What's special

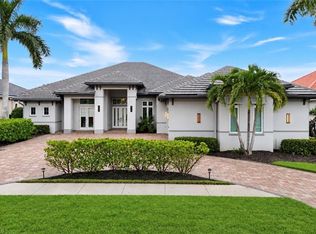
    H.13638 Stunning & tasteful furnished home on oversized lot w/northwest exposure. Colorful skies over the expansive golf/lake views makes this STOCK built home an exceptional value. The most popular Ponte Vedra Grande floor plan is open & spacious while seamlessly blending with the outdoor space. A disappearing corner w/2 sliding glass walls open the great room merging it with the lanai. The custom kitchen has wonderful SS appliances, pull-outs and a huge island. Lovely quartz counters & top of the line backsplash offer grandeur to the casual sophistication throughout this home. Custom lighting in the pool & spa create a superb ambiance while you enjoy cocktails at the cozy fire pit. Paver lanai has 3 separate covered areas, built-in grill, custom pool/spa and huge sunning area. The split plan has a spacious master suite with 2 large closets and a dual walk in shower. Each of the 3 guest bedrooms has their own bath for complete privacy. The den has gorgeous wood flooring, custom built-ins giving ample storage, book shelves & file drawers. The finishes strike the perfect balance between casual elegance, quiet sophistication, comfort & warmth. FULL GOLF MEMBERSHIP INCLUDED!

    This property is off market, which means it's not currently listed for sale or rent on Zillow. This may be different from what's available on other websites or public sources.
    Facts & features

    Interior

    Bedrooms & bathrooms
    • Bedrooms: 4
    • Bathrooms: 5
    • Full bathrooms: 4
    • 1/2 bathrooms: 1
    Appliances
    • Included: Dishwasher, Microwave, Refrigerator, Washer
    Features
    • Smoke Detectors, Built-In Cabinets, Closet Cabinets, Window Coverings, Pantry, Volume Ceiling, Walk-In Closet, Laundry Tub, Pull Down Stairs, Surround Sound Wired
    • Flooring: Tile, Carpet, Hardwood
    Interior area
    • Total interior livable area: 3,525 sqft

    Property

    Parking
    • Parking features: Garage - Attached
    Features
    • Exterior features: Stucco
    • Has spa: Yes
    Lot
    • Size: 0.33 Acres
    Details
    • Parcel number: 78542018265

    Construction

    Type & style
    • Home type: SingleFamily
    Materials
    • Roof: Tile
    Condition
    • Year built: 2015

    Utilities & green energy

    • Sewer: Central

    Community & neighborhood

    Location
    • Region: Naples

    Other

    Other facts
    • Additional Rooms: Laundry in Residence, Screened Lanai/Porch, Family Room, Home Office, Den - Study
    • Amenities: Clubhouse, Bike And Jog Path, Golf Course
    • Bedroom Desc: Master BR Ground, Split Bedrooms, First Floor Bedroom
    • Construction: Concrete Block
    • Cooling: Ceiling Fans, Air Purifier
    • Dining Description: Dining - Living, Breakfast Bar, Dining - Family, Breakfast Room
    • Equipment: Dishwasher, Microwave, Washer, Auto Garage Door, Self Cleaning Oven, Smoke Detector, Refrigerator/Icemaker, Cooktop, Double Oven, Grill - Gas
    • Flooring: Carpet, Tile, Wood
    • Furnished Desc: Unfurnished
    • Heat: Central Electric
    • HOA Desc: Mandatory
    • Interior Features: Smoke Detectors, Built-In Cabinets, Closet Cabinets, Window Coverings, Pantry, Volume Ceiling, Walk-In Closet, Laundry Tub, Pull Down Stairs, Surround Sound Wired
    • Maintenance: Irrigation Water, Street Lights, Street Maintenance, Security, Legal/Accounting, Golf Course
    • Management: Professional
    • Roof: Tile
    • Sewer: Central
    • Water: Central
    • Exterior Finish: Stucco
    • Garage Desc: Attached
    • Irrigation: Reclaimed, Lake/Canal, See Remarks
    • Master Bath Description: Dual Sinks, Shower Only
    • Windows: Sliding
    • Community Type: Gated, Golf Course, Tennis
    • View: Lake, Golf Course
    • Waterfront Desc: Lake
    • Lot Desc: Golf Course, Dead End
    • Pets: No Approval Needed
    • Building Desc: 1 Story/Ranch
    • Private Pool Desc: Below Ground, Heated Electric, Concrete
    • Exterior Features: Built In Grill, Sprinkler Auto
    • MLS Area Major: NA21 - N/O Immokalee Rd E/O 75
    • Private Spa Desc: Below Ground, Heated Electric, Concrete
    • Kitchen Description: Island
    • Rear Exposure: NW
    • Floor Plan Type: Split Bedrooms
    • Development: TWIN EAGLES

    Price history

    DateEventPrice
    7/26/2019Sold$1,297,000-3.9%$368/sqft
    Source: NABOR FL #218065689 Report a problem
    4/27/2019Pending sale$1,349,000$383/sqft
    Source: John R. Wood Properties #218065689 Report a problem
    4/9/2019Price change$1,349,000-3.3%$383/sqft
    Source: John R. Wood Properties #218065689 Report a problem
    2/26/2019Price change$1,395,000-2.1%$396/sqft
    Source: John R. Wood Properties #218065689 Report a problem
    10/23/2018Listed for sale$1,425,000+26.8%$404/sqft
    Source: John R. Wood Properties #218065689 Report a problem
    3/3/2015Sold$1,123,840$319/sqft
    Source: Public Record Report a problem

    Public tax history

    YearProperty taxesTax assessment
    2025$14,598 +3.8%$1,211,535 +2.9%
    2024$14,069 +1.7%$1,177,391 +3%
    2023$13,838 -2%$1,143,098 +3%
    2022$14,115 -0.4%$1,109,804 +3%
    2021$14,166 -6.2%$1,077,480 -6.7%
    2020$15,108 +28%$1,155,057 +27.5%
    2019$11,803 +4%$906,012 +1.9%
    2018$11,346 -1.8%$889,119 +2.1%
    2017$11,560 +1.5%$870,832 +2.1%
    2016$11,384 +2.3%$852,921 +342.4%
    2015$11,123 +295.2%$192,780 +145.1%
    2014$2,814 +143%$78,650 +10%
    2013$1,158 +26.5%$71,500 +10%
    2012$916 +0.4%$65,000
    2011$911 -47.4%$65,000 -42.1%
    2010$1,732 -11.7%$112,200 -20%
    2009$1,962 $140,250 -17.5%
    2008$1,962 $170,000 +762.6%
    2007-- $19,709

    Find assessor info on the county website

    Neighborhood: 34120

    Nearby schools

    GreatSchools rating
    Schools provided by the listing agent
    • Elementary: CORKSCREW ELEMENTARY SCHOOL
    • Middle: CORKSCREW MIDDLE SCHOOL
    • High: PALMETTO RIDGE HIGH SCHOOL

    Source: The MLS. This data may not be complete. We recommend contacting the local school district to confirm school assignments for this home.

    Sell for more on Zillow
    Get a Zillow Showcase℠ listing at no additional cost and you could sell for .
    $2,016,200
    2% more
    +$40,324
    With Zillow Showcase(estimated)
    $2,056,524