Gorgeous Southern Trace Home on a quiet cul de sac with open floor plan, tall ceilings, and spacious rooms with tons of storage throughout the home. This home offers everything you could possibly want. Pool with lounging sun deck and hot tub with a outdoor shower and half bath to enjoy along with the outdoor kitchen and covered patio. A dream of a back yard! Newly updated kitchen with a touchless faucet, two ovens and an island with an extra sink. The kitchen also has a large walk in pantry. The spacious laundry room has extra shelving and a space that is already plumbed for an ice maker. The bar area has a wine refrigerator and there is space under the stairs for those extra wine bottles.The primary bathroom has been updated with His and Her shower sides and a soaking tub. The large walk around closet with his and her doors with a built in safe to keep all of your valuables and an additional bathroom closet for storage. The 2nd downstairs bedroom has its own private bath and a door to close it off from the rest of the home making it a private suite. The two bedrooms upstairs share a Jack and Jill bathroom. A very large bonus room with an additional half bath and a mini kitchenette for when entertaining and a loft that overlooks the living room that has a two story ceiling and a wall of windows for natural light. This home features a three car garage with built in shelving along the back wall to hold all of your seasonal decorations. There are two tankless hot water heaters, one for each side of the home and a nice size generator for the home. The home has been maintained constantly durning the fourteen years the owner has been here. This is a must see so call and make your appointment today!
Sold
Price Unknown
11911 Longfellow Cir, Shreveport, LA 71106
4beds
4,467sqft
Single Family Residence
Built in 2003
0.4 Acres Lot
$694,100 Zestimate®
$--/sqft
$4,419 Estimated rent
Home value
$694,100
$625,000 - $770,000
$4,419/mo
Zestimate® history
Owner options
List your home for rent
$4,419/mo
Rent Zestimate®
Find your next renter with Zillow Rental Manager. Plus, with online applications, you can quickly screen prospective tenants – for free.
$4,419/mo
Rent Zestimate®
Refinance and save
$2,100/mo
Est. payment
Refinancing to a lower rate could help reduce your monthly payments and save thousands over the life of the loan.
$2,100/mo
Est. payment
Explore your selling options
Work with a Zillow partner agent
Leverage their expertise and Zillow's premium Showcase listings to get your home seen by more buyers.
Get startedList with your own agent
Get your home in front of millions of buyers by listing it on Zillow.
Learn how to do itSell it yourself
Take full control of how buyers see your home on Zillow by listing For Sale by Owner (FSBO).
List your homeWhat's special
Three car garageMini kitchenetteTons of storageTwo story ceilingOpen floor planExtra shelvingBonus room
Zillow last checked:
Listing updated:
Listed by:
Debbie Williamson 0995699508 318-522-7373,
Pelican Realty Advisors 318-522-7373
Bought with:
Leslie Davis
Pelican Realty Advisors
Source: NTREIS,MLS#: 20986693
Facts & features
Interior
Bedrooms & bathrooms
- Bedrooms: 4
- Bathrooms: 5
- Full bathrooms: 3
- 1/2 bathrooms: 2
Primary bedroom
- Features: Dual Sinks, Double Vanity, Garden Tub/Roman Tub, Separate Shower, Walk-In Closet(s)
- Level: First
- Dimensions: 0 x 0
Bedroom
- Level: First
- Dimensions: 0 x 0
Bonus room
- Level: First
- Dimensions: 0 x 0
Other
- Features: Built-in Features, En Suite Bathroom
- Level: First
- Dimensions: 0 x 0
Half bath
- Level: First
- Dimensions: 0 x 0
Half bath
- Level: Second
- Dimensions: 0 x 0
Kitchen
- Features: Breakfast Bar, Built-in Features, Butler's Pantry, Dual Sinks, Granite Counters, Kitchen Island, Pantry, Stone Counters, Sink, Walk-In Pantry
- Level: First
- Dimensions: 0 x 0
Living room
- Level: First
- Dimensions: 0 x 0
Utility room
- Features: Built-in Features, Utility Room, Utility Sink
- Level: First
- Dimensions: 0 x 0
Heating
- Central, Fireplace(s)
Cooling
- Central Air, Ceiling Fan(s)
Appliances
- Included: Some Gas Appliances, Dishwasher, Disposal, Gas Range, Microwave, Plumbed For Gas, Refrigerator, Vented Exhaust Fan, Warming Drawer, Wine Cooler
Features
- Wet Bar, Built-in Features, Chandelier, Decorative/Designer Lighting Fixtures, Double Vanity, Granite Counters, High Speed Internet, Kitchen Island, Loft, Open Floorplan, Pantry, Vaulted Ceiling(s), Natural Woodwork, Walk-In Closet(s), Wired for Sound
- Flooring: Carpet, Ceramic Tile, Hardwood, Wood
- Has basement: No
- Number of fireplaces: 1
- Fireplace features: Living Room
Interior area
- Total interior livable area: 4,467 sqft
Property
Parking
- Total spaces: 3
- Parking features: Garage, Golf Cart Garage, Garage Door Opener, Inside Entrance, Kitchen Level
- Attached garage spaces: 3
Features
- Levels: Two
- Stories: 2
- Exterior features: Gas Grill, Outdoor Grill, Outdoor Kitchen, Outdoor Living Area, Private Yard
- Pool features: Gunite, Heated, In Ground, Outdoor Pool, Pool, Water Feature
- Has spa: Yes
- Spa features: Hot Tub
- Fencing: Privacy
Lot
- Size: 0.4 Acres
- Features: Cul-De-Sac, Landscaped
Details
- Parcel number: 161329041001200
- Other equipment: Generator
Construction
Type & style
- Home type: SingleFamily
- Architectural style: Detached
- Property subtype: Single Family Residence
Materials
- Foundation: Slab
- Roof: Composition
Condition
- Year built: 2003
Utilities & green energy
- Sewer: Public Sewer
- Water: Public
- Utilities for property: Cable Available, Electricity Connected, Natural Gas Available, Overhead Utilities, Phone Available, Sewer Available, Separate Meters, Water Available
Community & HOA
Community
- Features: Curbs, Gated
- Security: Security System Owned, Security System, Carbon Monoxide Detector(s), Fire Alarm, Security Gate, Gated Community, Smoke Detector(s), Security Guard, Security Lights, Security Service
- Subdivision: Southern Trace
HOA
- Has HOA: Yes
- Services included: Maintenance Grounds, Security
- HOA fee: $2,100 semi-annually
- HOA name: Southern Trace POZ
- HOA phone: 318-533-4827
Location
- Region: Shreveport
Financial & listing details
- Tax assessed value: $482,880
- Annual tax amount: $6,596
- Date on market: 7/5/2025
- Cumulative days on market: 246 days
- Electric utility on property: Yes
- Road surface type: Asphalt
Price history
| Date | Event | Price |
|---|---|---|
| 8/19/2025 | Sold | -- |
Source: NTREIS #20986693 Report a problem | ||
| 8/7/2025 | Pending sale | $785,900$176/sqft |
Source: NTREIS #20986693 Report a problem | ||
| 8/1/2025 | Listing removed | $785,900$176/sqft |
Source: NTREIS #20986693 Report a problem | ||
| 7/18/2025 | Contingent | $785,900$176/sqft |
Source: NTREIS #20986693 Report a problem | ||
| 7/5/2025 | Listed for sale | $785,900-3.3%$176/sqft |
Source: NTREIS #20986693 Report a problem | ||
| 7/1/2025 | Listing removed | $812,500$182/sqft |
Source: NTREIS #20932138 Report a problem | ||
| 6/13/2025 | Price change | $812,500-2%$182/sqft |
Source: NTREIS #20932138 Report a problem | ||
| 6/4/2025 | Price change | $829,000-0.7%$186/sqft |
Source: NTREIS #20932138 Report a problem | ||
| 5/1/2025 | Price change | $835,000-1.8%$187/sqft |
Source: NTREIS #20773209 Report a problem | ||
| 11/18/2024 | Price change | $849,900-2.2%$190/sqft |
Source: NTREIS #20773209 Report a problem | ||
| 11/8/2024 | Listed for sale | $869,000+51.3%$195/sqft |
Source: NTREIS #20773209 Report a problem | ||
| 6/13/2011 | Listing removed | $574,500$129/sqft |
Source: iseemedia #N122179 Report a problem | ||
| 2/25/2011 | Listed for sale | $574,500+1.8%$129/sqft |
Source: iseemedia #N122179 Report a problem | ||
| 9/1/2010 | Sold | -- |
Source: Public Record Report a problem | ||
| 8/1/2010 | Price change | $564,500-1.7%$126/sqft |
Source: Coldwell Banker J. Wesley Dowling & Associates #N122179 Report a problem | ||
| 6/8/2010 | Listed for sale | $574,500$129/sqft |
Source: Coldwell Banker J. Wesley Dowling & Associates #N122179 Report a problem | ||
| 7/29/2008 | Sold | -- |
Source: Public Record Report a problem | ||
Public tax history
| Year | Property taxes | Tax assessment |
|---|---|---|
| 2025 | $6,596 +0.4% | $48,288 |
| 2024 | $6,571 +3.9% | $48,288 +5.4% |
| 2023 | $6,324 -13.4% | $45,811 |
| 2022 | $7,302 +1.5% | $45,811 |
| 2021 | $7,190 0% | $45,811 |
| 2020 | $7,191 +8.3% | $45,811 +11.5% |
| 2019 | $6,642 +16.4% | $41,068 |
| 2018 | $5,704 +32% | $41,068 |
| 2017 | $4,323 +0.2% | $41,068 -21.8% |
| 2015 | $4,312 -26.6% | $52,510 |
| 2014 | $5,878 | $52,510 |
| 2013 | $5,878 | $52,510 -3.2% |
| 2012 | -- | $54,270 +3.9% |
| 2011 | -- | $52,220 -0.9% |
| 2010 | -- | $52,670 |
| 2009 | -- | $52,670 -2.5% |
| 2008 | -- | $54,030 +7.6% |
| 2007 | -- | $50,220 |
| 2006 | -- | $50,220 |
| 2005 | -- | $50,220 -9.6% |
| 2004 | -- | $55,560 +22.2% |
| 2003 | -- | $45,470 |
Find assessor info on the county website
Neighborhood: Ellerbe Woods
Nearby homes
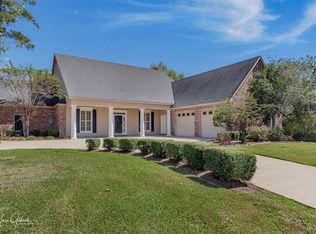
- $--5 bd4 ba4.1k sqft11901 Longfellow Cir, Shreveport, LA 71106Sold
- $1,175,7004 bd3 ba4.5k sqft11921 Longfellow Cir, Shreveport, LA 71106Off Market
- $623,0005 bd5 ba3.6k sqft10890 Belle Cour Way, Shreveport, LA 71106Off Market
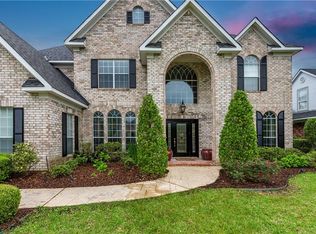
- $1,368,5005 bd4 ba4.5k sqft10900 Belle Cour Way, Shreveport, LA 71106Off Market
- $648,4004 bd4 ba4.2k sqft10880 Belle Cour Way, Shreveport, LA 71106Off Market
- $621,6004 bd3 ba2.9k sqft11891 Longfellow Cir, Shreveport, LA 71106Off Market
- $1,390-- bd-- ba-- sqftLongfellow, Shreveport, LA 71106Off Market
- $1,389,2004 bd5 ba6.9k sqft11931 Longfellow Cir, Shreveport, LA 71106Off Market
Nearby schools
GreatSchools rating
- 5/10University Elementary SchoolGrades: PK-5Distance: 5.1 mi
- 6/10Youree Dr. Middle Advanced Placement Magnet SchoolGrades: 6-8Distance: 7.5 mi
- 5/10Captain Shreve High SchoolGrades: 9-12Distance: 7.2 mi
Schools provided by the listing agent
- District: Caddo PSB
Source: NTREIS. This data may not be complete. We recommend contacting the local school district to confirm school assignments for this home.
Sell for more on Zillow
Get a Zillow Showcase℠ listing at no additional cost and you could sell for .
$694,100
2% more
+$13,882
With Zillow Showcase(estimated)
$707,982
- Louisiana
- Caddo Parish
- Shreveport
- 71106
- Ellerbe Woods
- 11911 Longfellow Cir
Nearby cities
Nearby neighborhoods
- Airport, Pines Road Real estate
- Broadmoor, Anderson Island, Shreve Isle. Real estate
- Caddo Heights, South Highlands Real estate
- Ceder Grove, Lynbrook Real estate
- Highland, Stoner Hill Real estate
- Hyde Park Brookwood, Southern Hills Real estate
- Jenkins, Pinecroft Subdivision Real estate
- Martin Luther King Dr. Area Real estate
- Springlake, University Terrace Real estate
- Sunset Arcre, Garden Valley, Morningside Real estate
Nearby zip codes
Other Shreveport Topics
