Skip main navigation
Sold for $385,000
  • $385,000

    11911 Monroe Street, Thornton, CO 80233

    2beds
    951sqft
    Townhouse
    Built in 1978
    -- sqft lot
    $358,800 Zestimate®
    $405/sqft
    $1,917 Estimated rent

    Home value

    $358,800

    $341,000 - $377,000

    $1,917/mo

    Zestimate® history
    Loading
    Loading...

    Owner options

    List your home for rent

    $1,917/mo

    Rent Zestimate®

    Find your next renter with Zillow Rental Manager. Plus, with online applications, you can quickly screen prospective tenants – for free.

    Learn more

    $1,917/mo

    Rent Zestimate®

    Refinance and save

    $2,470/mo

    Est. payment

    Refinancing to a lower rate could help reduce your monthly payments and save thousands over the life of the loan.

    See today's rates

    $2,470/mo

    Est. payment

    Explore your selling options

    Work with a Zillow partner agent

    Leverage their expertise and Zillow's premium Showcase listings to get your home seen by more buyers.

    Get started

    List with your own agent

    Get your home in front of millions of buyers by listing it on Zillow.

    Learn how to do it

    Sell it yourself

    Take full control of how buyers see your home on Zillow by listing For Sale by Owner (FSBO).

    List your home

    What's special

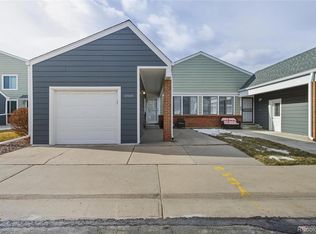
    Public transportationClose to shoppingDining roomNew roofAttached garageExterior access doorStainless steel fridge
    You're going love this beautiful, updated 2 bedroom 2 bath townhome! Featuring...New Siding! A New Roof! New Sewer Line! And Newer Tankless Water Heater!! The home boasts an open floor plan with spacious living room and dining room. The kitchen features granite counters, with stainless steel fridge, range & sink. The Primary Bedroom has an attached 1/2 bath with pass through access to the full hall bath. Washer and Dryer included. Outside, enjoy your private covered patio featuring stamped concrete, skylights and two access sliders to the patio from the primary bedroom and kitchen! Attached garage with exterior access door. Storage shed on patio is negotiable. And Lastly... Location, Location, Location!! Close to shopping, dining, public transportation, public recreation centers and much more! This one's a gem!!!

    Zillow last checked:

    Listing updated:

    Listed by:

    Kori Myal 303-450-3118 kori.realestate@gmail.com,

    Galloway Realty LLC,

    Tamara Galloway 720-934-2532,

    Galloway Realty LLC

    Bought with:

    Aimee Quaratino, 40029766

    8z Real Estate

    Source: REcolorado as distributed by MLS GRID,MLS#: 2573824MLS Logo

    Facts & features

    Interior

    Bedrooms & bathrooms
    • Bedrooms: 2
    • Bathrooms: 2
    • Full bathrooms: 1
    • 1/2 bathrooms: 1
    • Main level bathrooms: 2
    • Main level bedrooms: 2
    Primary bedroom
    • Description: Carpet, Abundant Closet Space, Slider To Patio
    • Level: Main
    Bedroom
    • Description: Carpet
    • Level: Main
    Primary bathroom
    • Description: True Half Bath With Sink And Toilet, Tile Flooring, Pass Through Door To Full Bathroom
    • Level: Main
    Bathroom
    • Description: Tile Flooring, Tiled Shower/Tub
    • Level: Main
    Dining room
    • Description: Ceiling Fan, Slider To Patio
    • Level: Main
    Kitchen
    • Description: Tile Flooring, Granite Counters
    • Level: Main
    Living room
    • Description: Spacious Room
    • Level: Main
    Heating
    • Forced Air
    Cooling
    • Central Air
    Appliances
    • Included: Dishwasher, Dryer, Microwave, Oven, Range, Refrigerator, Tankless Water Heater, Washer
    • Laundry: In Unit
    Features
    • Ceiling Fan(s), Eat-in Kitchen, Granite Counters, Jack & Jill Bathroom, No Stairs, Open Floorplan, Solid Surface Counters
    • Flooring: Carpet, Laminate, Tile
    • Has basement: No
    • Common walls with other units/homes: End Unit
    Interior area
    • Total structure area: 951
    • Total interior livable area: 951 sqft
    • Finished area above ground: 951

    Property

    Parking
    • Total spaces: 1
    • Parking features: Exterior Access Door
    • Attached garage spaces: 1
    Features
    • Levels: One
    • Stories: 1
    • Entry location: Ground
    • Patio & porch: Covered, Patio
    Details
    • Parcel number: R0026639
    • Special conditions: Standard

    Construction

    Type & style
    • Home type: Townhouse
    • Property subtype: Townhouse
    • Attached to another structure: Yes
    Materials
    • Frame, Wood Siding
    • Roof: Composition
    Condition
    • Updated/Remodeled
    • Year built: 1978

    Utilities & green energy

    • Sewer: Public Sewer
    • Water: Public

    Community & neighborhood

    Security
    • Security features: Carbon Monoxide Detector(s), Smoke Detector(s)
    Location
    • Region: Thornton
    • Subdivision: Woodglen

    HOA & financial

    HOA
    • Has HOA: Yes
    • HOA fee: $199 monthly
    • Amenities included: Park, Pool
    • Association name: Woodglen Square HOA
    • Association phone: 303-482-2213

    Other

    Other facts
    • Listing terms: Cash,Conventional,FHA,VA Loan
    • Ownership: Individual
    • Road surface type: Paved

    Price history

    DateEventPrice
    6/21/2024Sold$385,000-1.3%$405/sqft
    Source: REcolorado as distributed by MLS GRID #2573824 Report a problem
    5/18/2024Pending sale$390,000$410/sqft
    Source: REcolorado as distributed by MLS GRID #2573824 Report a problem
    5/8/2024Listed for sale$390,000+60.5%$410/sqft
    Source: REcolorado as distributed by MLS GRID #2573824 Report a problem
    3/15/2019Sold$243,000+2.1%$256/sqft
    Source: Public Record Report a problem
    2/12/2019Pending sale$237,900$250/sqft
    Source: SELLSTATE ACE REALTY #1993881 Report a problem
    2/8/2019Listed for sale$237,900$250/sqft
    Source: SELLSTATE ACE REALTY #1993881 Report a problem

    Public tax history

    YearProperty taxesTax assessment
    2025$2,150 +1%$21,190 -13.5%
    2024$2,128 +10.7%$24,490
    2023$1,922 -3.3%$24,490 +40.3%
    2022$1,987 $17,450 -2.8%
    2021-- $17,960 +13.9%
    2020$1,754 $15,770 -0.1%
    2019$1,754 +13.7%$15,790 +17.8%
    2018$1,542 $13,400
    2017$1,542 $13,400 +25.7%
    2016-- $10,660 +100%
    2015$1,146 $5,330 +49.3%
    2014-- $3,570
    2013-- $3,570 -52.5%
    2012-- $7,510
    2011-- $7,510 -14.9%
    2010-- $8,830 +100.2%
    2009-- $4,410 -18.5%
    2008-- $5,410 -50%
    2007-- $10,830 +0.3%
    2006-- $10,800
    2005-- $10,800 +1.6%
    2004-- $10,630
    2003$996 +2.2%$10,630 +9.2%
    2002$975 +15.7%$9,730 +21.9%
    2001$842 $7,980
    2000-- $7,980

    Find assessor info on the county website

    Neighborhood: Woodglen

    Nearby schools

    GreatSchools rating
    Schools provided by the listing agent
    • Elementary: Woodglen
    • Middle: Century
    • High: Mountain Range
    • District: Adams 12 5 Star Schl

    Source: REcolorado as distributed by MLS GRID. This data may not be complete. We recommend contacting the local school district to confirm school assignments for this home.

    Get a cash offer in 3 minutes
    Find out how much your home could sell for in as little as 3 minutes with a no-obligation cash offer.
    Estimated market value
    $358,800
    Get a cash offer in 3 minutes
    Find out how much your home could sell for in as little as 3 minutes with a no-obligation cash offer.
    Estimated market value
    $358,800