Offering a rare combination of acreage, functionality, and future potential, this property truly stands apart. A 4-bedroom, 2.5-bath home with major updates already completed, set on a private 1 acre cul-de-sac lot with pool and detached 2.5-car garage with flex space above. Inside, you’ll find a spacious, functional layout ready for your personal touch, with much of the interior freshly painted. The kitchen features solid wood cabinetry, stainless steel appliances, and flows seamlessly into a formal dining room and an expansive living room with a cozy brick fireplace and wood stove. An additional first-floor family room with French doors provides flexible space for a TV room, playroom, or home office. A utility room with side entrance and a half bath complete the main level, with hardwood floors running throughout most of the first floor. Upstairs, the primary suite includes an ensuite bath and walk-in closet, along with three additional generously sized bedrooms and a hall bath. Major exterior improvements—including new Pella windows, HardiPlank and engineered wood siding, and a newer roof (2014)—provide peace of mind from day one. Outside, the property shines. Situated on an acre at the end of a quiet cul-de-sac, the private lot has been thoughtfully cleared of over 40 trees to create open space while maintaining a peaceful setting—with no HOA. Enjoy a sparkling in-ground pool (20 x 40) featuring a new pump and cover, along with an oversized wood deck ideal for entertaining. A standout feature is the impressive 28’x28’ detached garage, paired with a large driveway offering ample parking for multiple vehicles, guests, or recreational use. Above the garage, an 18’x28’ drywalled space is ready for completion (not included in finished SF; total usable space approx. 3,100 SF). Detached shed conveys as-is. Seller offering a $4,500 flooring credit. With space, privacy, and major exterior updates already in place, this property presents an exceptional opportunity. HVAC 2020 and 2010. Hot water heater 2025.
Sold for $492,500
Zillow last checked:
Listing updated:
Bought with:
Chris Symeonides, 0225220489
Fathom Realty Virginia
Source: CVRMLS,MLS#: 2610281 Originating MLS: Central Virginia Regional MLS
Originating MLS: Central Virginia Regional MLSPrice history
| Date | Event | Price |
|---|---|---|
| 6/24/2026 | Sold | $492,500-3.4%$186/sqft |
Source:  CVRMLS #2610281 Report a problem CVRMLS #2610281 Report a problem | ||
| 5/25/2026 | Pending sale | $510,000$193/sqft |
Source: CVRMLS #2610281 Report a problem | ||
| 5/10/2026 | Price change | $510,000-2.9%$193/sqft |
Source: CVRMLS #2610281 Report a problem | ||
| 4/29/2026 | Listed for sale | $525,000+75%$199/sqft |
Source: CVRMLS #2610281 Report a problem | ||
| 8/29/2008 | Sold | $300,000-3.8%$114/sqft |
Source: Public Record Report a problem | ||
| 7/23/2008 | Price change | $312,000-4.3%$118/sqft |
Source: VLS Homes #2824598 Report a problem | ||
| 7/13/2008 | Listed for sale | $325,950+3.5%$123/sqft |
Source: VLS Homes #2824598 Report a problem | ||
| 4/23/2007 | Sold | $315,000$119/sqft |
Source: Public Record Report a problem | ||
Nearby homes
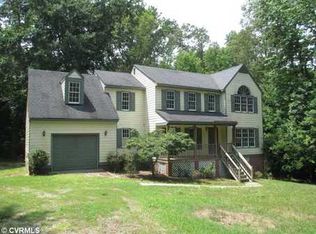
- $426,7004 bd2 ba2k sqft11905 Riverpark Way, Chesterfield, VA 23838Off Market
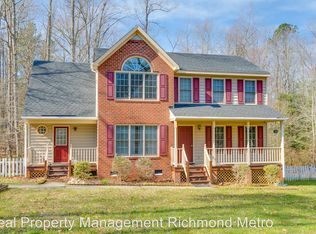
- $421,3003 bd3 ba2k sqft11917 Riverpark Way, Chesterfield, VA 23838Off Market
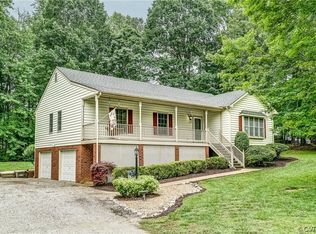
- $430,4004 bd2 ba2.3k sqft11824 Riverpark Ter, Chesterfield, VA 23838Off Market
- $390,0003 bd2 ba1.7k sqft11814 Riverpark Ter, Chesterfield, VA 23838Sold
Get a cash offer in 3 minutes
Find out how much your home could sell for in as little as 3 minutes with a no-obligation cash offer.
Estimated market value
$495,600
